

BEDS4
BATHS2 full
SQUARE FEET1,900
MLS#26039949
STATUSActive
PROPERTY TYPEResidential - Single Family
SCHOOLOscoda
Property Description
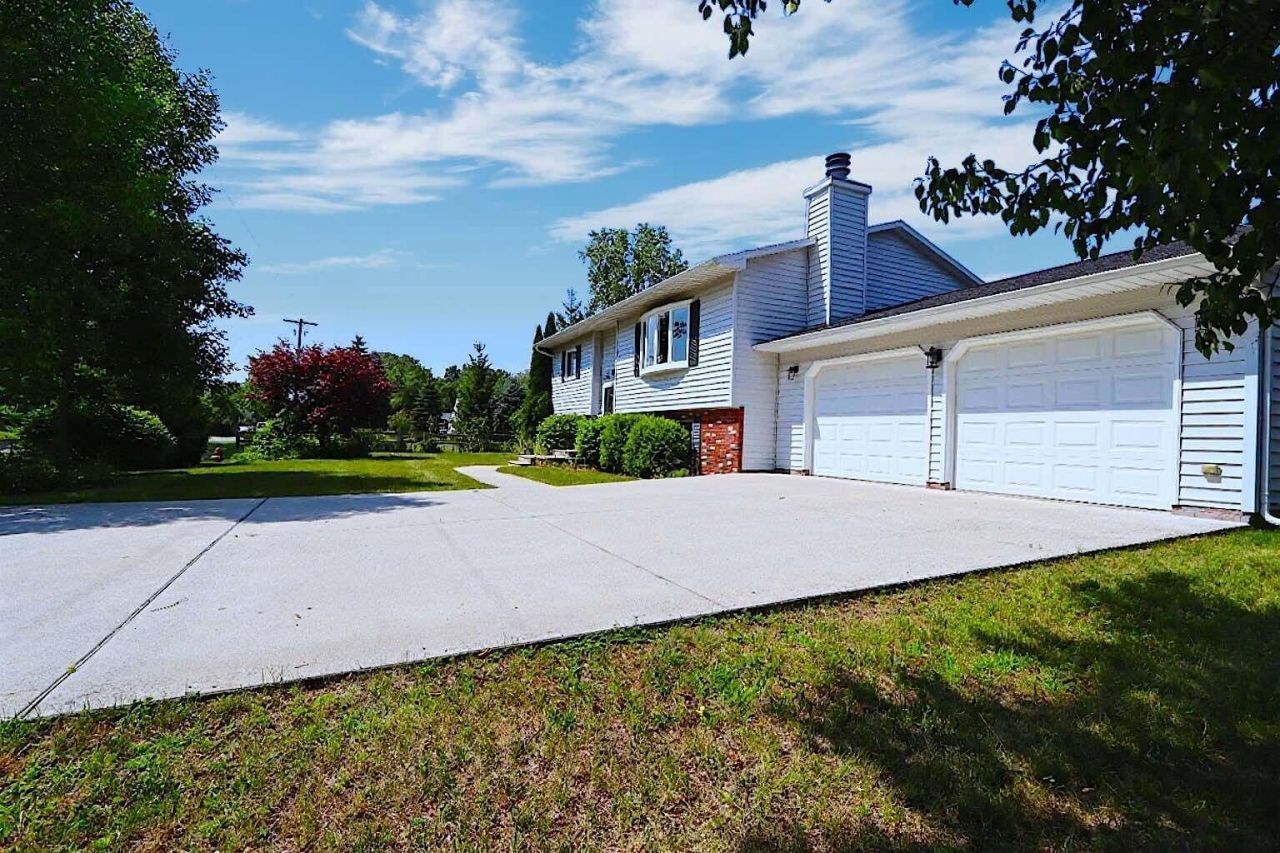
Extreme makeover/high-end remodeling nearly completed but unexpected job transfer forces sale. With 200 on the Old Ausable River Bayou wildlife abounds, otters, deer and every type of waterfowl await. The craftsmanship of recent remodeling throughout stands out, a perfect home for those who appreciate attention to detail and accents. The kitchen as is many areas of home is brand new (never used) since installation was completed. Just off the dining room is a three-season room with expansive views of the Bayou. The main living area leads to the dining and kitchen area. Two bedrooms are located on the upper level along with the primary shared bath. Sale includes all appliances (deluxe kitchen & Maytag laundry appliances). The family room has a gas log fireplace w/2nd entrance to the oversized 24 x 24 garage. The nice deck area off the sunroom is a perfect place to relax and enjoy natures show on the Old Ausable. *Note price includes allowance to complete last bath & flooring.
Property Features
Property Type: Residential - Single Family
Basement: Walk-Out Access
Cooling: Central Air
Fireplaces: 1
Garage: 2
Heating: Forced Air
Lot Size: 0.89 Acres
Roof Type: Asphalt, Shingle
Taxes: $3,917
Year Built: 1989
Feature Descriptions
Appliances: Dryer, Microwave, Range, Refrigerator, Washer
Days on Site: 80
Exterior: Brick
Fireplace: Family Room
Fireplace Y/N: Yes
Flooring: Carpet, Laminate
Lake Name: Au Sable River
Laundry: Gas Dryer Hookup, In Basement, Other
Lot Dimensions: irregular
Parcel Number: 021-D10-000-022-25
Parking: Garage Faces Front, Garage Door Opener
Patio/Porch: 3 Season Room, Covered, Deck, Patio, Porch(es), Screened
Rooms Total: 7
Structures: Second Garage, Shed(s)
Sub Type: Single Family Residence
Utilities: Natural Gas Connected
Water: Public
Waterfront: River
Local Schools
School District: Oscoda
Listed By / Shown By
Listed By
Agency Name: Dream Quest Realty Team
Agent Name: Matthew Burt
Agency Phone: 989-747-1111

Shown By
Agent Name: Julie Childers
Agent Phone: Cell: (517) 673-1829
Agency Title: Key Realty
 | The property comes from the Member MLS's of the Michigan Regional Information Center, LLC (MichRIC). Copyright 2026 Michigan Regional Information Center, LLC (MichRIC). All rights reserved. Information deemed reliable, but not guaranteed. Data Last Updated 10/20/2026. |
Estimate Your Payment
Estimated Payment
$ 2,679.98 per month $2,236.93 Principal & Interest $326.42 Property Tax $116.64 Homeowner's Insurance
146 6th Street | MLS# 26039949
This single family home located at 146 6th Street, Oscoda, MI 48750 is currently listed for sale with an asking price of $399,900. This property was built in 1989 and has 4 bedrooms and 2 full baths with 1900 sq. ft. 6th Street is located within the Oscoda school district. Search Oscoda real estate on www.teamchildersrealty.com today.