

BEDS3
BATHS2 full
SQUARE FEET2,520
MLS#201843379
STATUSActive
PROPERTY TYPEResidential -
SUBDIVISIONT31N R8E
SCHOOLAlpena
Property Description
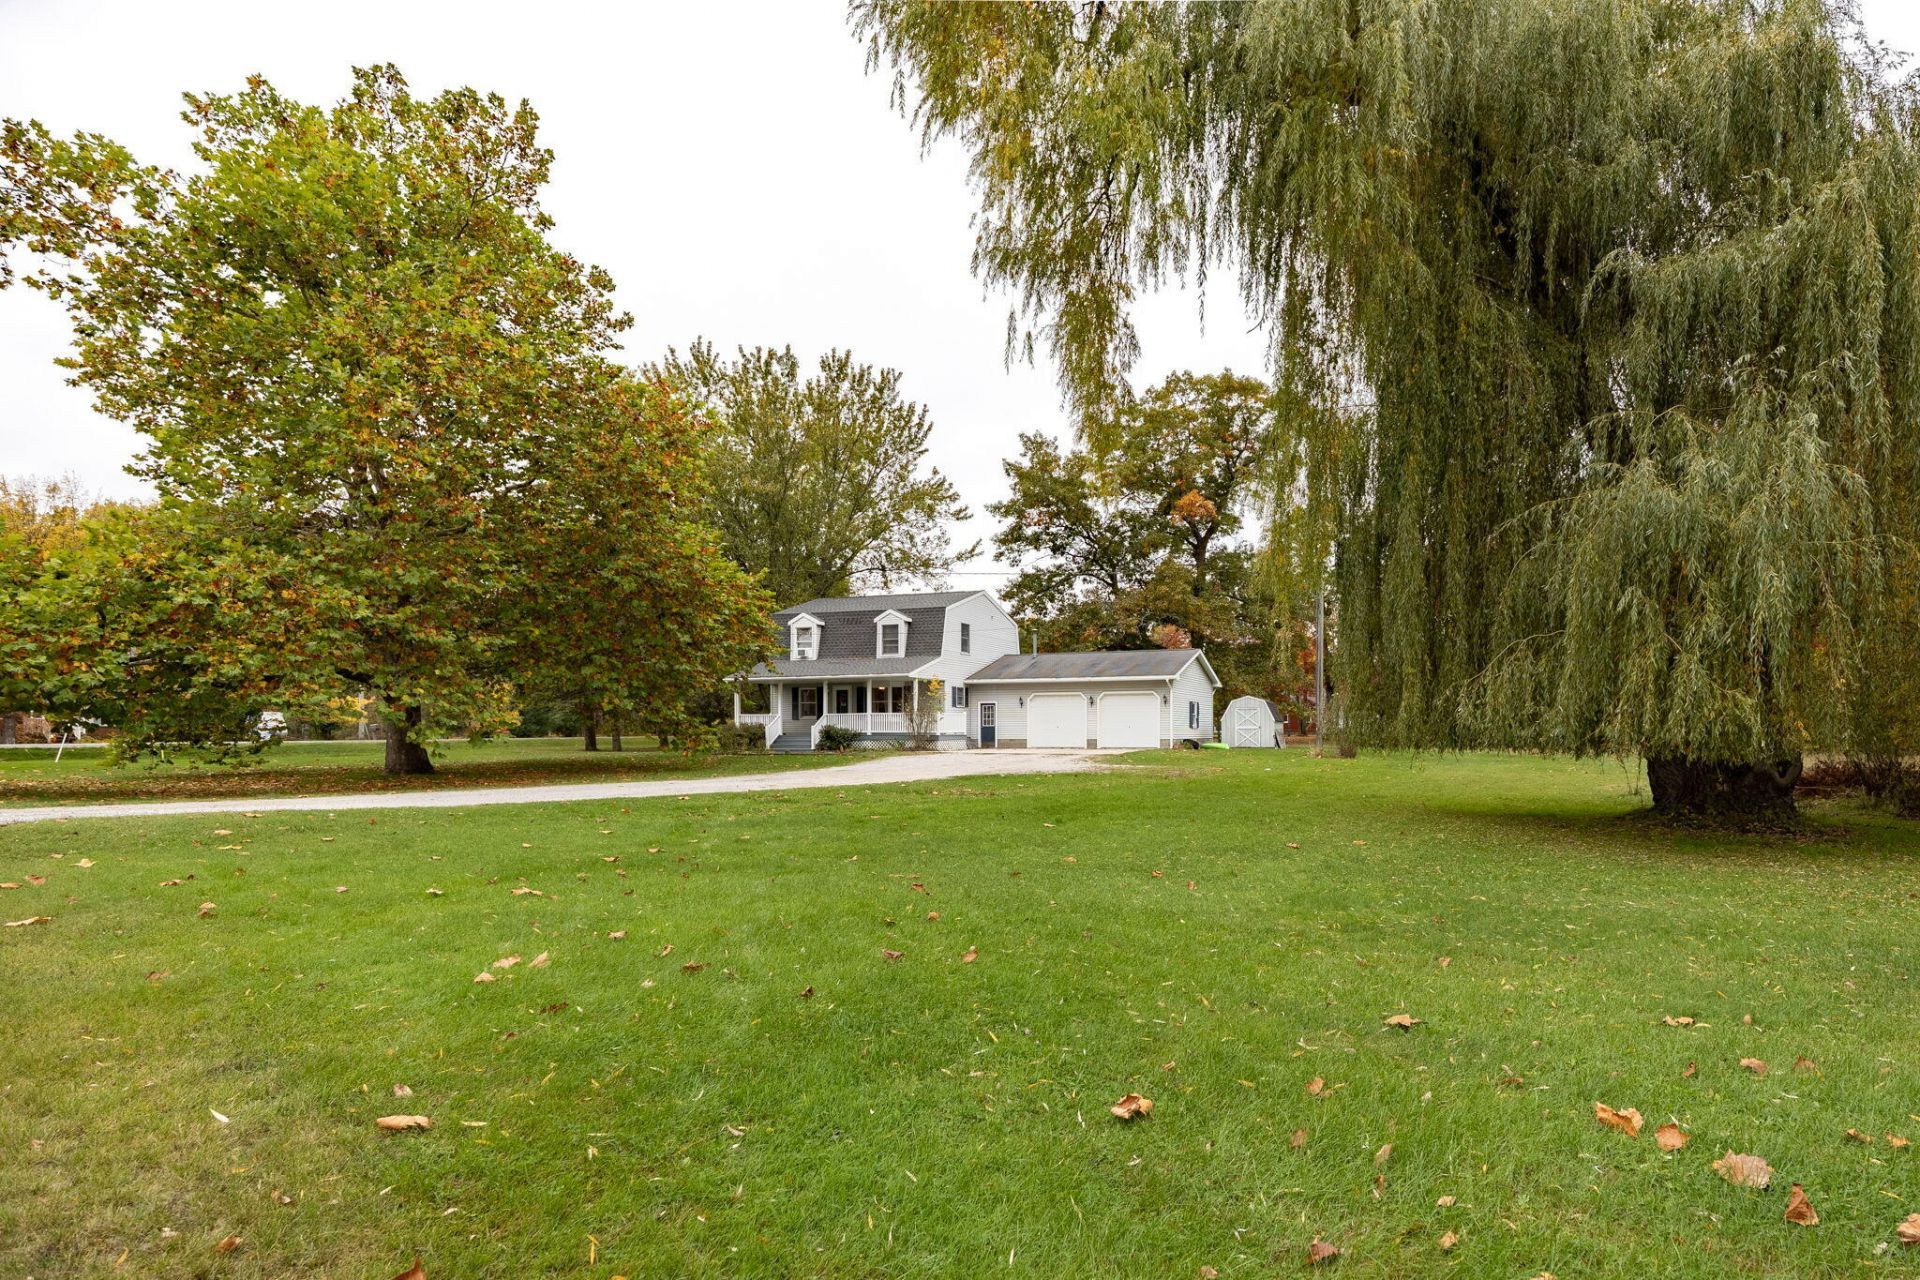
Enjoy the best of both worlds with this home situated on a beautifully landscaped 1.2-acre corner lot in one of Alpenas most desirable neighborhoods. Offering a peaceful setting just minutes from town, this property provides plenty of space both inside and out.Step inside to a bright, open main floor designed for comfortable everyday living. The spacious kitchen features a center island and bay window, while the adjoining dining area offers views of the expansive backyard and easy access to the rear deck. A generous living room, main-floor laundry, and full bathroom add to the homes functionality.The second level features three bedrooms, a full bathroom, and ample closet space, including a large walk-in closet. Downstairs, the partially finished basement offers additional living space with plenty of possibilities.Outside, youll appreciate the inviting covered front porch, spacious rear deck, and beautifully maintained yard with room to entertain, garden, or simply enjoy the outdoors. A two-car attached garage and two additional outbuildings provide excellent storage for vehicles, lawn equipment, and recreational gear.With over an acre to enjoy and a location that offers easy access to Alpenas amenities without sacrificing a quiet neighborhood setting, this property has plenty to offer. Come see for yourself!
Property Features
Property Type: Residential -
Basement: Yes
Basement: Partially Finished
Garage: 2 car attached
Heating: Baseboard, Natural Gas
Lot Size: 1.23 Acres
Stories: 2.0
Year Built: 1937
Amenities
Walk-In Closet(s)
Doorwall
Smoke Detector
Walk - In Closet
Doorwall
Cable TV
Deck
Patio/Porch
Feature Descriptions
Additional Rooms: Mud Room, Workshop
Appliances: Dishwasher, Dryer, Microwave, Refrigerator, Range/Oven, Washer
Date active: 2026-10-15
Days on Site: 5
Exterior: Vinyl
Financing Available: Cash, Conventional Mortgage
Foundation: Basement
Heating Y/N: Yes
Laundry: Main Level
Lot Dimensions: 1.23 Acres +-
Mineral Rights: Unknown
Parcel Number: 04-012-017-000-396-00
Road Surface: Paved
Security: Smoke Detector(s)
Sewer: Septic Tank
SQFT Above Grade: 1680
Water: Public
Room Sizes
Bathroom 1: 8 X 6 Level - 1st
Bathroom 2: 9 X 9 Level - 2nd
Bedroom 1: 15 X 11 Level - 2nd
Bedroom 2: 14 X 11 Level - 2nd
Bedroom 3: 13 X 9 Level - 2nd
Dining Room: 14 X 9 Level - 1st
Kitchen: 15 X 14 Level - 1st
Living Room: 23 X 14 Level - 1st
Utility Room: 11 X 7 Level - 1st
Local Schools
School District: Alpena
Listed By / Shown By
Listed By
Agency Name: Berkshire Hathaway HomeServices-Cheboygan
Agency Phone: 231-627-7186
Shown By
Agent Name: Julie Childers
Agent Phone: Cell: (517) 673-1829
Agency Title: Key Realty

Estimate Your Payment
Estimated Payment
$ 1,441.92 per month $1,370.46 Principal & Interest $0.00 Property Tax (data not provided by mls) $71.46 Homeowner's Insurance
1460 Long Rapids Road | MLS# 201843379
This home located at 1460 Long Rapids Road, Alpena, MI 49707 is currently listed for sale with an asking price of $245,000. This property was built in 1937 and has 3 bedrooms and 2 full baths with 2520 sq. ft. Long Rapids Road is located in the T31N R8E subdivision within the Alpena school district. Search T31N R8E real estate on www.teamchildersrealty.com today.