

BEDS5
BATHS3 full 2 partial
SQUARE FEET2,718
MLS#26036575
STATUSActive
PROPERTY TYPEResidential - Single Family
SCHOOLLivonia
Property Description
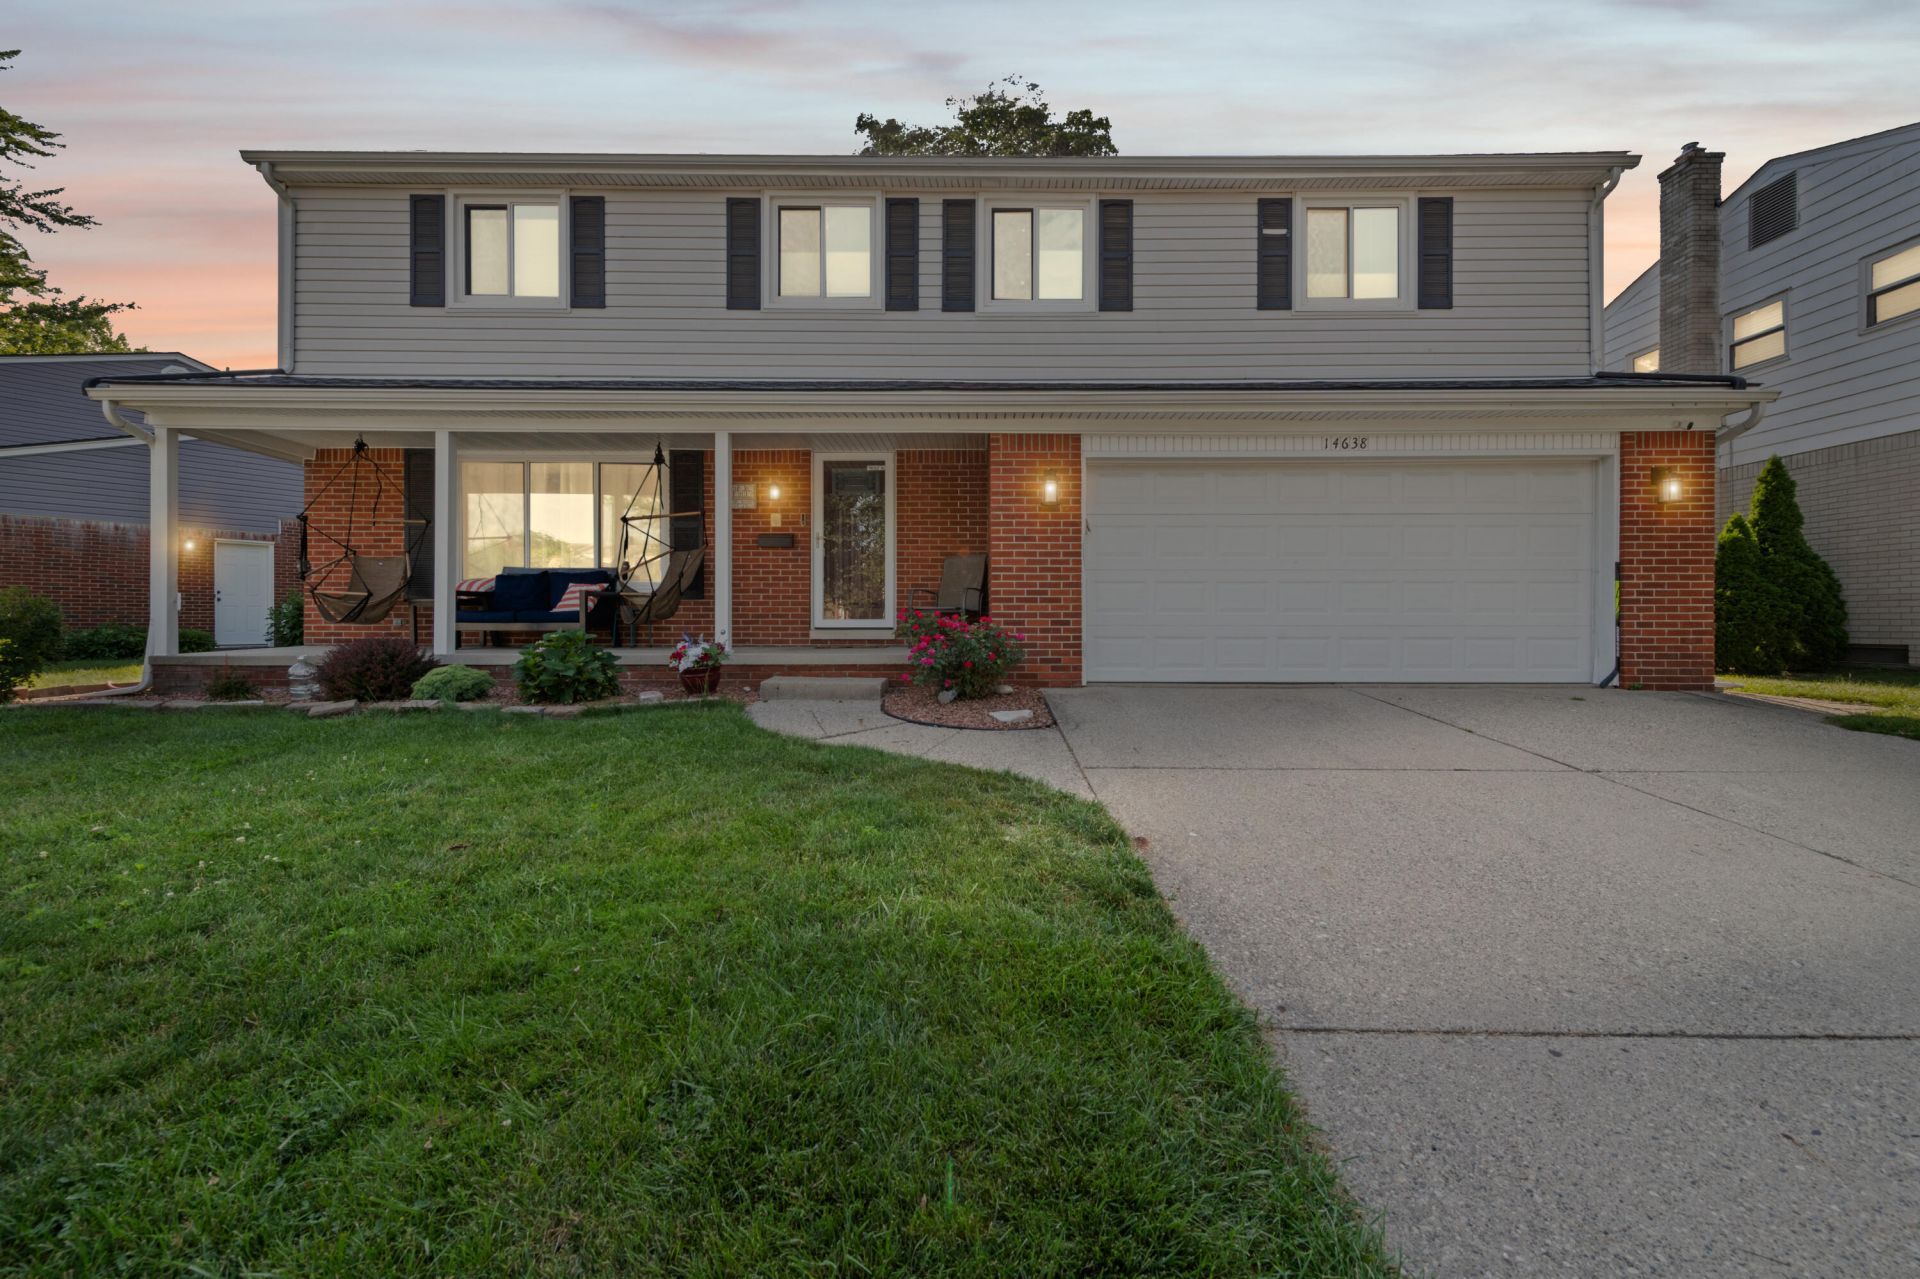
SPACE, UPDATES & VALUE IN KIMBERLY OAKS! Discover this spacious 5-bedroom, 3 full and 2 half bath Colonial offering 2,718 sq. ft. in desirable Central Livonia. Major improvements include a newer roof, windows, siding, furnace, A/C and tankless water heater. The updated kitchen features granite countertops, custom backsplash, updated cabinetry and stainless steel appliances, while updated bathrooms and luxury vinyl plank flooring add modern appeal. Enjoy a welcoming family room with fireplace, a generous living room, a primary suite with updated private bath, and four additional upstairs bedrooms. A main-floor office provides ideal work-from-home space, while convenient first-floor laundry and a partially finished basement with half bath offer added flexibility. Attached garage, patio and a location close to parks, shopping, schools, expressways and the community rec center complete the package. Five bedrooms, flexible living space and extensive updates?an opportunity worth seeing!
Property Features
Property Type: Residential - Single Family
Basement: Full
Cooling: Central Air
Fenced: Yes
Fireplaces: 1
Garage: 2 car attached
Heating: Forced Air
Home Style: Colonial
Lot Size: 0.18 Acres
Taxes: $5,259
Year Built: 1966
Feature Descriptions
Appliances: Dishwasher, Microwave, Oven, Refrigerator
Days on Site: 96
Exterior: Brick, Vinyl Siding
Fencing: Fenced Back
Fireplace: Family Room
Fireplace Y/N: Yes
Interior: Ceiling Fan(s), Garage Door Opener, Eat-in Kitchen
Laundry: Laundry Room, Main Level
Lot: Sidewalk
Lot Dimensions: 54 x 110 x 71 x 122
Parcel Number: 46-086-02-0205-000
Parking: Garage Faces Front, Attached
Patio/Porch: Patio, Porch(es)
Rooms Total: 15
Sewer: Public
Structures: Shed(s)
Sub Type: Single Family Residence
Water: Public
Local Schools
School District: Livonia
Listed By / Shown By
Listed By
Agency Name: Remerica Hometown One
Agent Name: John McArdle
Agency Phone: 734-420-3400

Shown By
Agent Name: Julie Childers
Agent Phone: Cell: (517) 673-1829
Agency Title: Key Realty
 | The property comes from the Member MLS's of the Michigan Regional Information Center, LLC (MichRIC). Copyright 2026 Michigan Regional Information Center, LLC (MichRIC). All rights reserved. Information deemed reliable, but not guaranteed. Data Last Updated 10/21/2026. |
Estimate Your Payment
Estimated Payment
$ 3,027.23 per month $2,460.68 Principal & Interest $438.25 Property Tax $128.30 Homeowner's Insurance
14638 Westmore Street | MLS# 26036575
This single family home located at 14638 Westmore Street, Livonia, MI 48154 is currently listed for sale with an asking price of $439,900. This property was built in 1966 and has 5 bedrooms and 3 full and 2 partial baths with 2718 sq. ft. Westmore Street is located within the Livonia school district. Search Livonia real estate on www.teamchildersrealty.com today.