

BEDS4
BATHS1
SQUARE FEET1,514
MLS#1951581
STATUSActive
PROPERTY TYPEResidential - Single Family
SUBDIVISIONMI
SCHOOLWest Branch-Rose City Area Schools
Property Description
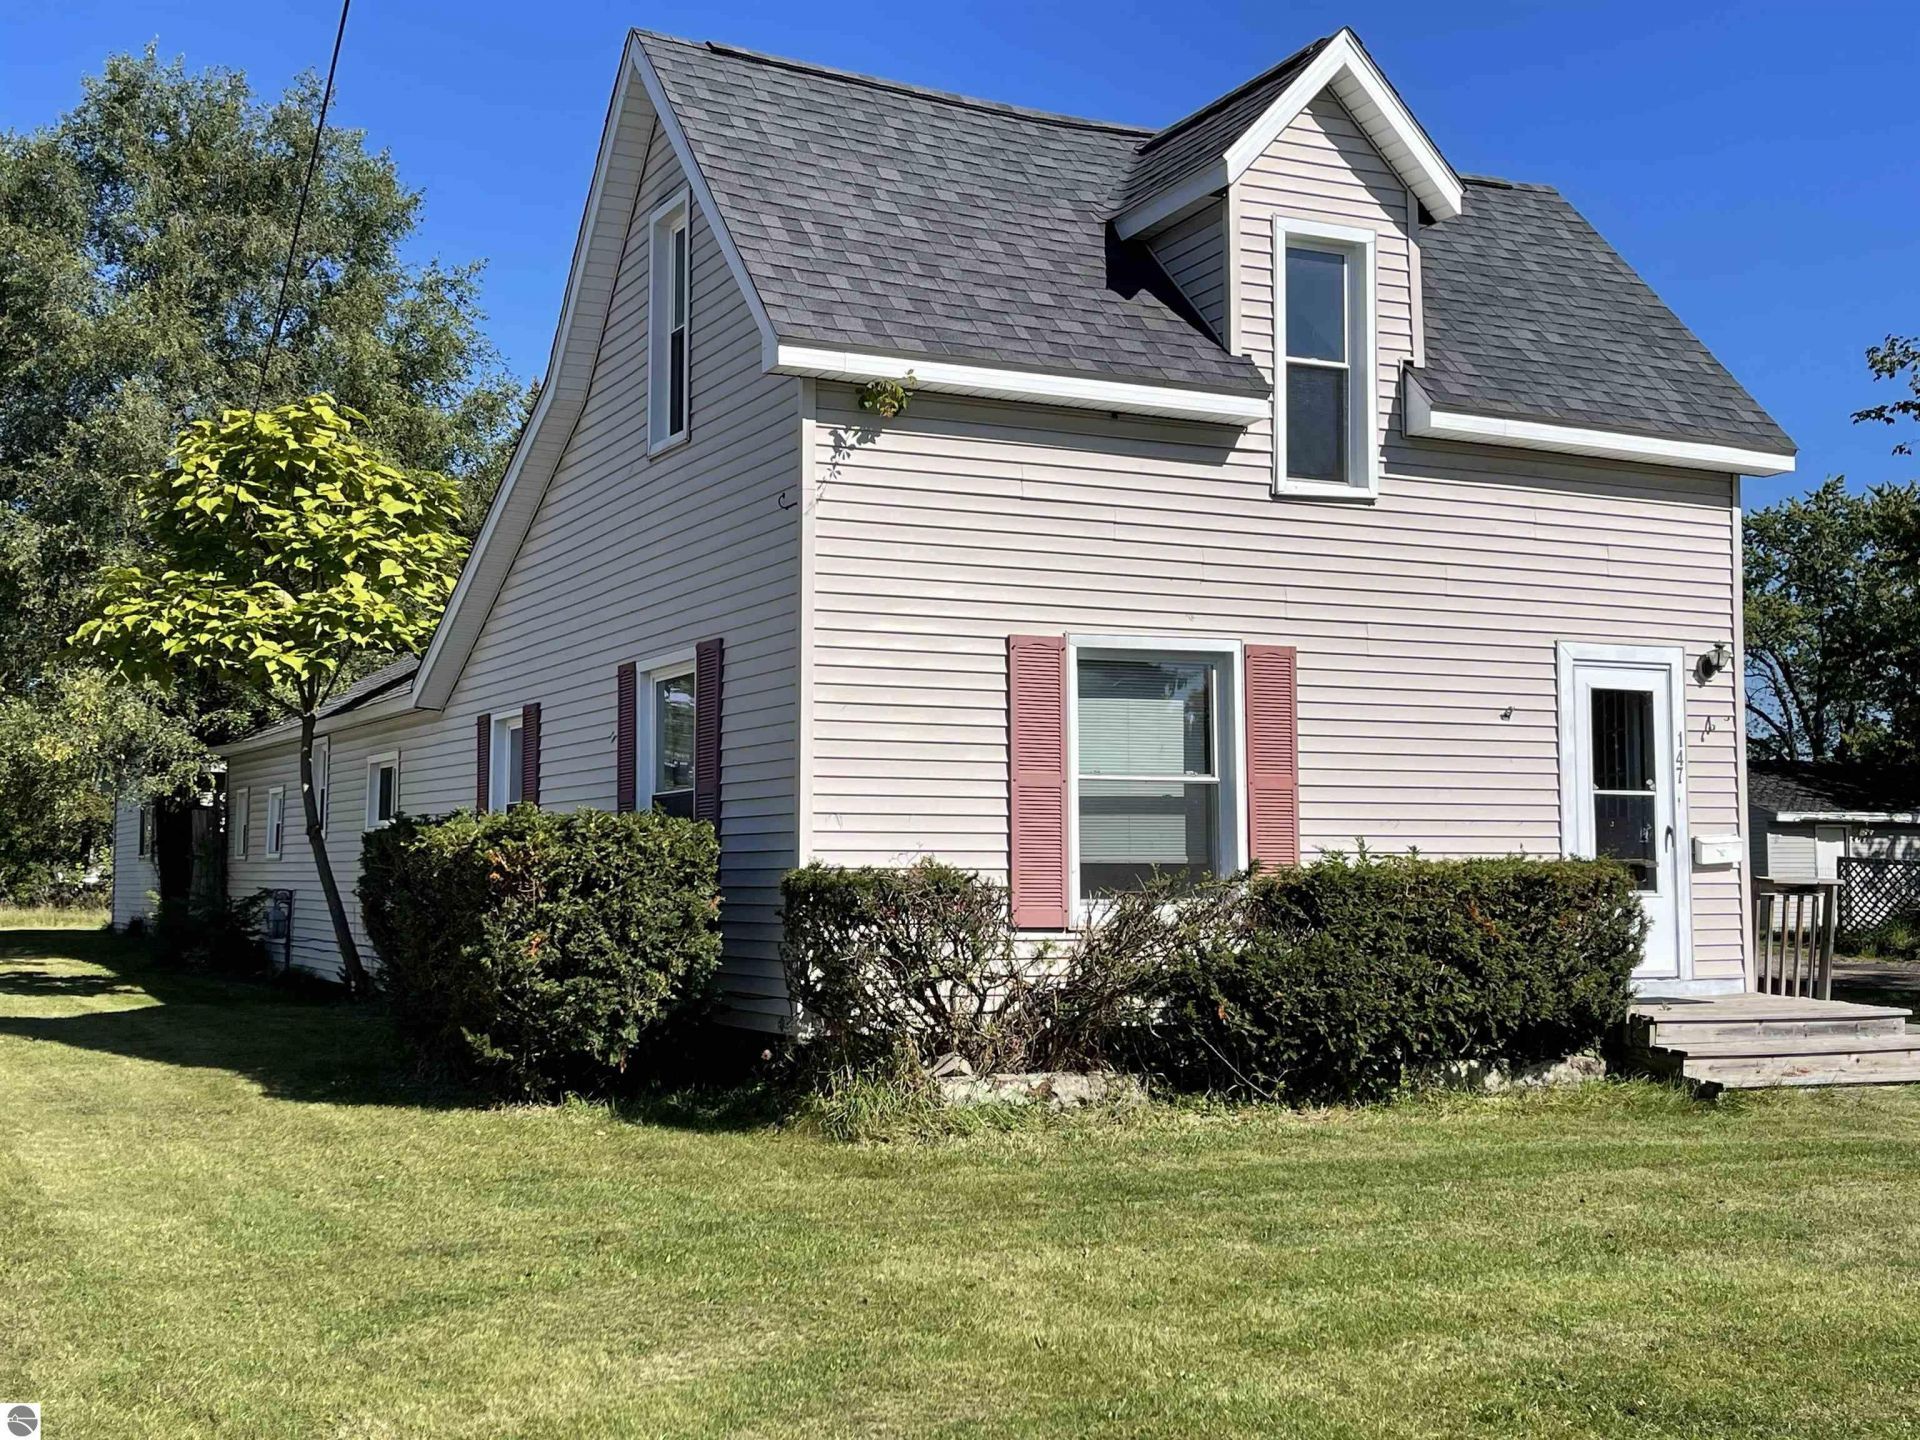
Quiet neighborhood near beautiful downtown West Branch. 4 bedrooms and one bathroom. This home has some Victorian woodwork, including some beadboard accents. Spacious living area. Kitchen has newer cabinets and stainless steel appliances. New flooring. Bedrooms are off a long hallway, which also includes what could be used as an office space. Baseboard hot water heat has a newer boiler system. Spacious utility room with washer and dryer. Small courtyard that could be a great spot for reading and that morning cup of coffee ~ just waiting for your creative ideas. Spacious two car garage attached by breezeway. This home sits on a double lot, long and narrow. Waiting for new memories to be made!
Property Features
Property Type: Residential - Single Family
Basement: Crawl Space
Home Style: 1.5 Story, 1.5 Story
Lot Size: 0.46 Acres
Roof Type: Asphalt
Year Built: 1940
Feature Descriptions
Above Ground Finished SQFT: 1514
Appliance(s)/Equipment: Refrigerator, Oven/Range, Dishwasher, Washer, Dryer, Exhaust Fan, Blinds, Ceiling Fan, Electric Water Heater
Construction: Frame
Days on Site: 6
Exterior: Landscaped
Garage/Parking: Attached, Door Opener, Concrete Floors
Heating/Cooling: Hot Water, Baseboard
Heating/Cooling Source: Natural Gas
Interior: Foyer Entrance, Pantry, Mud Room, Formal Dining Room, Den/Study
Lot: Subdivision
Lot Dimensions: 88x128, 58x155
Outbuilding(s): Yes
Road: Public Maintained, Blacktop
Sewer: Municipal
Water: Municipal
Waterfront Type: No
Room Sizes
Primary Bedroom: 13'5x11'5
Bedroom 2: 11'2x7'5
Bedroom 3: 11'5x6'8
Bedroom 4: 13'3x13'2 Level - Upper Floor
Dining Room: 13'5x11'7
Kitchen: 11'6x8'3
Living Room: 13'5x13'1
Local Schools
School District: West Branch-Rose City Area Schools
Listed By / Shown By
Listed By
Agency Name: MORRIS-RICHARDSON RE
Agency Phone: 989-345-2828
Shown By
Agent Name: Julie Childers
Agent Phone: Cell: (517) 673-1829
Agency Title: Key Realty

Estimate Your Payment
Estimated Payment
$ 968.15 per month $920.17 Principal & Interest $0.00 Property Tax (data not provided by mls) $47.98 Homeowner's Insurance
147 Carpenter Street | MLS# 1951581
This single family home located at 147 Carpenter Street, West Branch, MI 48661 is currently listed for sale with an asking price of $164,500. This property was built in 1940 and has 4 bedrooms with 1514 sq. ft. Carpenter Street is located in the MI subdivision within the West Branch-Rose City Area Schools school district. Search MI real estate on www.teamchildersrealty.com today.