

BEDS2
BATHS1 full
SQUARE FEET720
MLS#201841027
STATUSActive
PROPERTY TYPEResidential -
SUBDIVISIONKathryn A Heffernans Bear Lake Sub
SCHOOLJhnsburg-lewstn
Property Description
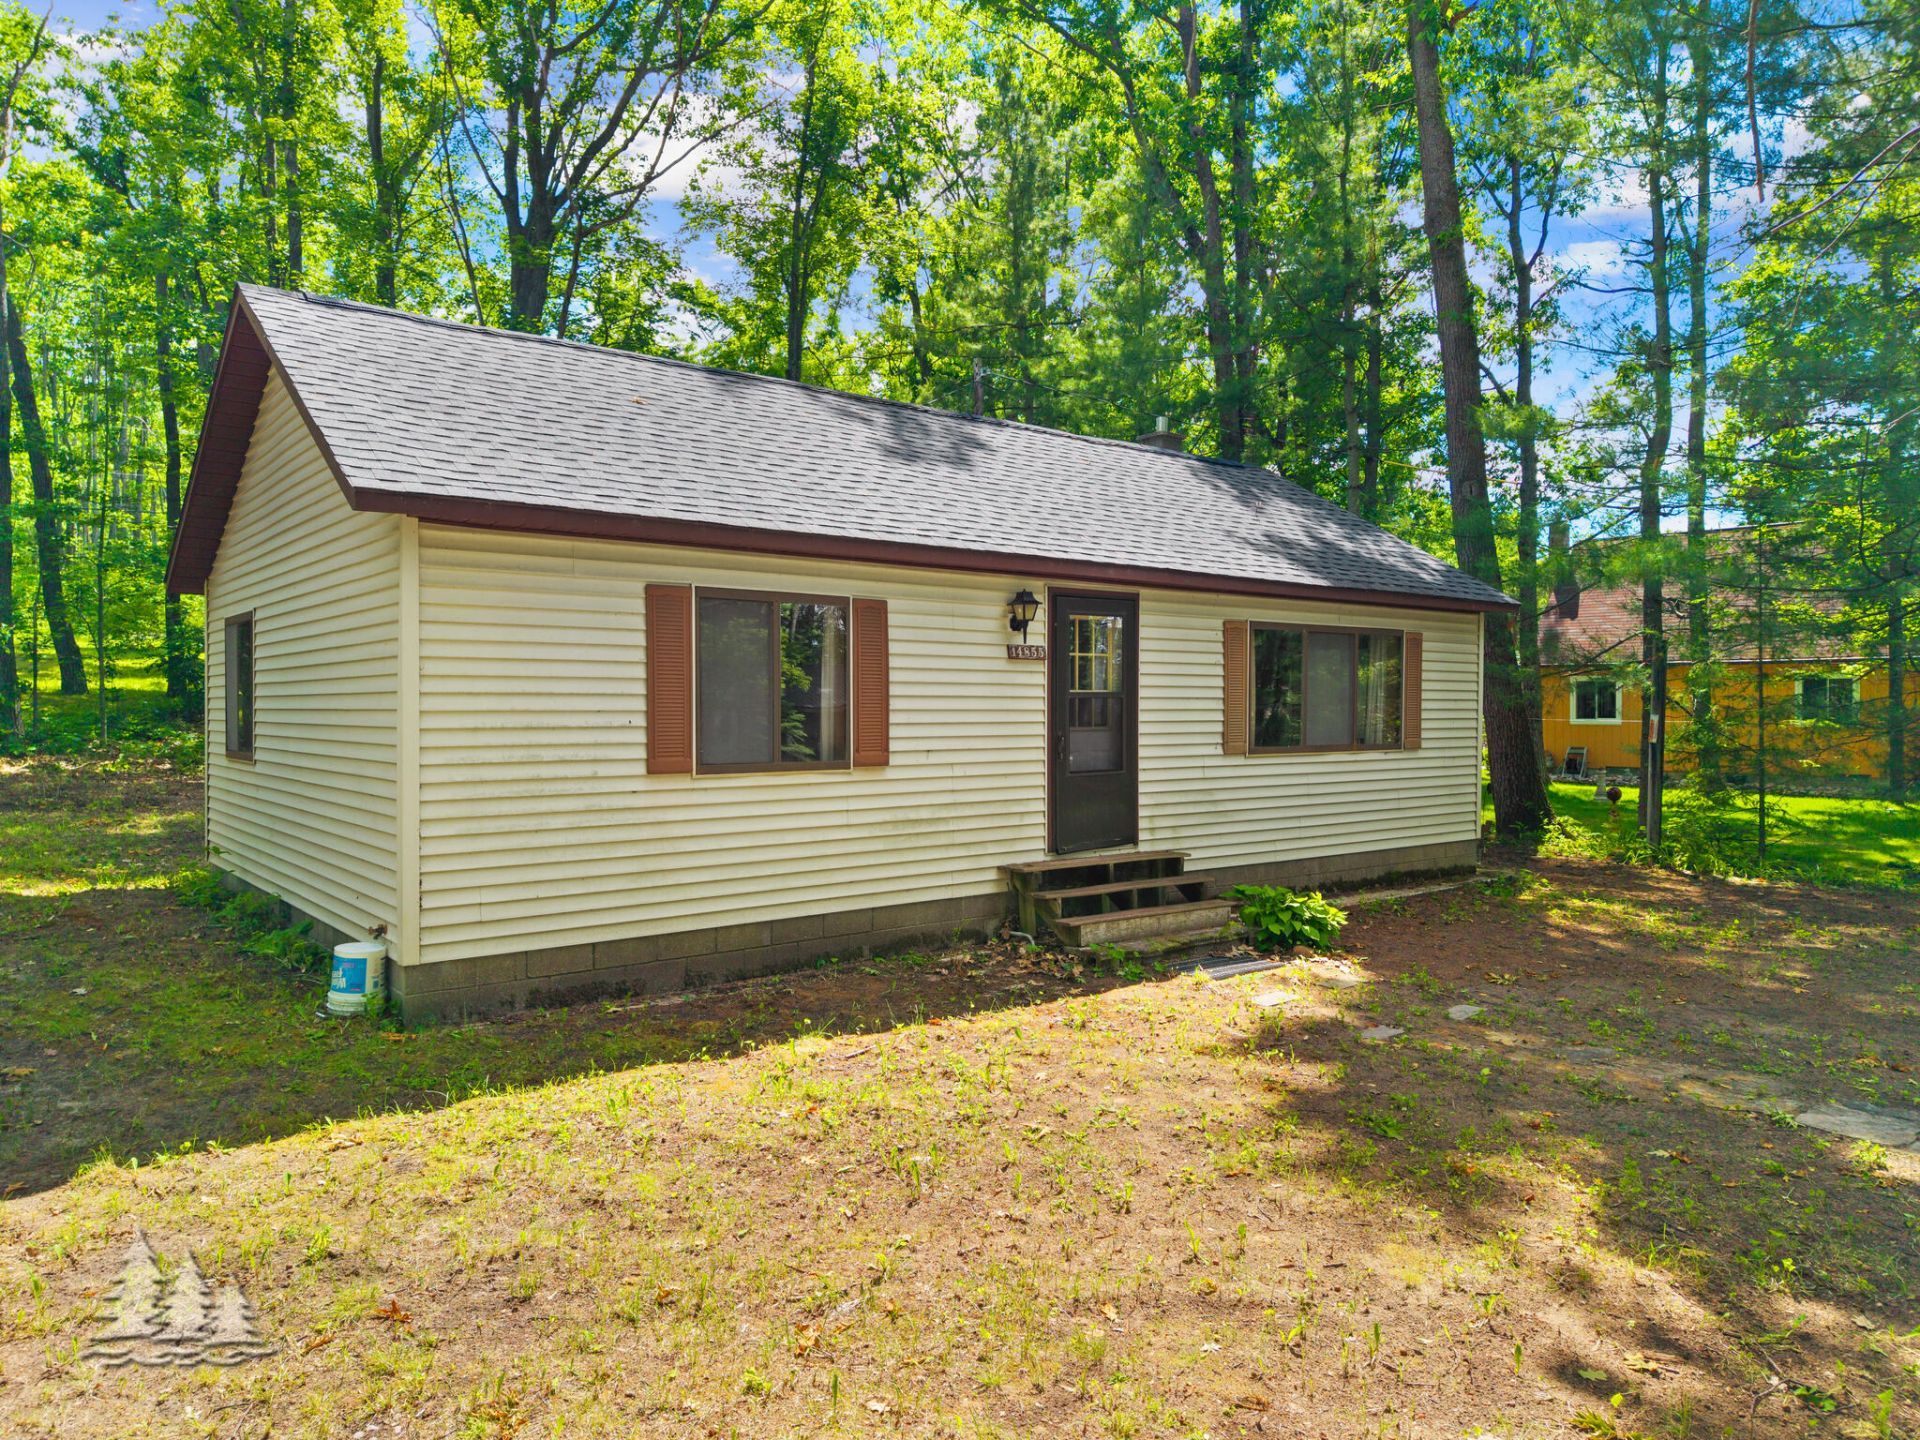
This adorable 2-bedroom, 1-bath home offers the perfect Up North escape with shared access to beautiful Big Bear Lake. Featuring 720 square feet of comfortable living space, this charming retreat sits on 4 lots giving 120x100, providing plenty of room for outdoor entertaining, relaxing around a firepit, or storing your recreational toys. Whether youre searching for a cozy year-round residence or a weekend getaway, youll love the peaceful setting and easy access to all the lake activities that make Northern Michigan living so special. Dont miss this opportunity to enjoy the best of lake life at an affordable size and a great location!
Property Features
Property Type: Residential -
Heating: Space Heater, Wood, Wood Stove
Lot Size: 0.28 Acres
Amenities
Curtain Rods
Wood Stove
Natural
Feature Descriptions
Appliances: Microwave, Refrigerator, Range/Oven
Body of Water: Big Bear Lake
Date active: 2026-06-23
Days on Site: 119
Exterior: Vinyl
Financing Available: Cash
Foundation: Crawl
Frontage Type: All-Sport
Heating Y/N: Yes
Laundry: None
Lot Dimensions: 120x100
Parcel Number: 023-100-028-007-00 and 023-100-028-005-00
Road Surface: Paved, Maintained
Sewer: Septic Tank
SQFT Above Grade: 720
Water: Well
Waterfront: Shared-Private Access
Room Sizes
Bathroom 1: 5 X 7.7 Level - 1st
Bedroom 1: 8.7 X 10.9 Level - 1st
Bedroom 2: 8.2 X 12.2 Level - 1st
Dining Room: Combo Level - 1st
Kitchen: 7.10 X 21.2 Level - 1st
Living Room: 11.5 X 21.2 Level - 1st
Local Schools
School District: Jhnsburg-lewstn
Listed By / Shown By
Listed By
Agency Name: Huston Real Estate, Inc.
Agency Phone: 989-786-2240
Shown By
Agent Name: Julie Childers
Agent Phone: Cell: (517) 673-1829
Agency Title: Key Realty

Estimate Your Payment
Estimated Payment
$ 853.38 per month $811.09 Principal & Interest $0.00 Property Tax (data not provided by mls) $42.29 Homeowner's Insurance
14855 12th Avenue | MLS# 201841027
This home located at 14855 12th Avenue, Johannesburg, MI 49751 is currently listed for sale with an asking price of $145,000. This property has 2 bedrooms and 1 full baths with 720 sq. ft. 12th Avenue is located in the Kathryn A Heffernans Bear Lake Sub subdivision within the Jhnsburg-lewstn school district. Search Kathryn A Heffernans Bear Lake Sub real estate on www.teamchildersrealty.com today.