

BEDS1
BATHS1 full
SQUARE FEET644
MLS#26056011
STATUSActive
PROPERTY TYPEResidential - Single Family
SCHOOLKent City
Property Description
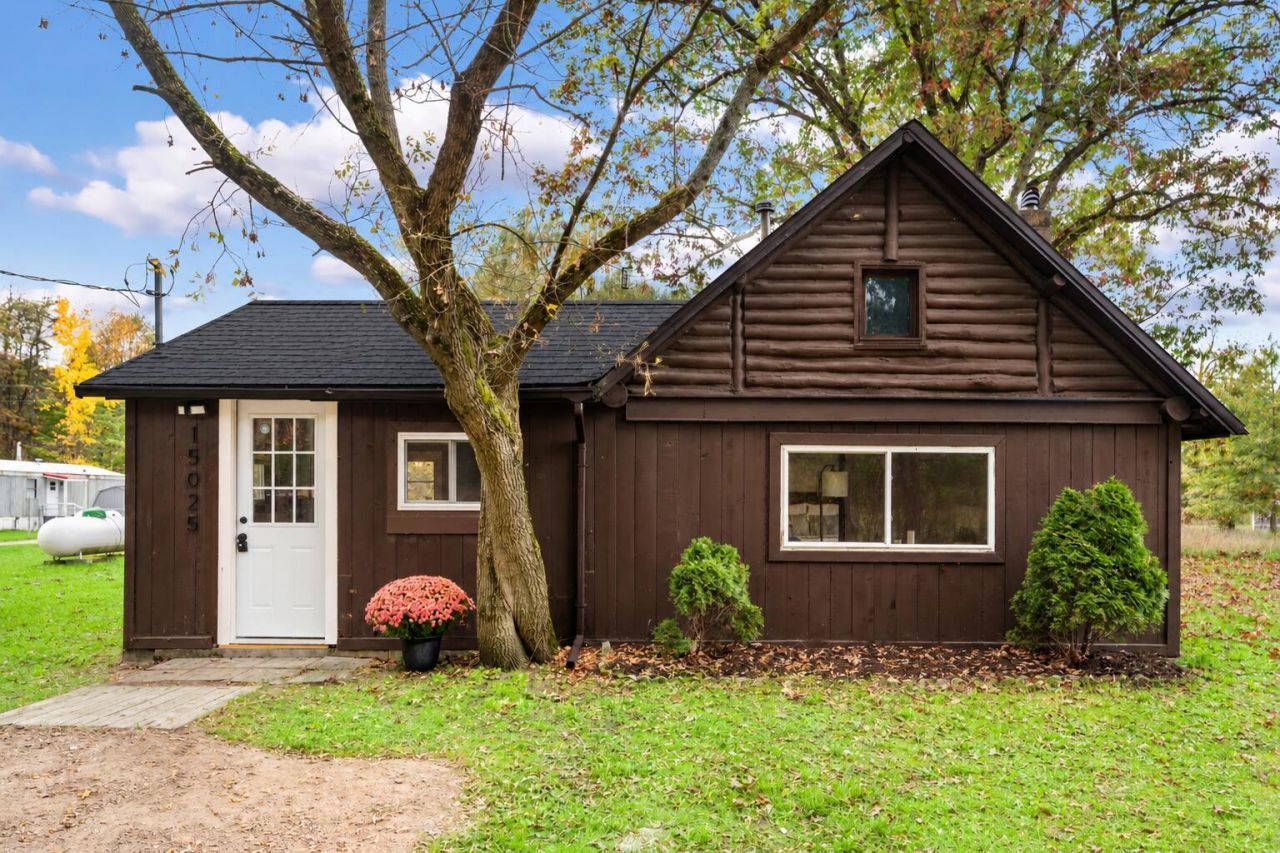
Welcome to 15025 Red Pine Dr NW, a fully refreshed 1-bedroom, 1-bath cabin-style ranch tucked on a level 0.40-acre lot in Tyrone Township. This home offers a NEW roof, modern updates inside, and is move-in ready! Inside, fresh paint and new flooring run throughout. The kitchen is a standout, with navy blue cabinetry, butcher block countertops, a gas range, and stainless steel appliances. A bright dining area opens to the living room, where dark exposed beams and a wood-accent wall add warmth and cabin charm. The spacious bedroom continues the beamed ceiling look and has room for a sitting area. The brand-new bathroom features a tub/shower combo, a modern vanity, and matte black fixtures. Other features include propane forced-air heat, a propane water heater, a washer hookup, a partial basement for storage, and well and septic systems. Schedule a showing today and make this house your home!
Property Features
Property Type: Residential - Single Family
Basement: Partial, Slab
Heating: Forced Air
Home Style: Cabin, Ranch
Lot Size: 0.40 Acres
Roof Type: Composition, Metal
Taxes: $854
Year Built: 1939
Feature Descriptions
Appliances: Microwave, Oven, Range, Refrigerator
Days on Site: 1
Exterior: Wood Siding
Flooring: Carpet, Vinyl
Laundry: Washer Hookup
Lot: Level
Lot Dimensions: 140x156
Parcel Number: 41-01-23-400-039
Road Surface: Paved
Rooms Total: 3
Sewer: Septic Tank
Structures: Shed(s)
Sub Type: Single Family Residence
Water: Well
Local Schools
School District: Kent City
Listed By / Shown By
Listed By
Agency Name: United Realty Services LLC
Agent Name: Elijah N Meschke
Agency Phone: 616-965-2304

Shown By
Agent Name: Julie Childers
Agent Phone: Cell: (517) 673-1829
Agency Title: Key Realty
 | The property comes from the Member MLS's of the Michigan Regional Information Center, LLC (MichRIC). Copyright 2026 Michigan Regional Information Center, LLC (MichRIC). All rights reserved. Information deemed reliable, but not guaranteed. Data Last Updated 10/23/2026. |
Estimate Your Payment
Estimated Payment
$ 1,042.25 per month $922.96 Principal & Interest $71.17 Property Tax $48.13 Homeowner's Insurance
15025 Red Pine Drive Nw | MLS# 26056011
This single family home located at 15025 Red Pine Drive Nw, Kent City, MI 49330 is currently listed for sale with an asking price of $165,000. This property was built in 1939 and has 1 bedrooms and 1 full baths with 644 sq. ft. Red Pine Drive Nw is located within the Kent City school district. Search Kent City real estate on www.teamchildersrealty.com today.