

BEDS4
BATHS2 full 1 partial
SQUARE FEET2,344
MLS#26055551
STATUSComing Soon
PROPERTY TYPEResidential - Single Family
SUBDIVISIONGranger Bixby Add
SCHOOLAnn Arbor
Property Description
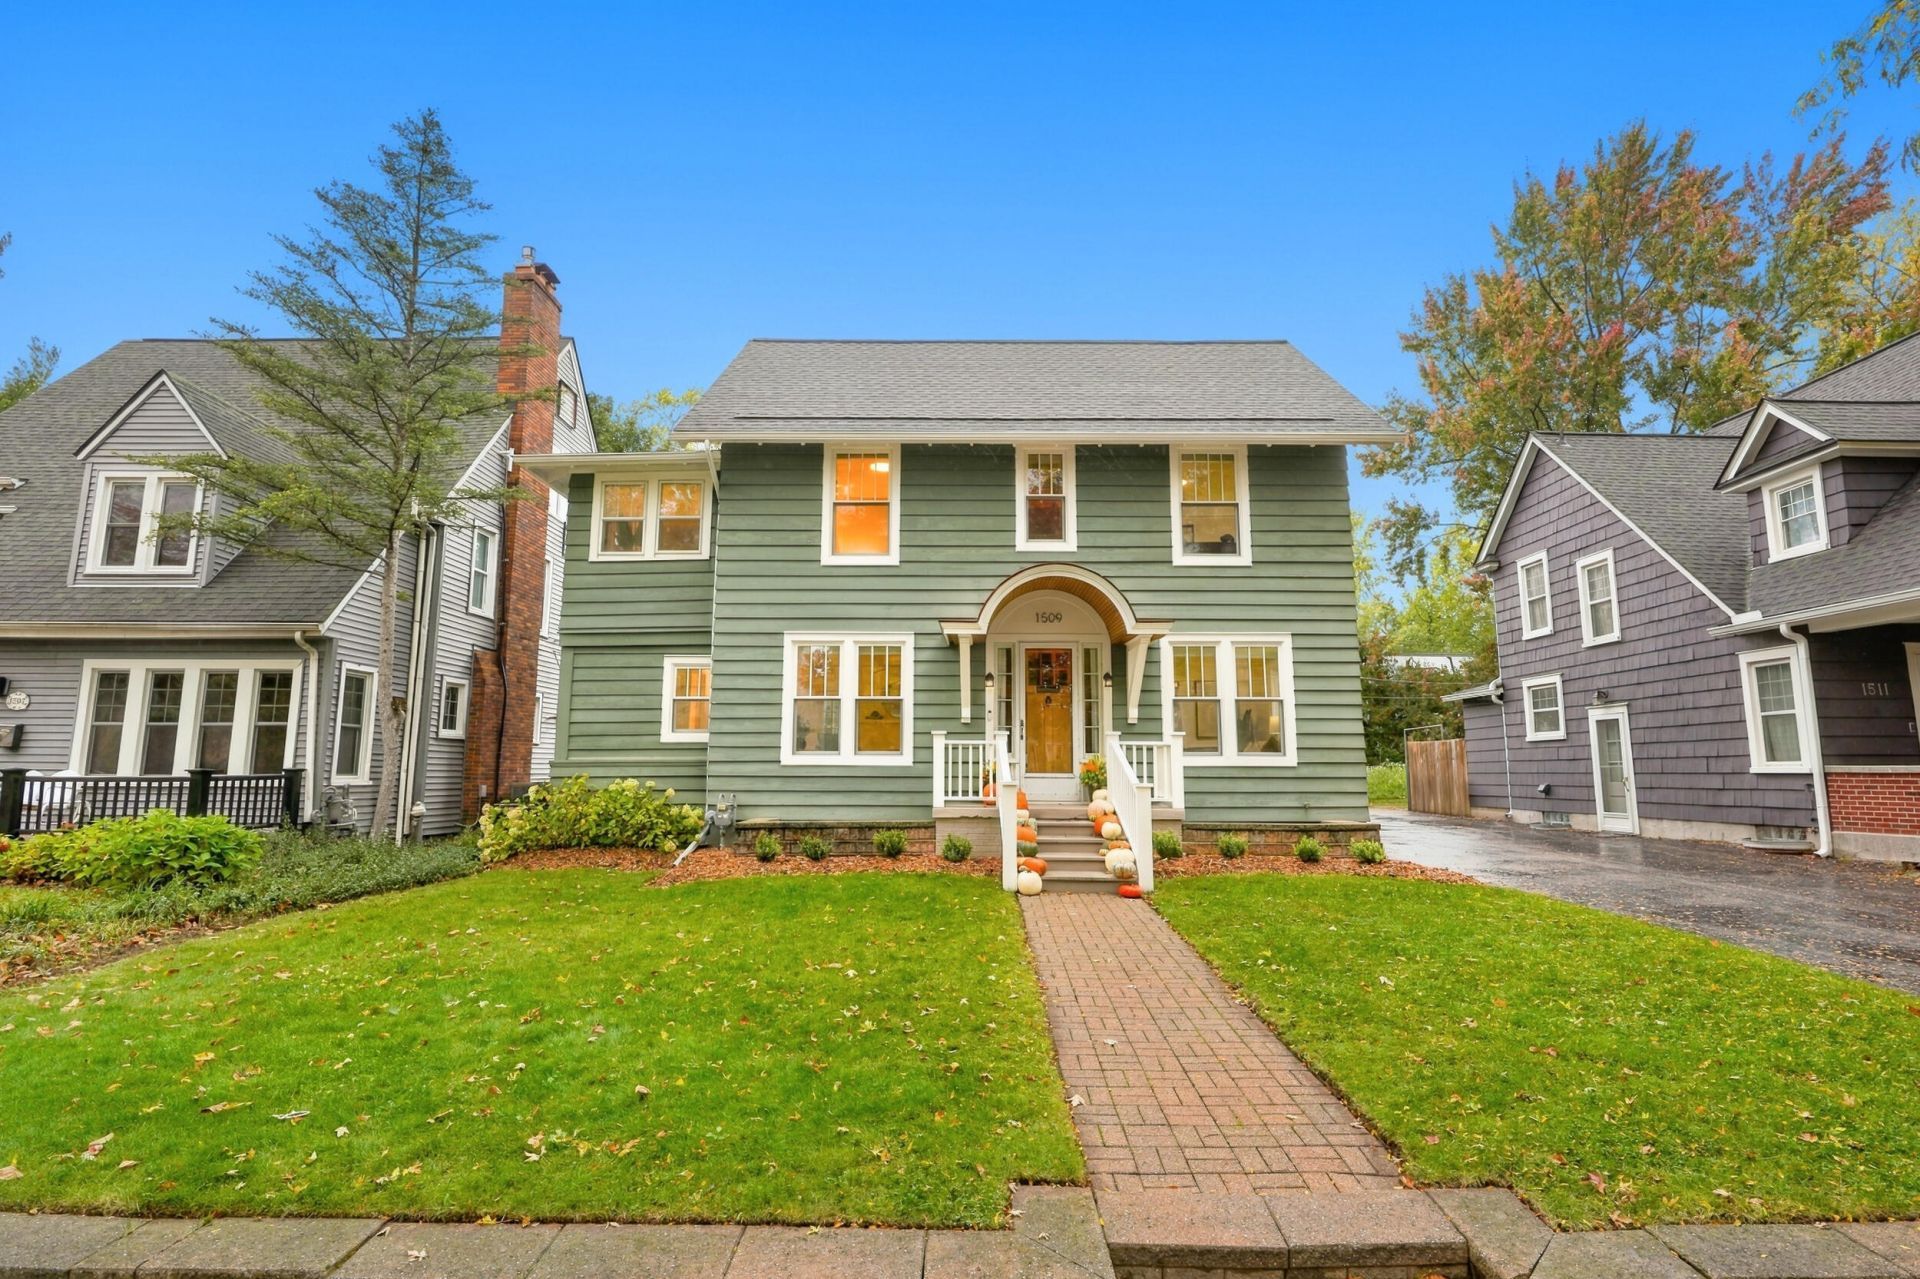
Some streets just feel like home the moment you turn onto them. Brooklyn Avenue is one of them. Tucked into the heart of Burns Park, this home pairs timeless character with nearly $300,000 in thoughtful improvements since 2021. Picture slow mornings in a beautifully reworked kitchen with custom cabinetry, a new island, and an induction range. Picture evenings beneath tree lined streets, with Burns Park and the best of Ann Arbor just beyond your front door. The hard work is already done. New roof. New windows. Foundation piers. Sewer line replacement. Updated wiring. A solar system with battery backup keeps the lights glowing, rain or shine. 4 bedrooms. 2.5 baths. Nearly 2,400 sq ft across three floors, plus a basement and a detached two car garage. A home this loved, on a street this special, is rare. Ready to make it yours? HERD score of 1. for full report go to osi.a2gov.org/herd.
Property Features
Property Type: Residential - Single Family
Basement: Full
Cooling: Central Air
Fenced: Yes
Fireplaces: 1
Garage: 2
Heating: Forced Air
Home Style: Colonial
Lot Size: 0.15 Acres
Roof Type: Asphalt, Shingle
Taxes: $20,486
Year Built: 1921
Feature Descriptions
Appliances: Dishwasher, Disposal, Dryer, Oven, Range, Refrigerator, Washer
Exterior: Wood Siding
Exterior: Play Equipment
Fencing: Fenced Back
Fireplace: Living Room, Wood Burning
Fireplace Y/N: Yes
Flooring: Carpet, Ceramic Tile, Tile, Wood
Interior: Ceiling Fan(s), Garage Door Opener, Hot Tub Spa, Center Island, Eat-in Kitchen
Laundry: In Basement, Sink
Lot: Level, Sidewalk
Lot Dimensions: 50*132
Parcel Number: 09-09-33-421-005
Parking: Detached
Patio/Porch: Deck, Porch(es)
Rooms Total: 8
Sewer: Public
Sub Type: Single Family Residence
Utilities: Natural Gas Connected, Cable Connected, Storm Sewer
Water: Public
Window: Replacement, Insulated Windows, Window Treatments
Local Schools
High School: Pioneer High School
Middle School: Tappan Middle School
Elementary School: Burns Park Elementary School
School District: Ann Arbor
Listed By / Shown By
Listed By
Agency Name: NestEgg Properties
Agent Name: Evelyn Roberts
Agency Phone: 734-707-9195

Shown By
Agent Name: Julie Childers
Agent Phone: Cell: (517) 673-1829
Agency Title: Key Realty
 | The property comes from the Member MLS's of the Michigan Regional Information Center, LLC (MichRIC). Copyright 2026 Michigan Regional Information Center, LLC (MichRIC). All rights reserved. Information deemed reliable, but not guaranteed. Data Last Updated 10/19/2026. |
Estimate Your Payment
Estimated Payment
$ 8,622.49 per month $6,572.62 Principal & Interest $1,707.17 Property Tax $342.71 Homeowner's Insurance
1509 Brooklyn Avenue | MLS# 26055551
This single family home located at 1509 Brooklyn Avenue, Ann Arbor, MI 48104 is currently listed for sale with an asking price of $1,175,000. This property was built in 1921 and has 4 bedrooms and 2 full and 1 partial baths with 2344 sq. ft. Brooklyn Avenue is located in the Granger Bixby Add subdivision within the Ann Arbor school district. Search Granger Bixby Add real estate on www.teamchildersrealty.com today.