

BEDS4
BATHS2 full 1 partial
SQUARE FEET2,704
MLS#26-1110
STATUSActive
PROPERTY TYPEResidential -
SCHOOLSault Ste Marie
Property Description
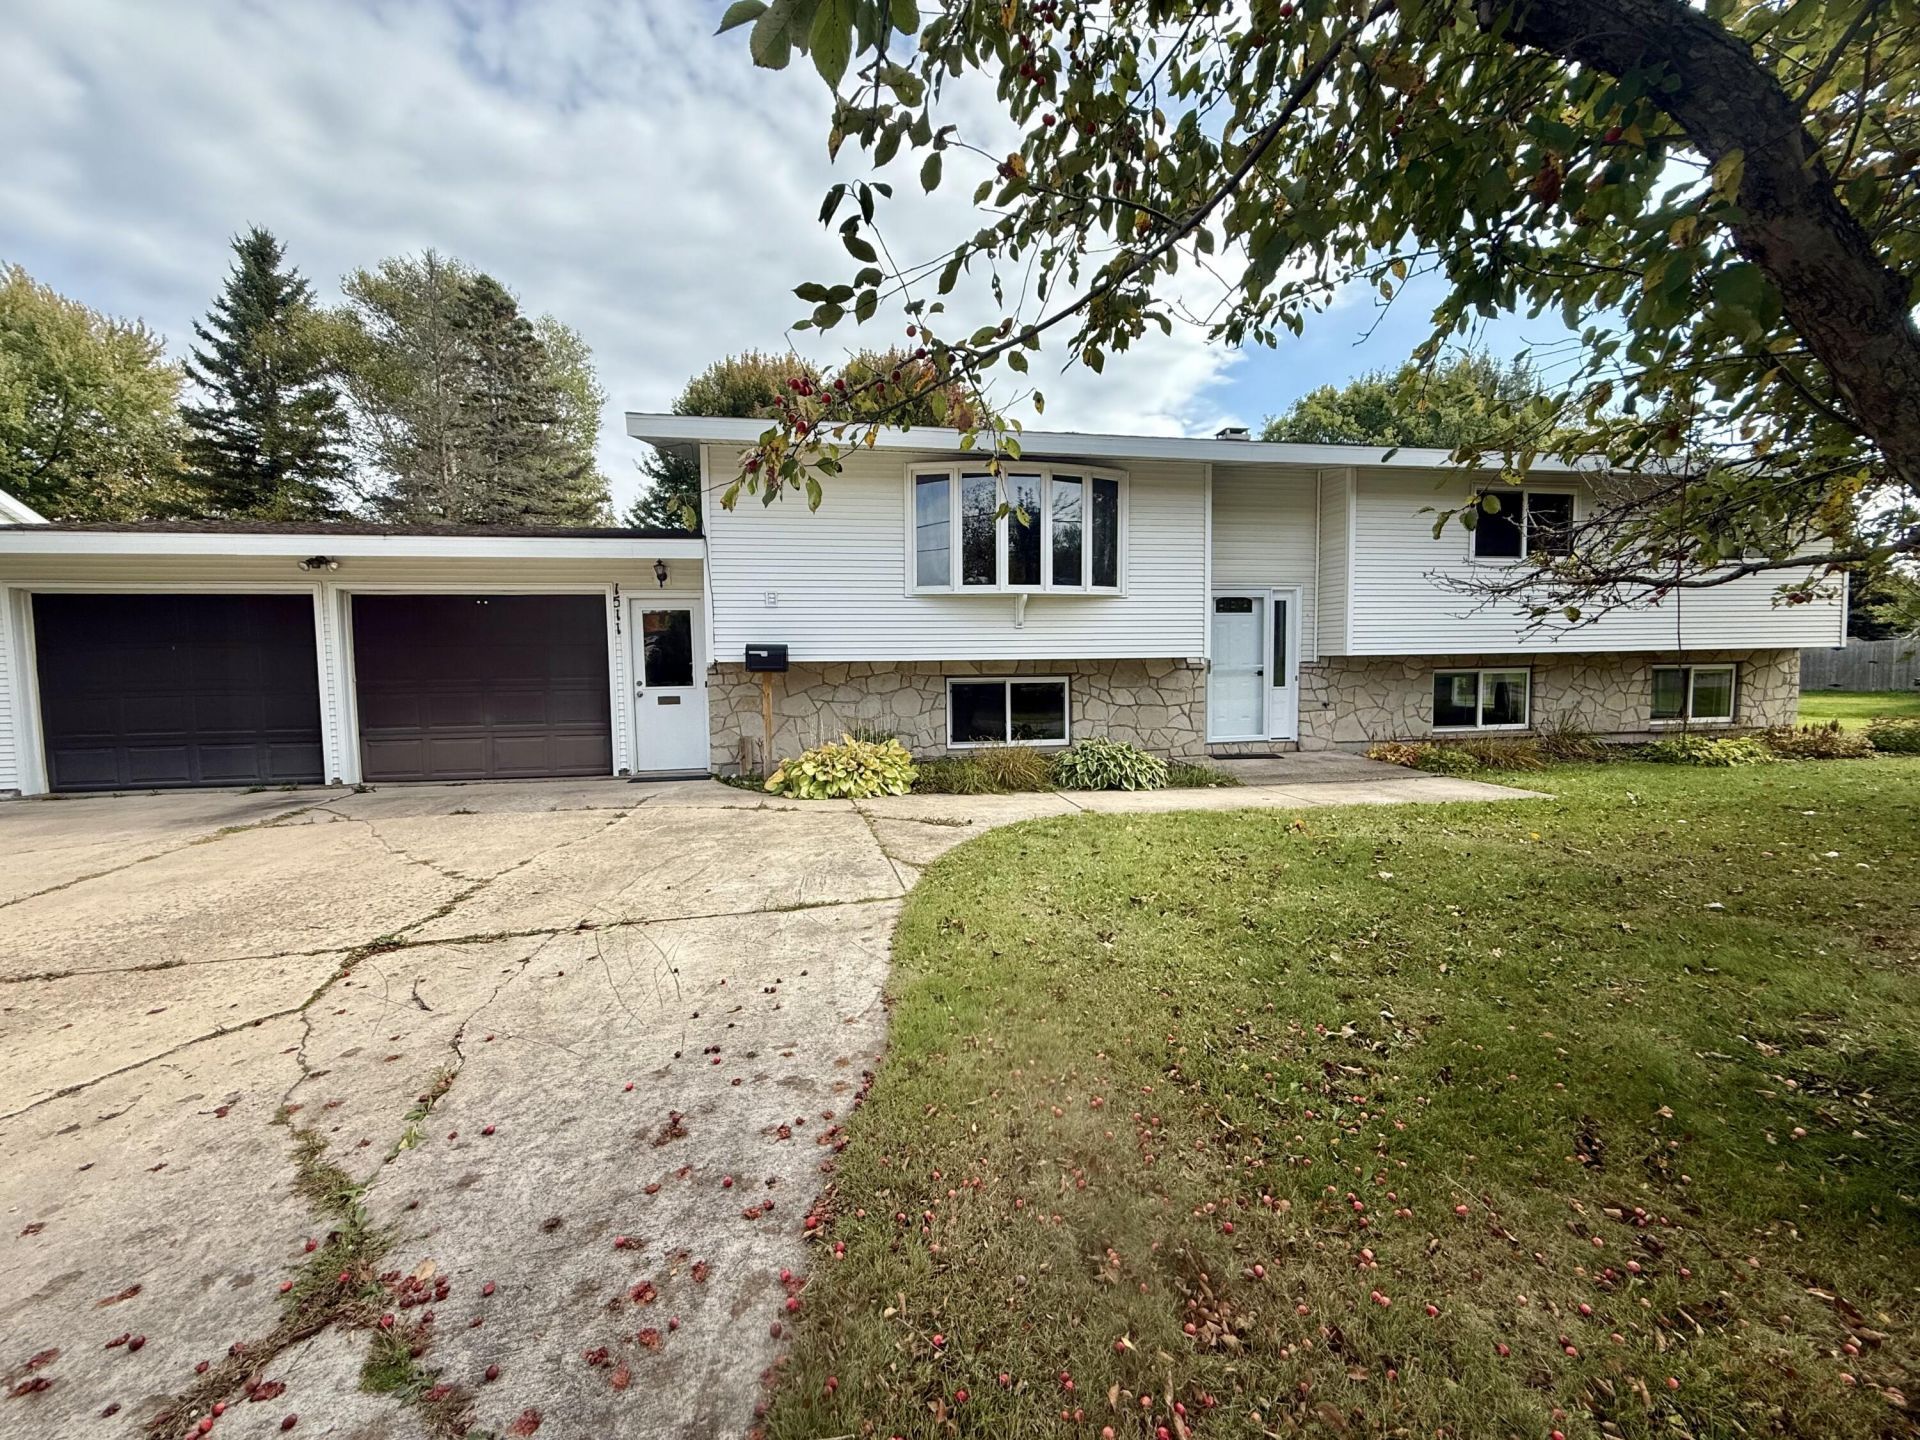
Discover an exceptional opportunity at 1511 Young St., Sault Ste. Marie 4 -bedroom, 3-bath with over 2,704 sq ft of inspired living space. A gracious main level featuring generous bedrooms for that extra comfort and privacy. The lower level is a true retreat- fully renovated to showcase a spa-like steam shower, a stylish coffee bar for leisurely mornings, and an expansive family room centered around a warm, inviting fireplace perfect for cozy nights and lively gatherings. Entertain with ease on the screened in rear porch that extends your living space into the outdoors on your 2 1/2 citys lots.Practical perks include an attached 2+ car garage, ample storage and thoughtful upgrades that elevate daily living. Schedule a showing and imagine your next chapter in this home.
Property Features
Property Type: Residential -
Basement: Yes
Cooling: Central Air
Fenced: Yes
Fireplaces: 1
Garage: 2.5 car attached
Heating: Forced Air, Natural Gas
Lot Size: 0.22 Acres
Roof Type: Asphalt shingles
Taxes: $4,637
Year Built: 1973
Feature Descriptions
Additional Rooms: Den/Study
Appliances: Dishwasher, Dryer, Electric Range, Refrigerator
Exterior: Vinyl
Extras: Paved Street, Shed(s), Paved Driveway
Fireplace: One, Gas Log, Family Room, In Basement
Foundation: Block
Homestead: Y
Interior: Ceiling Fan(s), Garage Door Opener, Smoke Detector(s), Tile Floors, Walk-In Closet(s), Window Coverings, Laminate Flooring, Internet
Landscping: Fence Wood, Lawn, Rock, Trees, Garden - Vegetable
Laundry: Lower Level
Lot Dimensions: 76 x 125
Mineral Rights: Unknown
Patio/Deck: Enclosed Porch
Seasonal: No
Sewer: Public Sewer
SQFT Above Grade: 1352.00
SQFT Below Grade Finished: 1352.00
University Area: No
Water: Public
Windows: Double Pane Windows, Vinyl
Room Sizes
Living Room: 18.00 X 12.00 Level - U
Kitchen: 11.50 X 9.00 Level - U
Dining Room: 11.50 X 12.00 Level - U
Foyer: 11.50 X 6.00 Level - U
Primary Bedroom: 11.50 X 13.50 Level - U
Bathroom: 3.80 X 4.40 Level - U
Bedroom 2: 13.50 X 9.50 Level - U
Bedroom 3: 1.00 X 11.30 Level - U
Bathroom: 6.60 X 7.00 Level - U
Bedroom 4: 11.50 X 12.00 Level - L
Family Room: 25.50 X 22.50 Level - L
Bonus Room 1: 18.90 X 11.00 Level - L
Patio/Deck: Level - U
Local Schools
School District: Sault Ste Marie
Listed By / Shown By
Listed By
Agency Name: Smith & Company Real Estate
Agency Phone: (906) 632-9696
Shown By
Agent Name: Julie Childers
Agent Phone: Cell: (517) 673-1829
Agency Title: Key Realty

Estimate Your Payment
Estimated Payment
$ 2,299.17 per month $1,817.96 Principal & Interest $386.42 Property Tax $94.79 Homeowner's Insurance
1511 Young St | MLS# 26-1110
This home located at 1511 Young St, Sault Sainte Marie, MI 49783 is currently listed for sale with an asking price of $325,000. This property was built in 1973 and has 4 bedrooms and 2 full and 1 partial baths with 2704 sq. ft. Young St is located within the Sault Ste Marie school district. Search Sault Sainte Marie real estate on www.teamchildersrealty.com today.