

BEDS4
BATHS2 full
SQUARE FEET1,801
MLS#26034011
STATUSPending
PROPERTY TYPEResidential - Single Family
SUBDIVISIONChapel Hill Estates
SCHOOLAvondale
Property Description
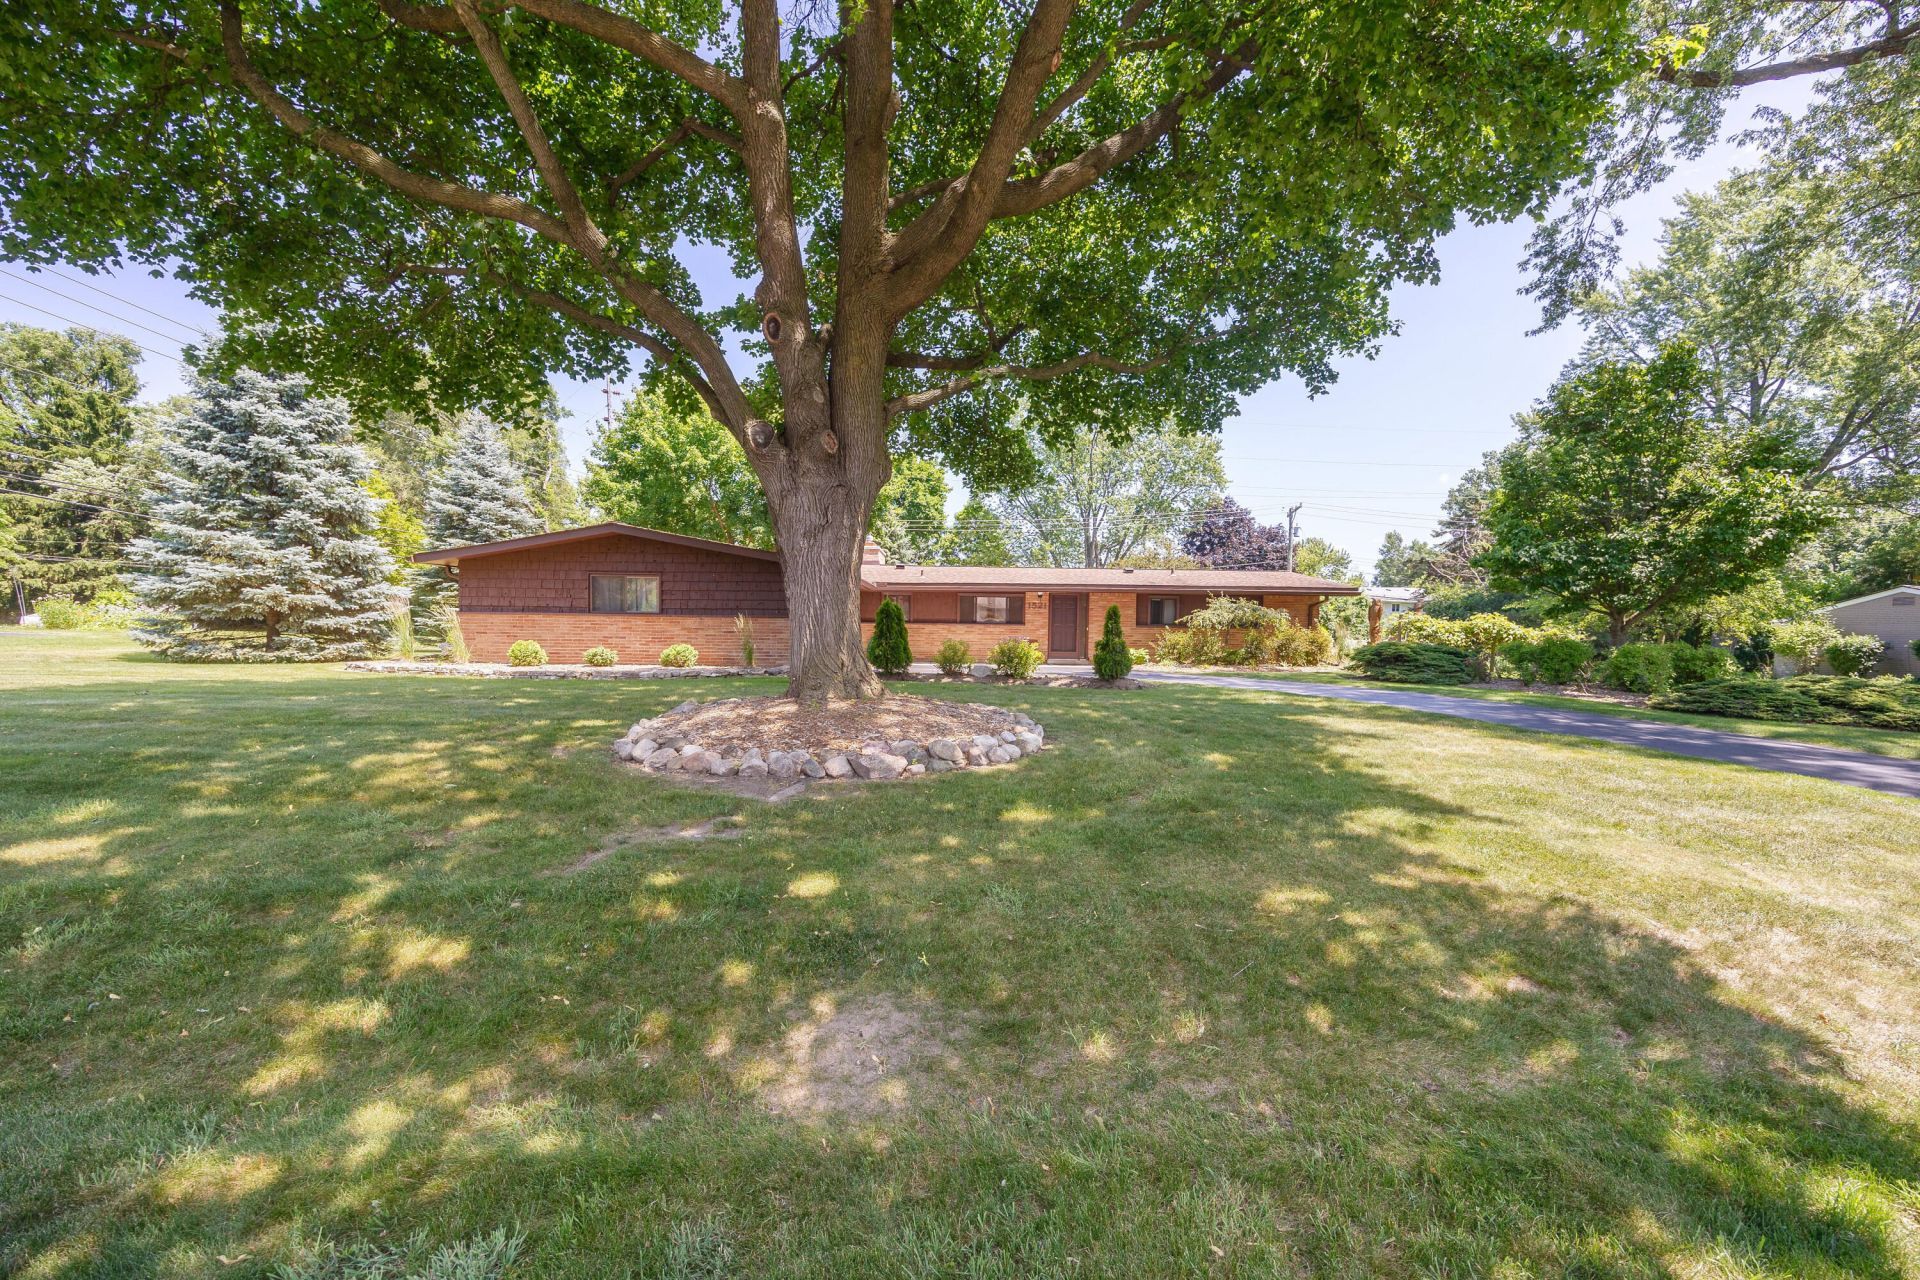
Offered for the first time in over 50 years, this exceptional mid-century modern ranch is a rare find. Nestled on a quiet, tree-lined street set on a picturesque half-acre lot, this light-filled home blends timeless architecture with thoughtful updates. Exposed wood beams and brick walls, vaulted ceilings, and expansive floor-to-ceiling windows create an open, airy feel throughout the spacious living areas. Featuring four bedrooms, a beautifully remodeled primary bath, and a renovated hall bath, this meticulously maintained home is truly move-in ready. Major improvements include: new windows (26), new furnace (23), new plumbing (18), new vinyl wood-plank flooring (21), and a rebuilt chimney (23), offering peace of mind for years to come. The park-like backyard provides a private setting for relaxing or entertaining. A rare opportunity to own a lovingly cared-for home in the Chapel Hill Estates established neighborhood. Dont miss your chance - schedule a showing before its gone.
Property Features
Property Type: Residential - Single Family
Basement: Slab
Fireplaces: 1
Garage: 2 car attached
Heating: Forced Air
Home Style: Mid-Century Modern, Ranch
Lot Size: 0.52 Acres
Roof Type: Asphalt
Taxes: $2,723
Year Built: 1958
Feature Descriptions
Appliances: Dishwasher, Disposal, Dryer, Microwave, Range, Refrigerator, Washer
Association Fee Includes: Other
Days on Site: 10
Exterior: Brick, Wood Siding
Fireplace: Living Room, Wood Burning
Fireplace Y/N: Yes
Flooring: Ceramic Tile, Vinyl
HOA: Yes
HOA Fee: 60/Annually
Interior: Garage Door Opener
Laundry: Electric Dryer Hookup, Laundry Room, Sink, Washer Hookup
Lot: Level
Lot Dimensions: 150X150X150X150
Parcel Number: 19-01-227-002
Parking: Garage Door Opener, Attached
Patio/Porch: Patio
Road Surface: Paved
Rooms Total: 10
Sub Type: Single Family Residence
Water: Public
Window: Screens, Replacement, Insulated Windows
Local Schools
School District: Avondale
Listed By / Shown By
Listed By
Agency Name: RE/MAX Classic
Agent Name: Theresa Yoder
Agency Phone: 734-459-1234

Shown By
Agent Name: Julie Childers
Agent Phone: Cell: (517) 673-1829
Agency Title: Key Realty
 | The property comes from the Member MLS's of the Michigan Regional Information Center, LLC (MichRIC). Copyright 2026 Michigan Regional Information Center, LLC (MichRIC). All rights reserved. Information deemed reliable, but not guaranteed. Data Last Updated 07/17/2026. |
Estimate Your Payment
Estimated Payment
$ 2,375.08 per month $2,041.71 Principal & Interest $226.92 Property Tax $106.46 Homeowner's Insurance
1521 Ledbury Drive | MLS# 26034011
This single family home located at 1521 Ledbury Drive, Bloomfield Township, MI 48304 is currently listed for sale with an asking price of $365,000. This property was built in 1958 and has 4 bedrooms and 2 full baths with 1801 sq. ft. Ledbury Drive is located in the Chapel Hill Estates subdivision within the Avondale school district. Search Chapel Hill Estates real estate on www.teamchildersrealty.com today.