

BEDS2
BATHS1 full 1 partial
SQUARE FEET1,456
MLS#26055435
STATUSActive
PROPERTY TYPEResidential - Single Family
SCHOOLCoopersville
Property Description
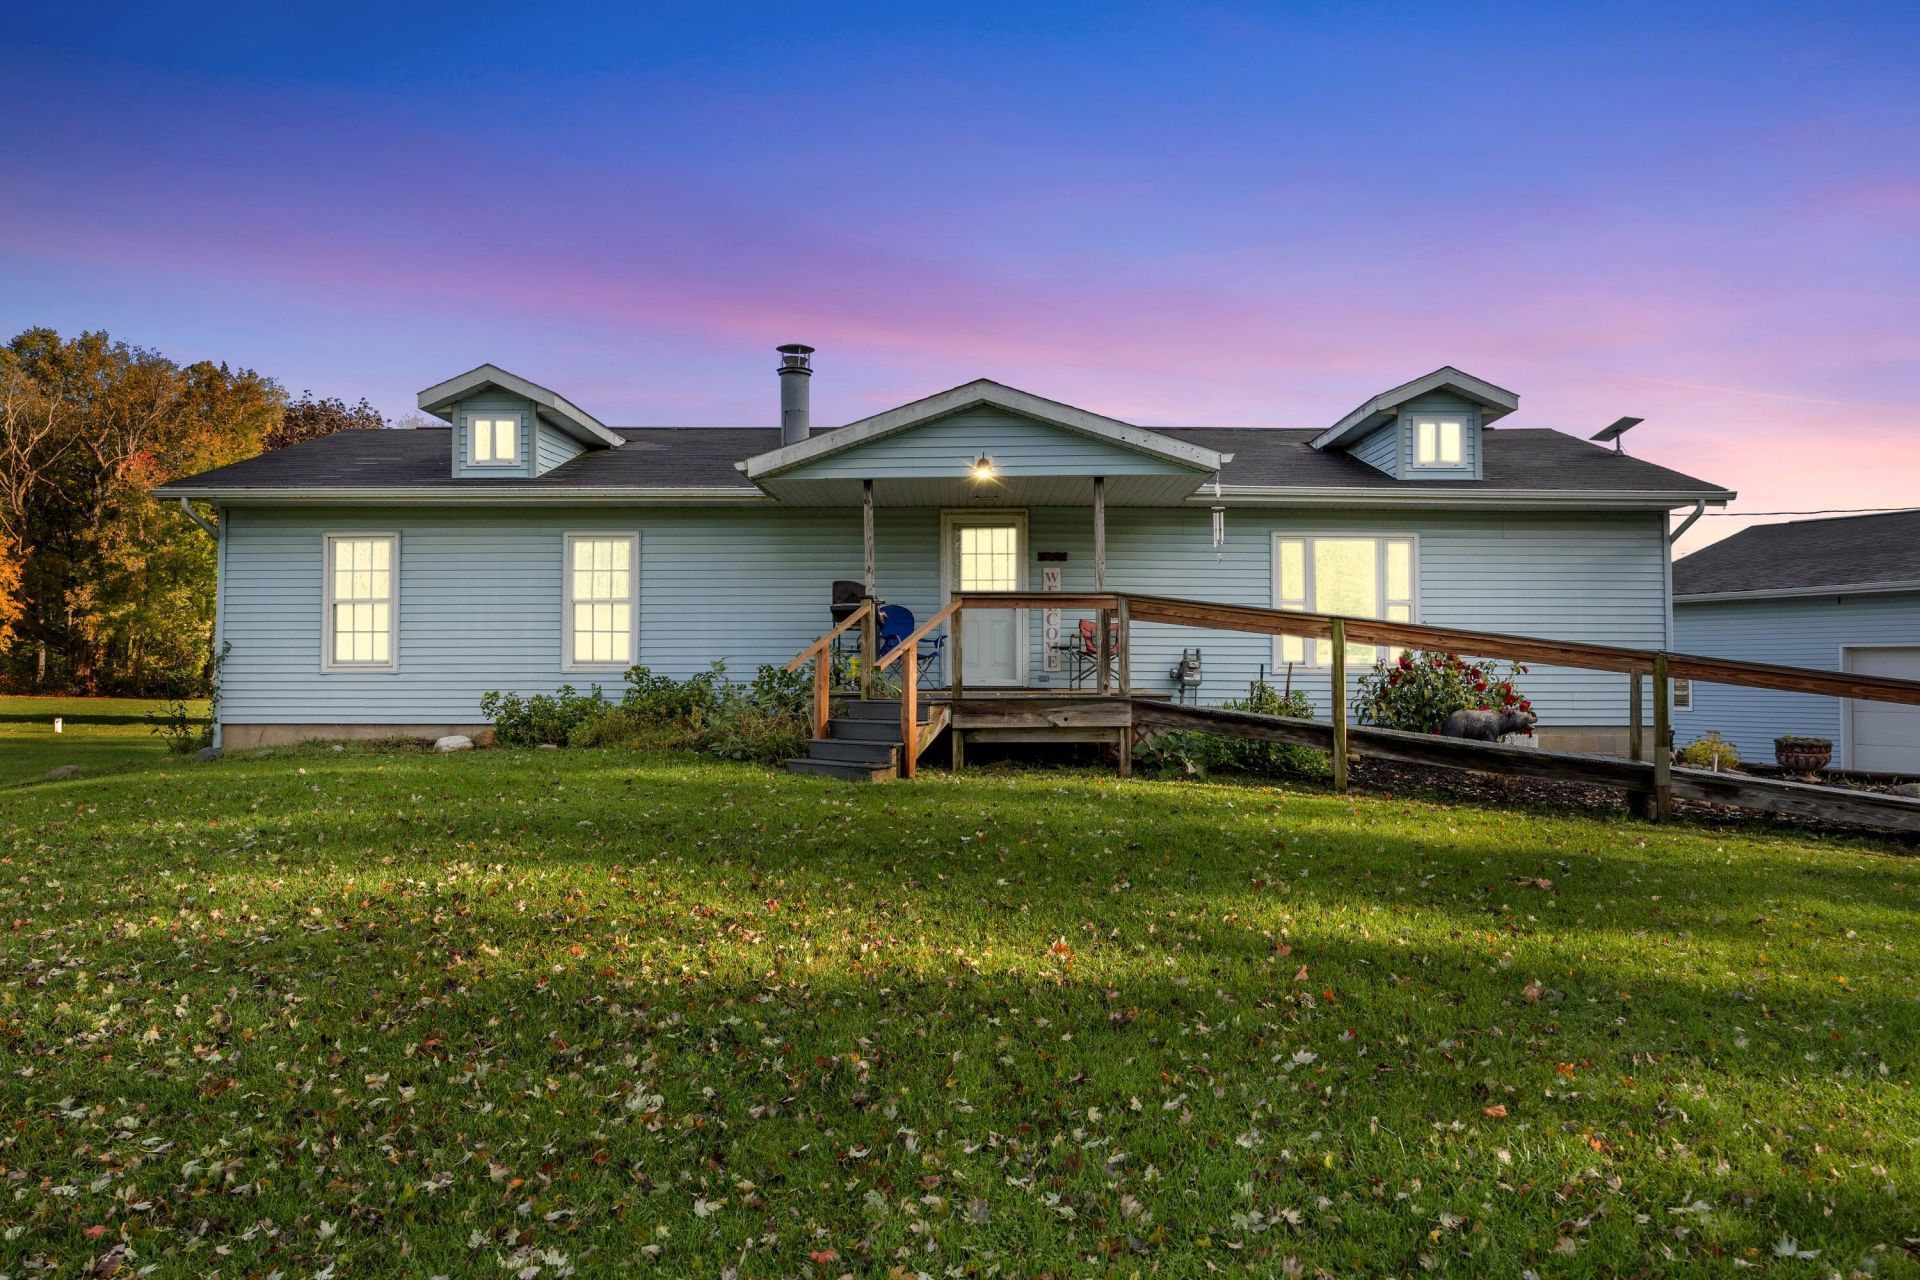
Enjoy the best of country living on this beautiful 2-acre property with the Musketawa Trail right outside your back door! This inviting ranch-style home features 2 bedrooms, including a private ensuite, plus an additional half bath with convenient laundry. The cozy living room fireplace creates a warm and welcoming atmosphere, while hardwood floors in select areas add timeless character. Relax or entertain on the spacious deck, or enjoy your morning coffee on the covered front porch while taking in the peaceful surroundings. The impressive 34 x 72 pole barn, complete with a 24 x 24 addition and hoist, offers exceptional space for hobbies, projects, equipment, vehicles, or workshop needs. A walk-up staircase provides access to additional attic storage above the pole barn. Whether youre looking for room to spread out, space for your projects, this ia a peaceful place to call home,
Property Features
Property Type: Residential - Single Family
Basement: Full
Cooling: Central Air
Fireplaces: 1
Garage: 10
Heating: Forced Air
Home Style: Ranch
Lot Size: 2.00 Acres
Roof Type: Shingle
Taxes: $2,320
Year Built: 1982
Feature Descriptions
Appliances: Dishwasher, Dryer, Microwave, Oven, Refrigerator, Washer
Days on Site: 2
Exterior: Vinyl Siding
Fireplace: Formal Dining
Fireplace Y/N: Yes
Flooring: Carpet, Wood
Formal Dining: Yes
Interior: Eat-in Kitchen
Laundry: Main Level
Lot: Level
Lot Dimensions: 165 x 528
Parcel Number: 70-06-23-300-009
Parking: Detached
Patio/Porch: Covered, Deck
Road Surface: Paved
Rooms Total: 5
Sewer: Septic Tank
Structures: Pole Barn
Sub Type: Single Family Residence
Water: Private Water
Window: Insulated Windows
Local Schools
School District: Coopersville
Listed By / Shown By
Listed By
Agency Name: City2Shore Gateway Group
Agent Name: Brenda J Smith
Agency Phone: 616-895-8000

Shown By
Agent Name: Julie Childers
Agent Phone: Cell: (517) 673-1829
Agency Title: Key Realty
 | The property comes from the Member MLS's of the Michigan Regional Information Center, LLC (MichRIC). Copyright 2026 Michigan Regional Information Center, LLC (MichRIC). All rights reserved. Information deemed reliable, but not guaranteed. Data Last Updated 10/20/2026. |
Estimate Your Payment
Estimated Payment
$ 2,546.90 per month $2,236.93 Principal & Interest $193.33 Property Tax $116.64 Homeowner's Insurance
1523 Arthur Street | MLS# 26055435
This single family home located at 1523 Arthur Street, Marne, MI 49435 is currently listed for sale with an asking price of $399,900. This property was built in 1982 and has 2 bedrooms and 1 full and 1 partial baths with 1456 sq. ft. Arthur Street is located within the Coopersville school district. Search Marne real estate on www.teamchildersrealty.com today.