

BEDS3
BATHS1 full
SQUARE FEET924
MLS#299854
STATUSActive
PROPERTY TYPEResidential - Single Family
Property Description
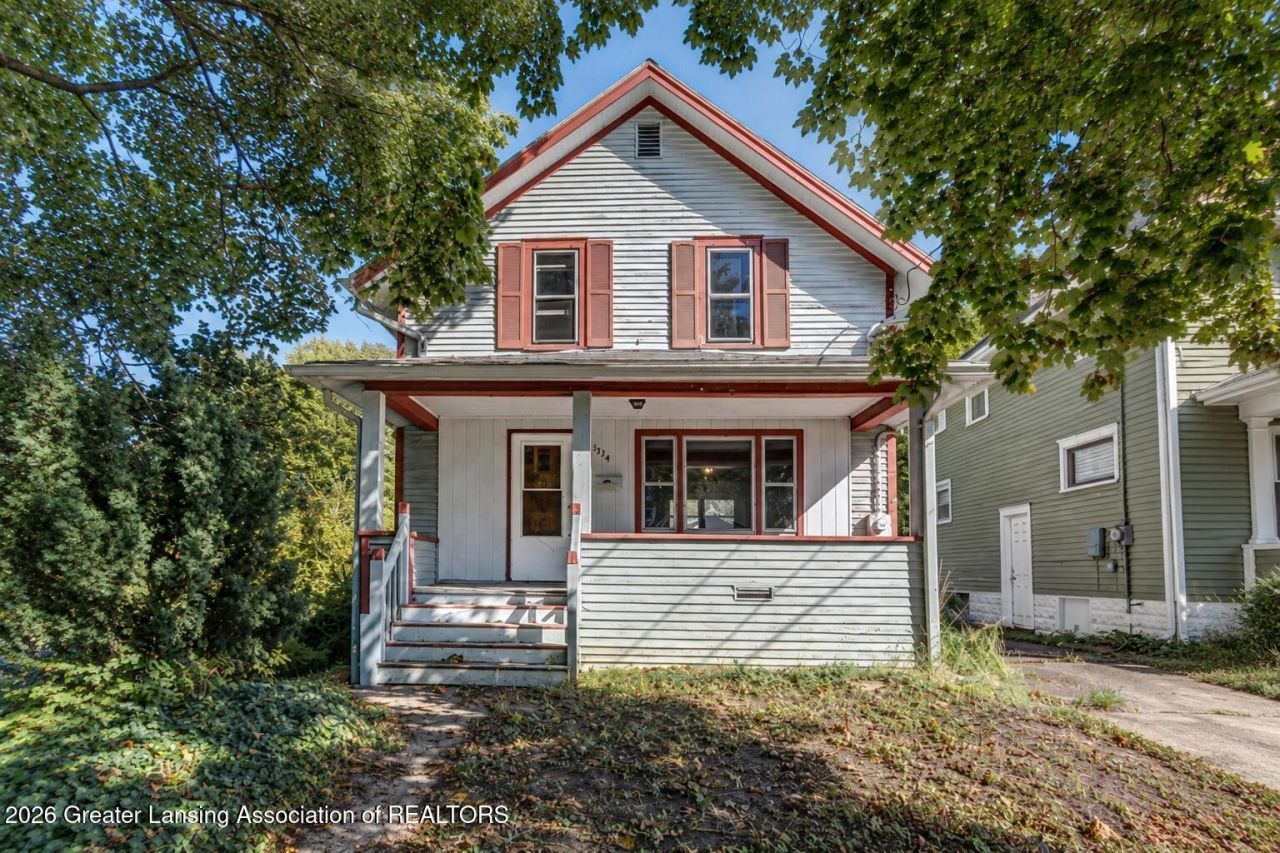
This 3-bedroom, 1-bath, 1.75-story home offers character, comfortable living space, and outdoor areas to enjoy. Set on a lot with both front and back yard space, it includes a driveway and a detached one-car garage. A covered front porch gives you a relaxing spot to take in the outdoors, rain or shine. Step through the front door into a spacious living room filled with ample natural light. The staircase to the second floor sits directly to the left of the entry, while the right side of the room opens into the dining space, where built-in wood storage and detailing add warmth and character. To the left, the cozy kitchen provides convenient access to the backyard and a second covered porch, ideal for morning coffee, grilling, or relaxing in the evening. The backyard features a wooden fence. Upstairs, youll find the full bathroom and all three bedrooms. The unfinished basement adds extra storage space and houses the utilities and laundry area, complete with a bonus sink. With its covered porches, built-in details, and functional layout, this home is ready for its next owner to settle in and make it their own. Schedule your showing today!
Property Features
Property Type: Residential - Single Family
Cooling: None
Garage: 1
Heating: Forced Air
Lot Size: 0.20 Acres
Stories: 2.0
Taxes: $2,706
Year Built: 1917
Feature Descriptions
Appliances: Range, Refrigerator, Water Heater
Days on Site: 7
Exterior: Vinyl Siding
Exterior Amenities: Rain Gutters
Flooring: Carpet, Tile
Interior Amenities: Built-in Features, Natural Woodwork
Laundry: In Basement, Sink
Lot: Back Yard, Front Yard
Lot Dimensions: 66x132
Parcel #: 33-01-01-10-178-022
Parking: Driveway, Garage Faces Front
Patio/Porch: Covered, Front Porch, Rear Porch
Road Surface: Paved
Sewer: Public Sewer
SQFT Total: 1452
Utilities: Water Connected, Sewer Connected, Electricity Connected
Water: Public
Listed By / Shown By
Listed By
Agency Name: EXP Realty, LLC
Shown By
Agent Name: Julie Childers
Agent Phone: Cell: (517) 673-1829
Agency Title: Key Realty

Estimate Your Payment
Estimated Payment
$ 990.01 per month $726.62 Principal & Interest $225.50 Property Tax $37.89 Homeowner's Insurance
1534 Massachusetts Avenue | MLS# 299854
This single family home located at 1534 Massachusetts Avenue, Lansing, MI 48906 is currently listed for sale with an asking price of $129,900. This property was built in 1917 and has 3 bedrooms and 1 full baths with 924 sq. ft. Search Lansing real estate on www.teamchildersrealty.com today.