

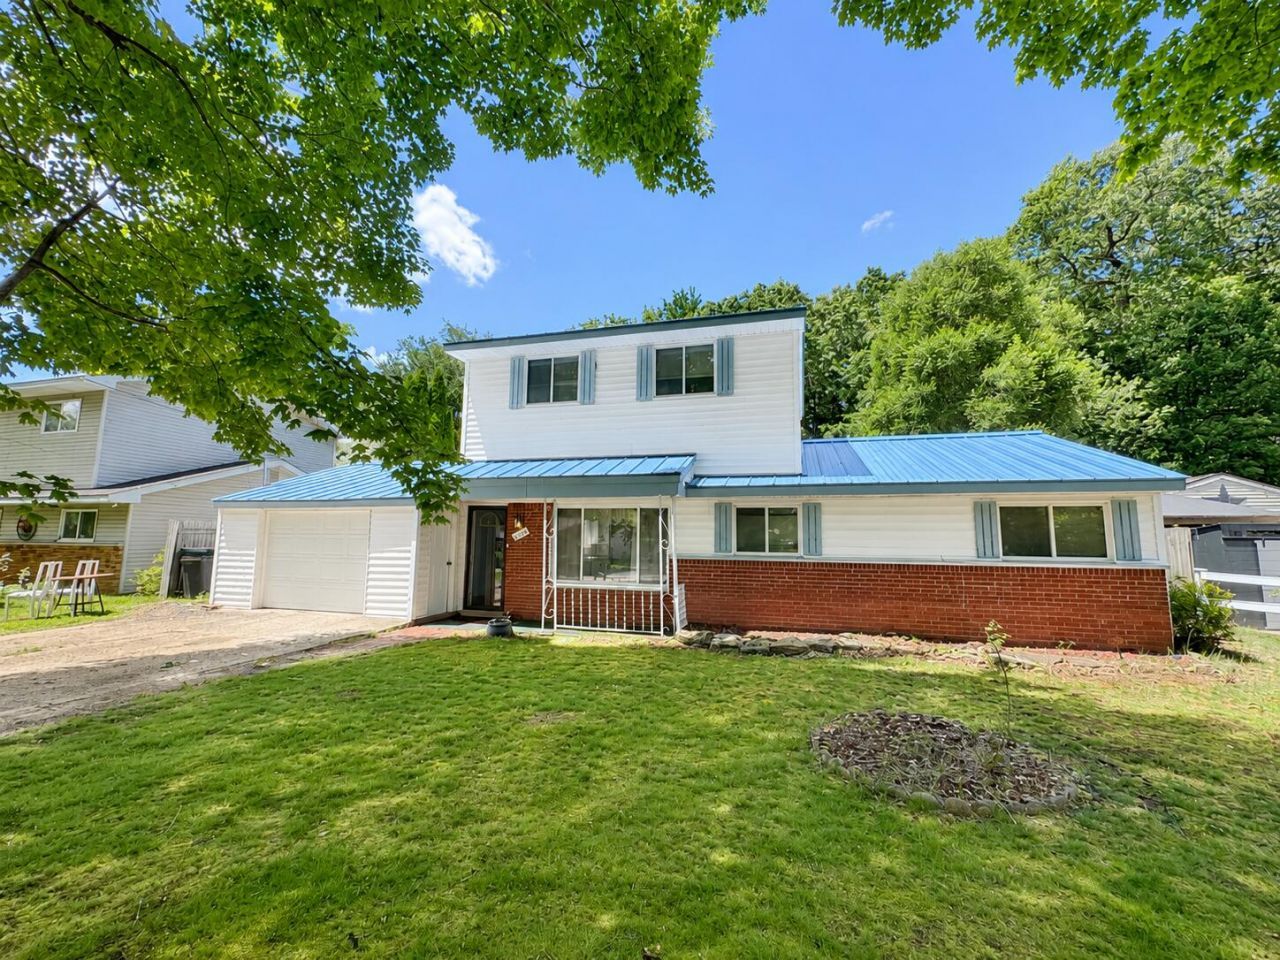
BEDS4
BATHS1 full
SQUARE FEET1,464
MLS#26031037
STATUSActive
PROPERTY TYPEResidential - Single Family
SCHOOLBrandon
Property Description
Welcome home to this quaint colonial situated on a beautiful oversized lot in Ortonville mailing with low township taxes. Major recent improvements include a brand-new metal roof (2026), furnace (2023), central air conditioning (2023), and water heater (2023), providing peace of mind for years to come. Inside, youll find generous room sizes, abundant storage, a (2026) remodeled bath and a flexible floor plan designed for comfortable everyday living. The large kitchen offers plenty of cabinet and counter space, while the spacious living areas provide room to gather, entertain, or simply relax Outside, the expansive backyard is surrounded by mature trees and offers endless possibilities for gardening, recreation, pets, or future outdoor amenities. Conveniently located near downtown Ortonville, schools, parks, and shopping, this property combines small-town charm, valuable recent updates, and a fantastic lot size to create an opportunity you wont want to miss.
Property Features
Property Type: Residential - Single Family
Basement: Slab
Cooling: Central Air
Fenced: Yes
Garage: 1.5 car attached
Heating: Forced Air
Home Style: Colonial
Lot Size: 0.22 Acres
Roof Type: Metal
Taxes: $2,174
Year Built: 1968
Feature Descriptions
Appliances: Dryer, Microwave, Range, Refrigerator, Washer
Days on Site: 24
Exterior: Aluminum Siding
Fencing: Fenced Back
Flooring: Carpet, Laminate, Linoleum
Interior: Ceiling Fan(s), Eat-in Kitchen
Laundry: Laundry Room, Washer Hookup
Lot: Level
Lot Dimensions: 70x137x70x137
Parcel Number: 03-19-277-003
Parking: Garage Faces Front, Attached
Patio/Porch: Porch(es)
Rooms Total: 4
Sewer: Septic Tank
Sub Type: Single Family Residence
Utilities: Phone Connected, Natural Gas Connected, Cable Connected, High-Speed Internet
Water: Well
Local Schools
School District: Brandon
Listed By / Shown By
Listed By
Agency Name: Casablanca Real Estate LLC
Agent Name: Mark Krysiak
Agency Phone: 734-222-1010

Shown By
Agent Name: Julie Childers
Agent Phone: Cell: (517) 673-1829
Agency Title: Key Realty
 | The property comes from the Member MLS's of the Michigan Regional Information Center, LLC (MichRIC). Copyright 2026 Michigan Regional Information Center, LLC (MichRIC). All rights reserved. Information deemed reliable, but not guaranteed. Data Last Updated 07/17/2026. |
Estimate Your Payment
Estimated Payment
$ 1,946.78 per month $1,678.11 Principal & Interest $181.17 Property Tax $87.50 Homeowner's Insurance
1546 Zarieda Street | MLS# 26031037
This single family home located at 1546 Zarieda Street, Ortonville, MI 48462 is currently listed for sale with an asking price of $300,000. This property was built in 1968 and has 4 bedrooms and 1 full baths with 1464 sq. ft. Zarieda Street is located within the Brandon school district. Search Ortonville real estate on www.teamchildersrealty.com today.