

BEDS4
BATHS3 full 1 partial
SQUARE FEET3,314
MLS#26052185
STATUSPending
PROPERTY TYPEResidential - Single Family
SCHOOLWhite Pigeon
Property Description
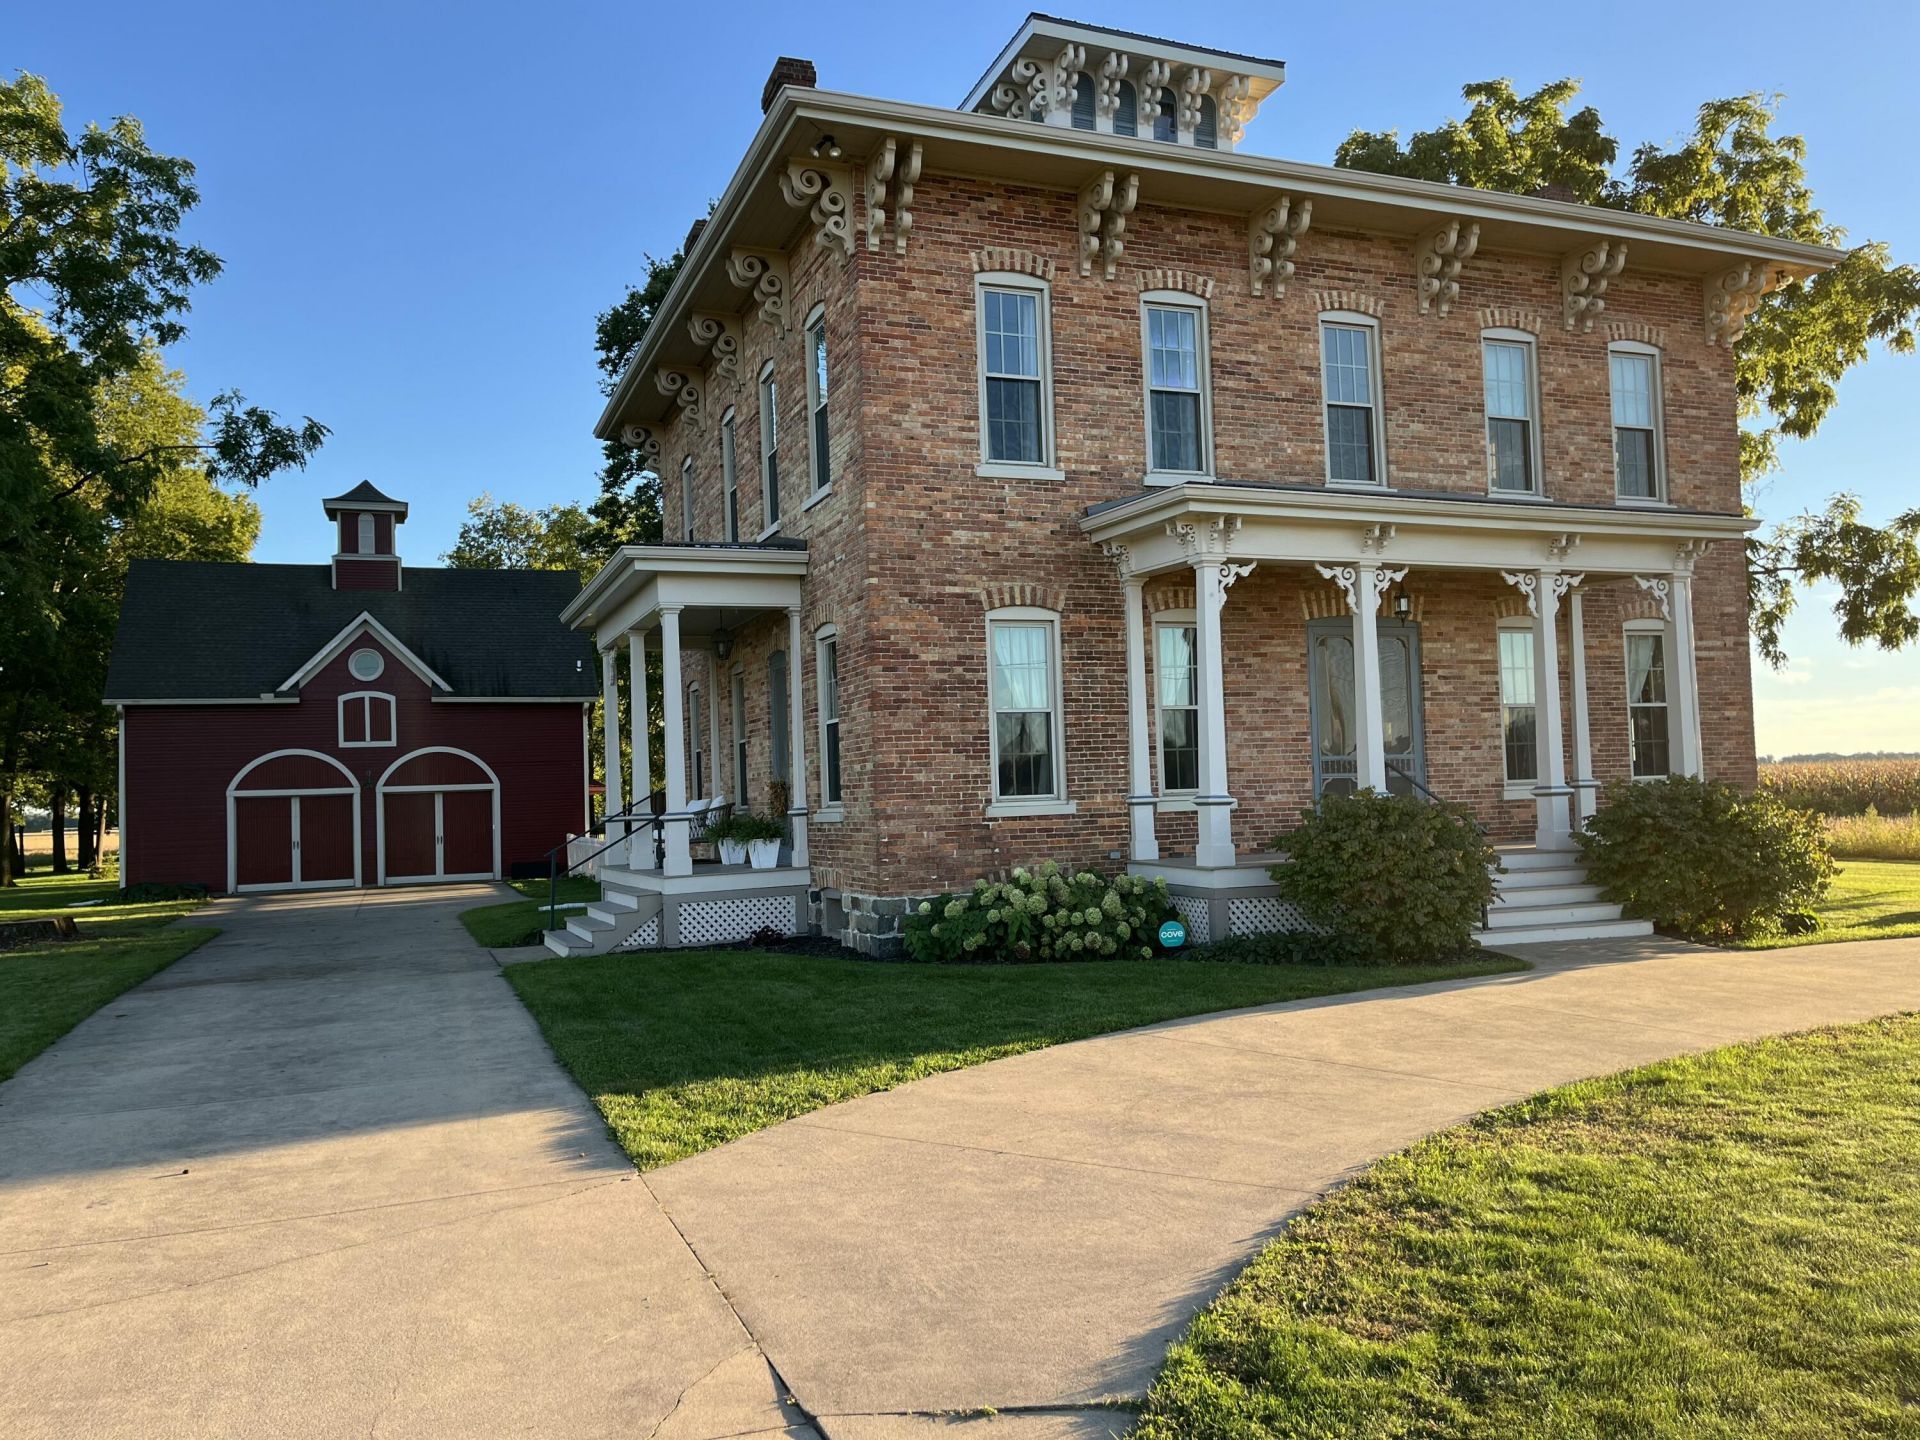
Originally built in 1867, where timeless character beautifully blends with modern livability. Set on a peaceful & scenic 1-acre countryside property, this remarkable home offers a rare opportunity to own a truly special piece of the past. From the moment you arrive, the homes traditional brick architecture, charming cupola, and inviting front porch create an unforgettable first impression. The impressive 10 ft tall double front doors welcome you into a home filled with craftsmanship and architectural details. Inside you will discover original woodwork, a stunning walnut & mahogany staircase, soaring 12ft ceilings on the ML, with large windows filling he rooms with natural light. Every room reflects the quality and artistry of a bygone era while providing the space & functionality todays desires. The property also includes a carriage house adding incredible versatility with its own apartment.
Property Features
Property Type: Residential - Single Family
Basement: Full
Cooling: Central Air
Fireplaces: 1
Garage: 2
Heating: Forced Air, Wood
Home Style: Historic, Victorian
Lot Size: 1.00 Acres
Roof Type: Metal, Shingle
Taxes: $6,052
Year Built: 1867
Feature Descriptions
Appliances: Dishwasher, Disposal, Microwave, Oven, Range, Refrigerator, Water Softener Owned
Days on Site: 19
Exterior: Brick
Exterior: Other
Fencing: Other
Fireplace: Gas/Wood Stove
Fireplace Y/N: Yes
Flooring: Ceramic Tile, Wood
Interior: Ceiling Fan(s), Garage Door Opener, Center Island, Eat-in Kitchen
Laundry: In Basement, Upper Level
Lot: Level
Lot Dimensions: 317X137
Parcel Number: 016-013-017-10
Parking: Garage Faces Front, Garage Door Opener, Detached
Patio/Porch: Porch(es)
Rooms Total: 14
Sewer: Septic Tank
Structures: Barn(s)
Sub Type: Single Family Residence
Water: Well
Window: Replacement
Local Schools
High School: White Pigeon Jr/Sr High School
Middle School: White Pigeon Jr/Sr High School
Elementary School: White Pines Intermediate School
School District: White Pigeon
Listed By / Shown By
Listed By
Agency Name: Berkshire Hathaway HomeServices Michigan Real Estate
Agent Name: Toni M Bontrager
Agency Phone: 269-663-8585

Shown By
Agent Name: Julie Childers
Agent Phone: Cell: (517) 673-1829
Agency Title: Key Realty
 | The property comes from the Member MLS's of the Michigan Regional Information Center, LLC (MichRIC). Copyright 2026 Michigan Regional Information Center, LLC (MichRIC). All rights reserved. Information deemed reliable, but not guaranteed. Data Last Updated 10/20/2026. |
Estimate Your Payment
Estimated Payment
$ 3,564.14 per month $2,908.17 Principal & Interest $504.33 Property Tax $151.64 Homeowner's Insurance
15501 Indian Prairie Road | MLS# 26052185
This single family home located at 15501 Indian Prairie Road, White Pigeon, MI 49099 is currently listed for sale with an asking price of $519,900. This property was built in 1867 and has 4 bedrooms and 3 full and 1 partial baths with 3314 sq. ft. Indian Prairie Road is located within the White Pigeon school district. Search White Pigeon real estate on www.teamchildersrealty.com today.