

BEDS3
BATHS2 full
SQUARE FEET3,557
MLS#201843154
STATUSActive
PROPERTY TYPEResidential -
SUBDIVISIONChippewa Beach Sub
SCHOOLInlandlakes
Property Description
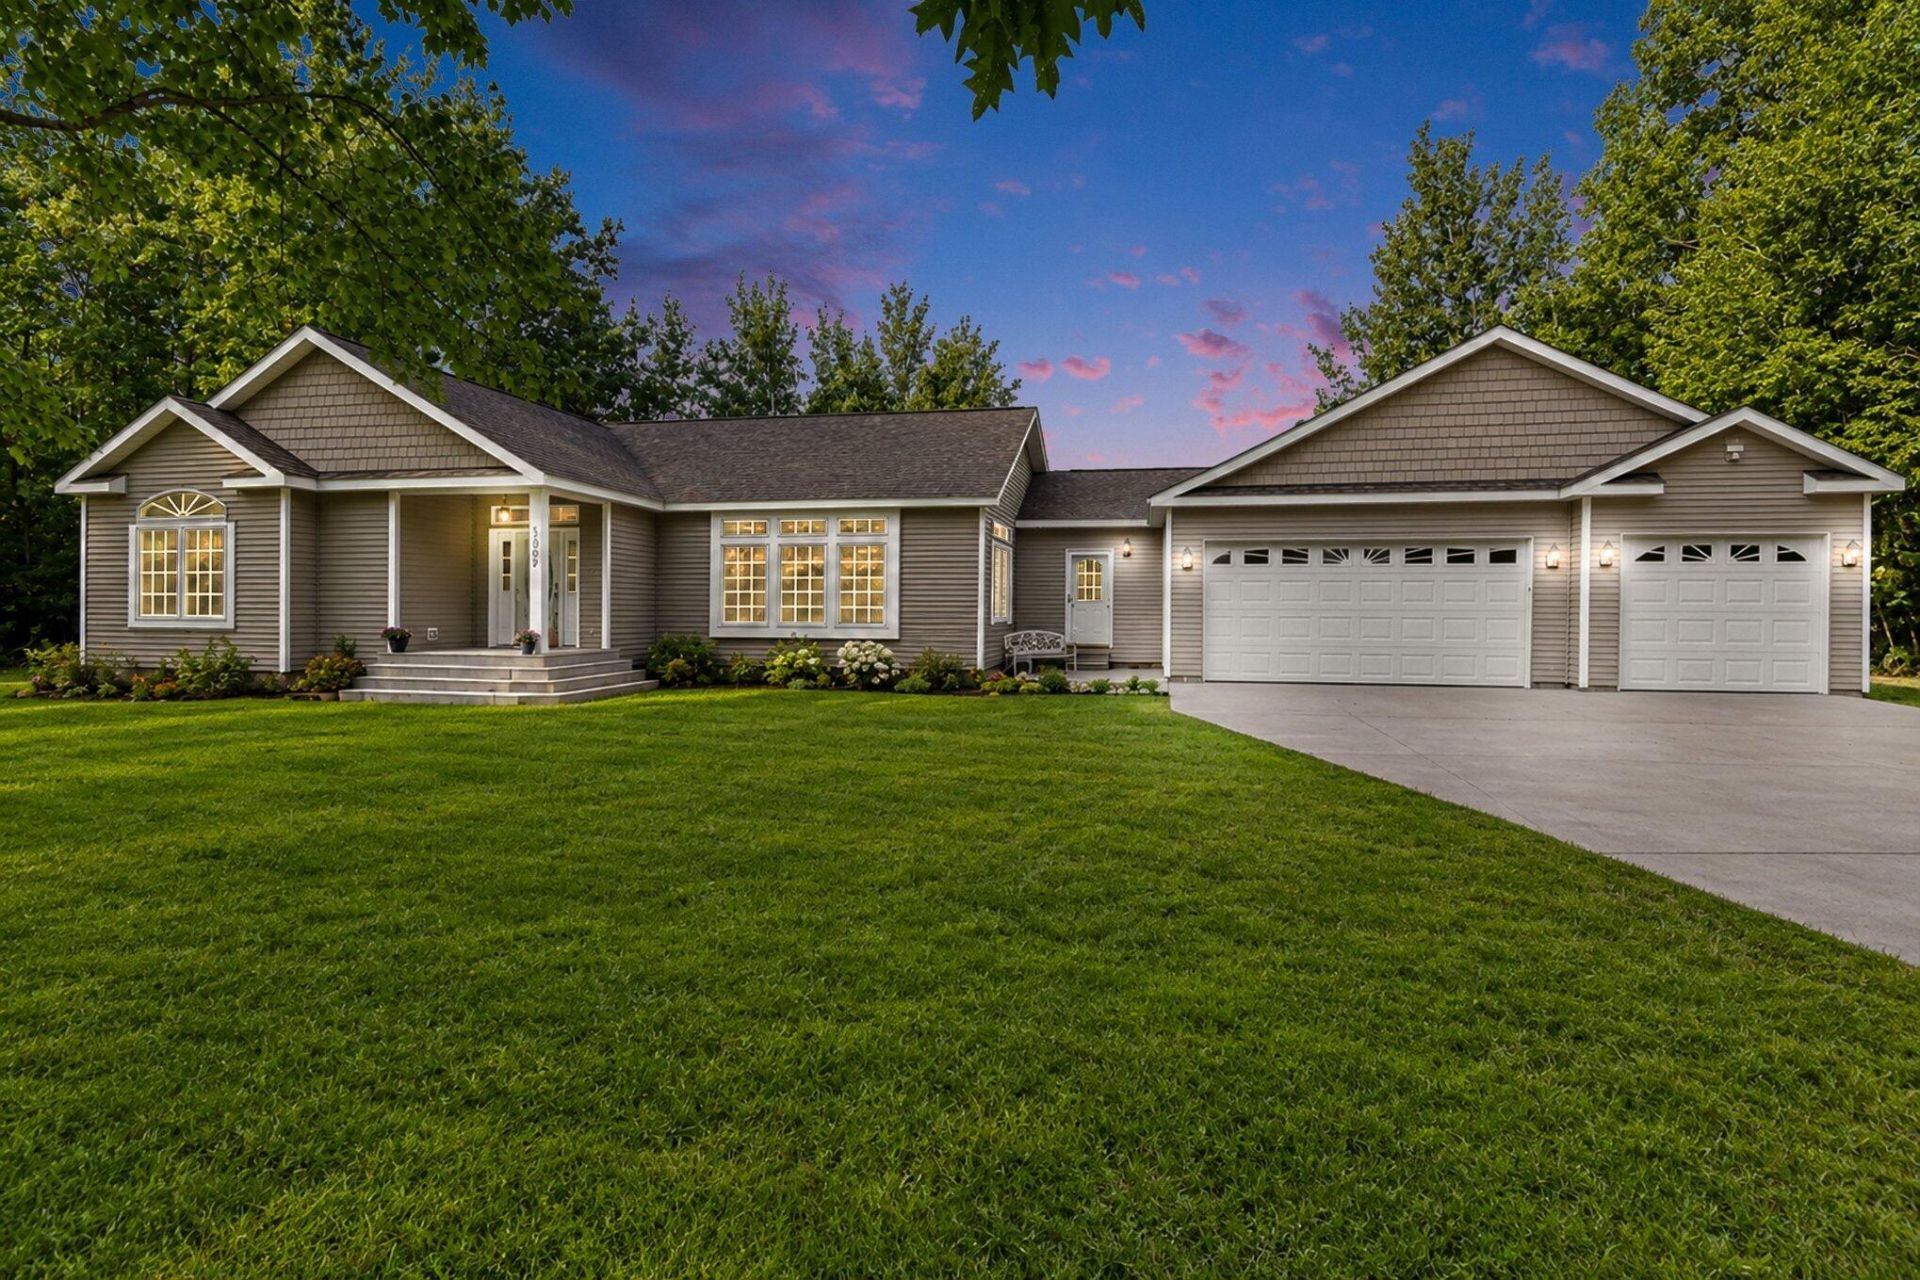
Architecturally distinctive 3 bed, 2 bath home with 1,950 sq ft on 2.6 acres at the end of a quiet dead-end street. Enjoy valley and Burt Lake views from the spacious composite deck, the perfect spot for morning coffee or evening sunsets. Inside, a bright, airy living area filled with natural light and accented by gorgeous transom windows. The cooks kitchen offers quartz countertops, KitchenAid stainless appliances and abundant cabinetry. Walk-in closets add everyday convenience. The standout 3.5 stall garage features epoxy flooring, a mini split and a beautiful T&G ceiling. Its ready for vehicles, workshop or all your northern Michigan toys. Worry-free updates: all appliances, mechanicals have been updated within the last 5 years, including the high-efficiency Carrier furnace and air- conditioner, tankless water heater, water softener and well pump. Fresh paint and updated flooring complete the main level. The full insulated basement is ready to finish, offering room for a family room, guest suite or hobby space and letting you build equity your way. The best of northern Michigan living, ready for you to move right in!
Property Features
Property Type: Residential -
Basement: Yes
Basement: Full
Garage: 3 car attached
Heating: Forced Air, Natural Gas, Central Air, Mini Split Heat
Home Style: Ranch
Lot Size: 2.61 Acres
Year Built: 2006
Amenities
Ceiling Fan
Walk-In Closet(s)
Wood Laminate
Doorwall
1st Flr Primary Bdrm
Tile Floor
Walk - In Closet
Wood Laminate
Doorwall
1st Flr Primary Bdrm
Cable TV
Deck
Landscaped
Natural
Patio/Porch
Paved Driveways
Feature Descriptions
Additional Rooms: Family Room, Primary Suite, Mud Room
Appliances: Dishwasher, Microwave, Refrigerator, Range/Oven, Water Softener
Date active: 2026-09-28
Days on Site: 17
Exterior: Vinyl
Financing Available: Cash, Conventional Mortgage, FHA, USDA/RD, VA
Flooring: Tile
Foundation: Basement
Heating Y/N: Yes
Laundry: Main Level
Lot Dimensions: 2.61 AC
Mineral Rights: Unknown
Parcel Number: 161-C09-000-120-00
Parking Features: Garage Door Opener
Road Surface: Paved, Maintained
Sewer: Septic Tank
SQFT Above Grade: 1952
Water: Well
Year Remodeled: 2022
Room Sizes
Bathroom 1: 8.11 X 9.1 Level - 1st
Bathroom 2: 5.3 X 8.10 Level - 1st
Bedroom 1: 14 X 12.54 Level - 1st
Bedroom 2: 9.8 X 12.11 Level - 1st
Bedroom 3: 11.8 X 12.7 Level - 1st
Dining Room: 9.6 X 12.9 Level - 1st
Kitchen: 14.6 X 12.9 Level - 1st
Living Room: 29.2 X 12.10 Level - 1st
Other Room 1: 8 X 12.5 Level - 1st
Other Room 2: 8.3 X 6.11 Level - 1st
Utility Room: 6.7 X 8.9 Level - 1st
Local Schools
High School: Inland Lakes
Elementary School: Inland Lakes
School District: Inlandlakes
Listed By / Shown By
Listed By
Agency Name: Berkshire Hathaway Homeservices Indian River
Agency Phone: 231-238-7400
Shown By
Agent Name: Julie Childers
Agent Phone: Cell: (517) 673-1829
Agency Title: Key Realty

Estimate Your Payment
Estimated Payment
$ 2,854.41 per month $2,712.95 Principal & Interest $0.00 Property Tax (data not provided by mls) $141.46 Homeowner's Insurance
1559 Shawnee Avenue | MLS# 201843154
This home located at 1559 Shawnee Avenue, Indian River, MI 49749 is currently listed for sale with an asking price of $485,000. This property was built in 2006 and has 3 bedrooms and 2 full baths with 3557 sq. ft. Shawnee Avenue is located in the Chippewa Beach Sub subdivision within the Inlandlakes school district. Search Chippewa Beach Sub real estate on www.teamchildersrealty.com today.