

BEDS4
BATHS2
SQUARE FEET2,099
MLS#1951009
STATUSActive
PROPERTY TYPEResidential - Single Family
SUBDIVISIONMI
SCHOOLNorthport Public School District
Property Description
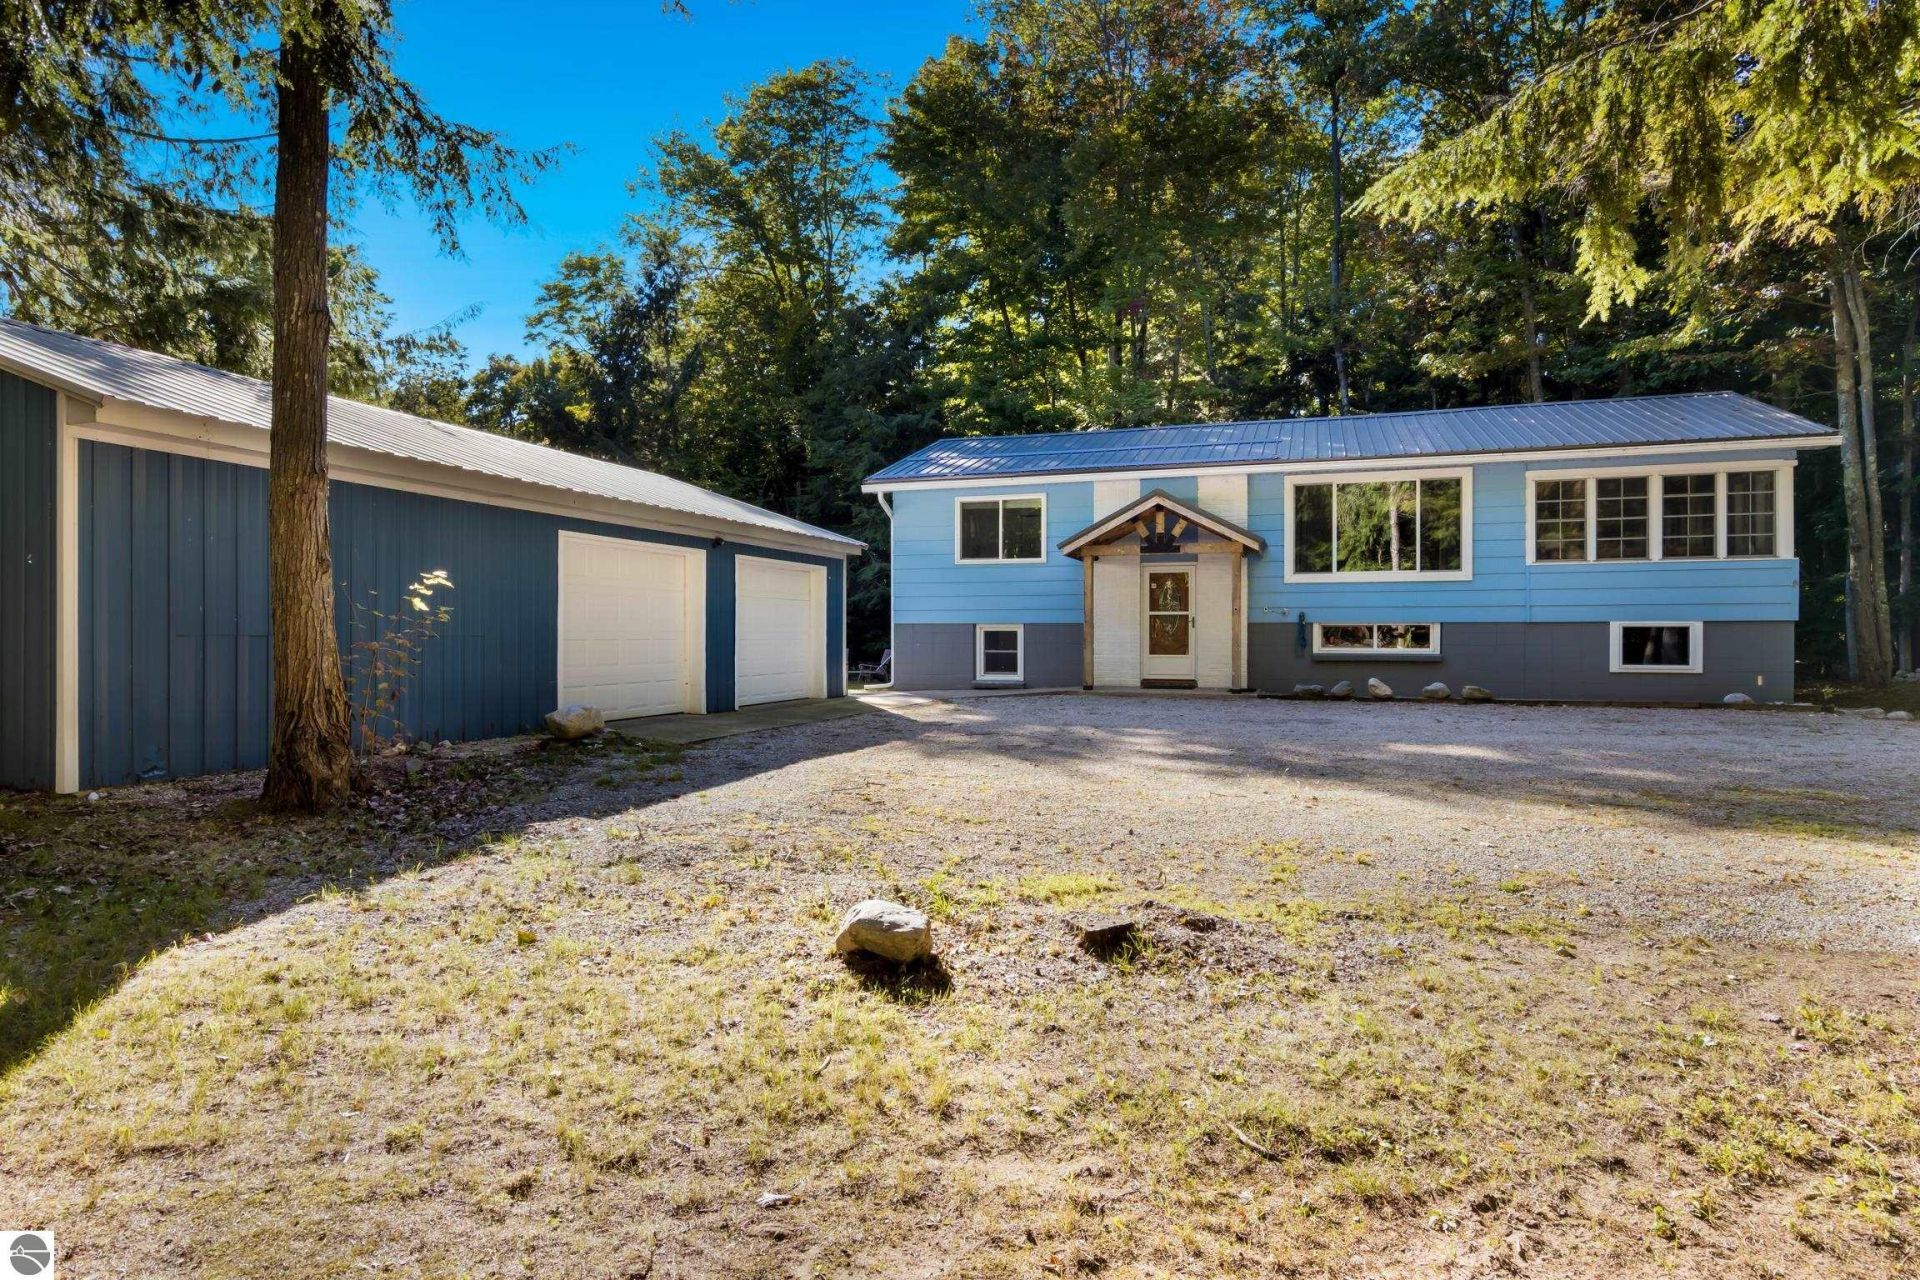
Welcome to your dream home in the coveted Cherry Home Shores community! This stunning property boasts 4 bedrooms, 2 bathrooms, and sits on a double lot with a huge 24 X 40 garage to house all your toys and boat. The home has been meticulously updated with a newer metal roof, lovely sunroom, newer deck, updated windows, and a renovated main floor bathroom. The wood flooring from the Northport HS gym adds a unique touch to the interior. Enjoy the privacy of the private yard that backs up to acreage, providing a peaceful outdoor space to relax and unwind. Great location just a short walk to the main clubhouse park! Cherry Home Shores offers 4 waterfront parks, a clubhouse for socializing, nature paths, pickleball and tennis courts, a playground, and barbecue/picnic areas. Quiet neighborhood with no through traffic and no short-term rentals allowed! , Enjoy the beauty of this picturesque neighborhood. Don't miss out on this incredible opportunity to own a piece of paradise in Cherry Home Shores! Just 7 miles to the Village of Northport for excellent dining and shopping options, or go North and enjoy the lighthouse and parkland. Endless recreational activities await year round - this property will surprise you! www.cherryhomeshores.com No Open Houses
Property Features
Property Type: Residential - Single Family
Basement: Full, Block, Daylight Windows, Finished Rooms, Egress Windows
Home Style: Bi-Level, Bi-Level
Lot Size: 0.41 Acres
Roof Type: Metal
Year Built: 1972
Feature Descriptions
Above Ground Finished SQFT: 1233
Appliance(s)/Equipment: Refrigerator, Oven/Range, Microwave, Washer, Dryer, Exhaust Fan, Blinds, Drapes, Curtain Rods, Ceiling Fan
Body of Water: Grand Traverse Bay
Construction: Frame
Days on Site: 22
Exterior: Deck, Covered Porch, Gutters
Garage/Parking: Detached, Concrete Floors
Heating/Cooling: Forced Air
Heating/Cooling Source: Natural Gas
Interior: Foyer Entrance, Solarium/Sun Room, Drywall, Paneling
Lot: Subdivision
Lot Dimensions: 120x150
Outbuilding(s): Yes
Outbuilding(s): Garden/Storage Shed
Road: Public Maintained, Blacktop
Sewer: Private Septic
Water: Private Well
Water Features: Sandy Bottom, Great Lake, Sandy Shoreline
Waterfront Footage: 800
Waterfront Type: Yes
Room Sizes
Primary Bedroom: 13'4"x11'10 Level - Main Floor
Bedroom 2: 10'1"x12'8" Level - Main Floor
Bedroom 3: 12'2"x11'11 Level - Lower Floor
Bedroom 4: 12'2"x12'7' Level - Lower Floor
Dining Room: 7'4"x9'5" Level - Main Floor
Family Room: 11'3"x24'10" Level - Main Floor
Kitchen: 10'4"x9'5" Level - Main Floor
Living Room: 14'1"x15'1" Level - Main Floor
Local Schools
School District: Northport Public School District
Listed By / Shown By
Listed By
Agency Name: Century 21 Northland
Agency Phone: 231-929-7900
Shown By
Agent Name: Julie Childers
Agent Phone: Cell: (517) 673-1829
Agency Title: Key Realty

Estimate Your Payment
Estimated Payment
$ 2,824.40 per month $2,684.42 Principal & Interest $0.00 Property Tax (data not provided by mls) $139.97 Homeowner's Insurance
15603 Cherry Park Drive E | MLS# 1951009
This single family home located at 15603 Cherry Park Drive E, Northport, MI 49670 is currently listed for sale with an asking price of $479,900. This property was built in 1972 and has 4 bedrooms with 2099 sq. ft. Cherry Park Drive E is located in the MI subdivision within the Northport Public School District school district. Search MI real estate on www.teamchildersrealty.com today.