

BEDS3
BATHS1 full
SQUARE FEET2,276
MLS#201841515
STATUSActive
PROPERTY TYPEResidential -
SUBDIVISIONT30N R4W
SCHOOLGaylord
Property Description
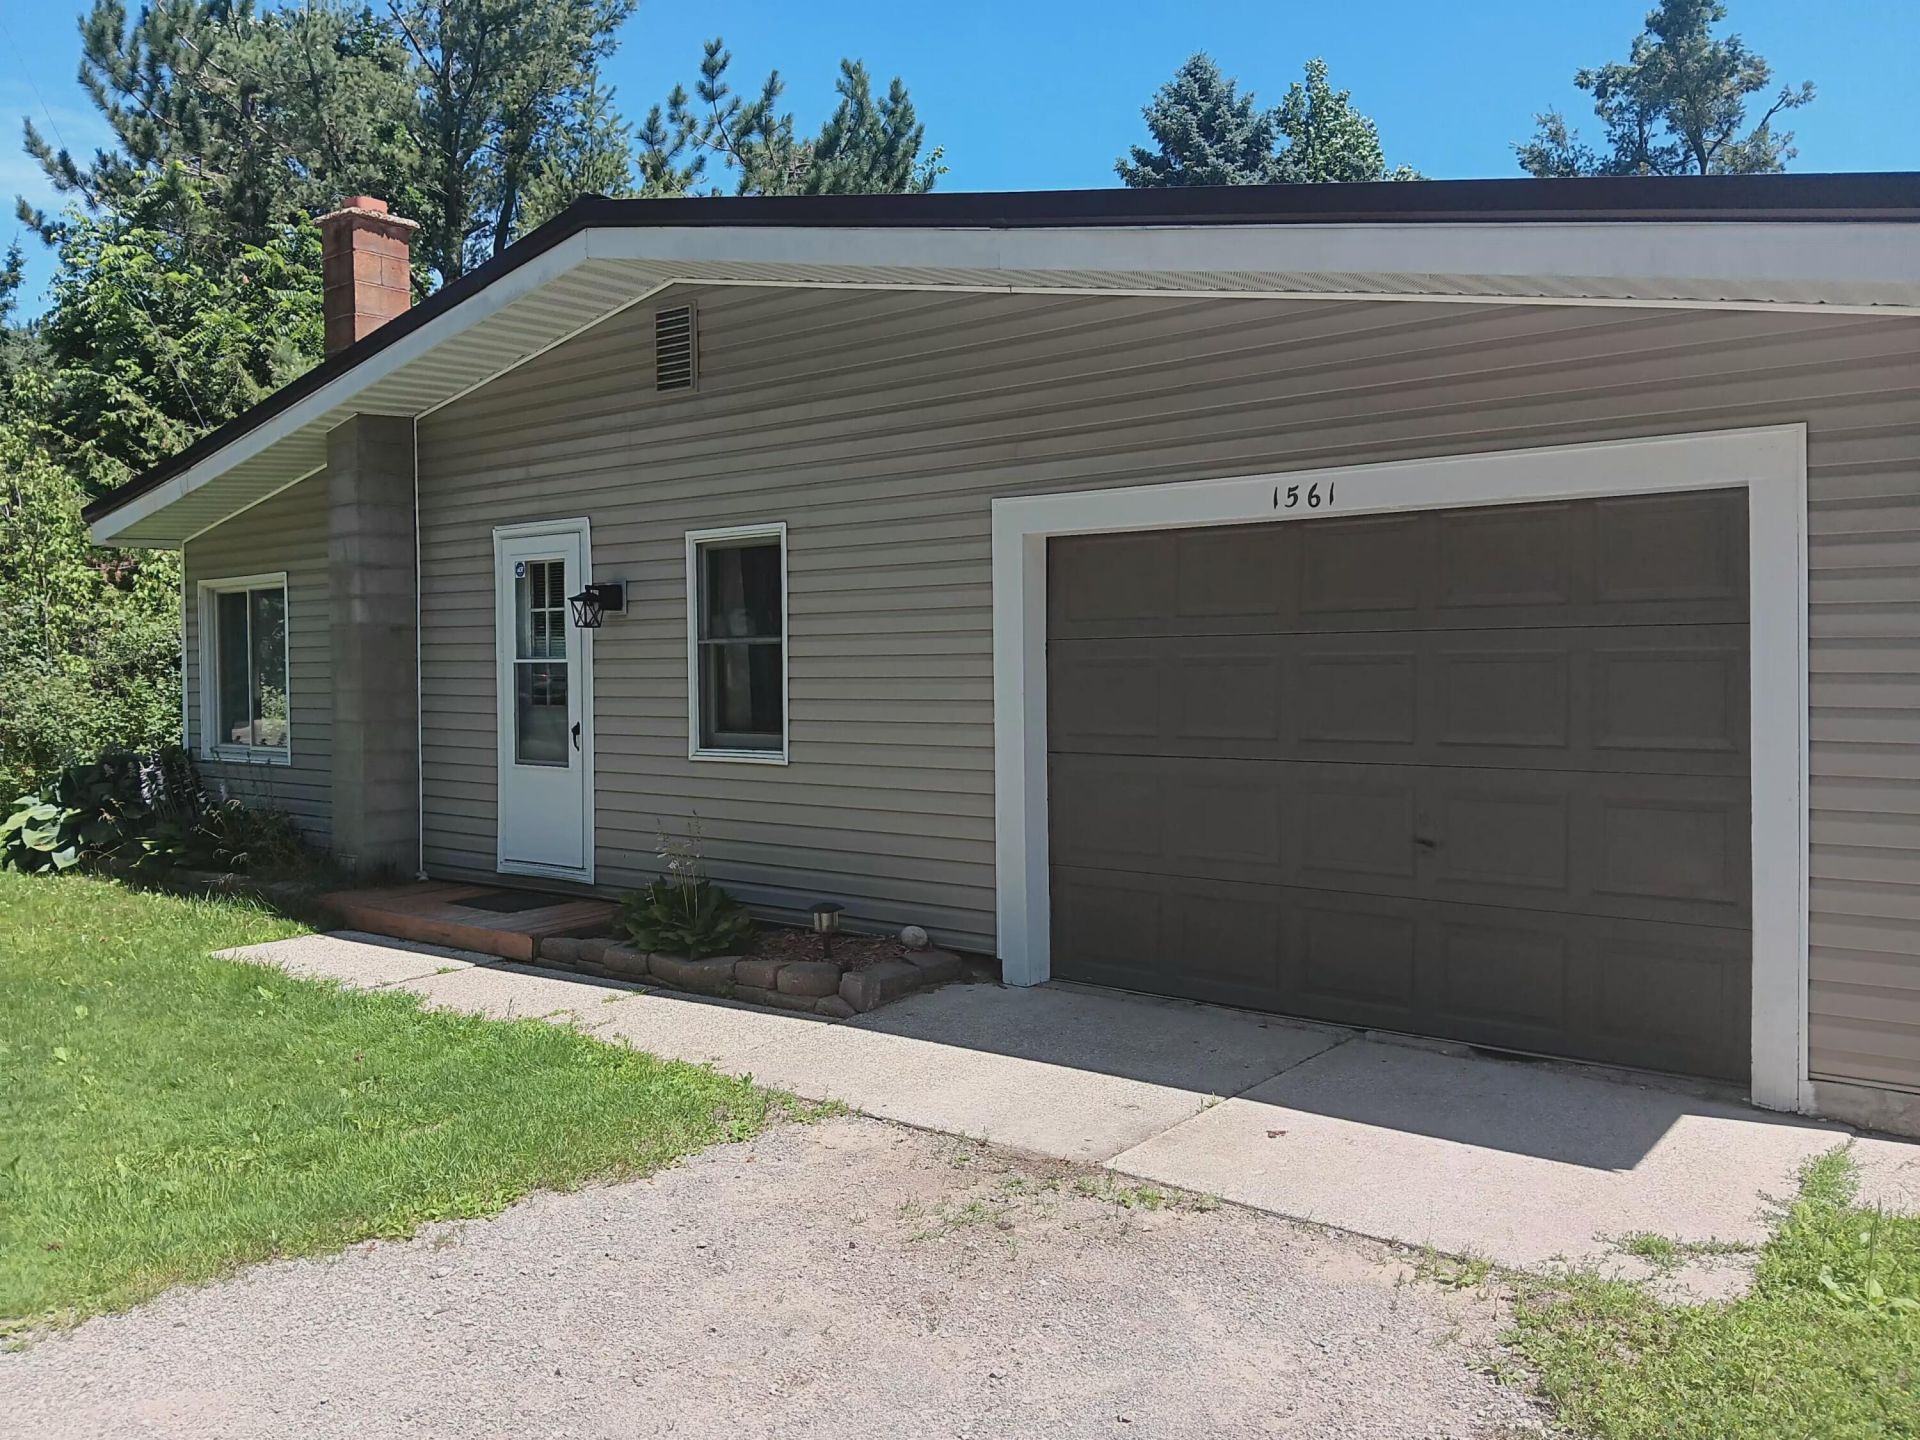
Nestled on a dead-end road amongst well-established Hardwood giants, Evergreens, and mature Lilacs ...this spacious 50s Rambler w/partial basement awaits your personal stamp. Thinking of a small hobby farm? Look no further! This 2+ acre parcel comes with a large established barn and small livestock quarters. The property also houses a newer pump house with 100 amp panel and two 30 amp RV hookups, along with an additional shed/playhouse. Ample storage in the 640 sq. ft, basement w/7 ceiling height, makes it a great candidate for a cool summer escape. Updates include newer septic/drain field, water line to the house, and LVP flooring. A lovely country setting thats still conveniently close to the city.
Property Features
Property Type: Residential -
Basement: Partial, See Remarks
Basement: Yes
Garage: 1 car attached
Heating: Baseboard, Hot Water, Propane
Lot Size: 2.18 Acres
Stories: 1.0
Year Built: 1950
Amenities
Blinds
Ceiling Fan
Curtain Rods
Drapes
1st Flr Primary Bdrm
Fireplace
Egress Windows
1st Flr Primary Bdrm
Barn
Cable TV
Deck
Garden Area
Landscaped
Pole Building
RV Parking
Shed
Feature Descriptions
Appliances: Range/Oven
Date active: 2026-07-17
Exterior: Vinyl
Financing Available: Cash, Conventional Mortgage, See Remarks
Foundation: Basement
Heating Y/N: Yes
Laundry: Main Level
Lot Dimensions: 279' X 313'
Mineral Rights: Unknown
Parcel Number: 071-009-300-010-01
Parking Features: Garage Door Opener
Road Surface: Paved, Maintained
Sewer: Septic Tank
SQFT Above Grade: 1636
Water: Well
Waterfront: No
Window Features: Egress Windows
Room Sizes
Bathroom 1: 8 X 6 Level - 1st
Bedroom 1: 14 X 12 Level - 1st
Bedroom 2: 14 X 12 Level - 1st
Bedroom 3: 14 X 9 Level - 1st
Dining Room: 14 X 14 Level - 1st
Kitchen: 19 X 12 Level - 1st
Living Room: 26 X 24 Level - 1st
Utility Room: 13 X 8 Level - 1st
Local Schools
High School: Gaylord
Elementary School: Gaylord
School District: Gaylord
Listed By / Shown By
Listed By
Agency Name: Keller Williams Northern Michigan
Shown By
Agent Name: Julie Childers
Agent Phone: Cell: (517) 673-1829
Agency Title: Key Realty

Estimate Your Payment
Estimated Payment
$ 1,412.20 per month $1,342.21 Principal & Interest $0.00 Property Tax (data not provided by mls) $69.99 Homeowner's Insurance
1561 Estelle Road | MLS# 201841515
This home located at 1561 Estelle Road, Gaylord, MI 49735 is currently listed for sale with an asking price of $239,950. This property was built in 1950 and has 3 bedrooms and 1 full baths with 2276 sq. ft. Estelle Road is located in the T30N R4W subdivision within the Gaylord school district. Search T30N R4W real estate on www.teamchildersrealty.com today.