

BEDS3
BATHS2 full
SQUARE FEET1,736
MLS#26-1010
STATUSActive
PROPERTY TYPEResidential -
SCHOOLWhitefish
Property Description
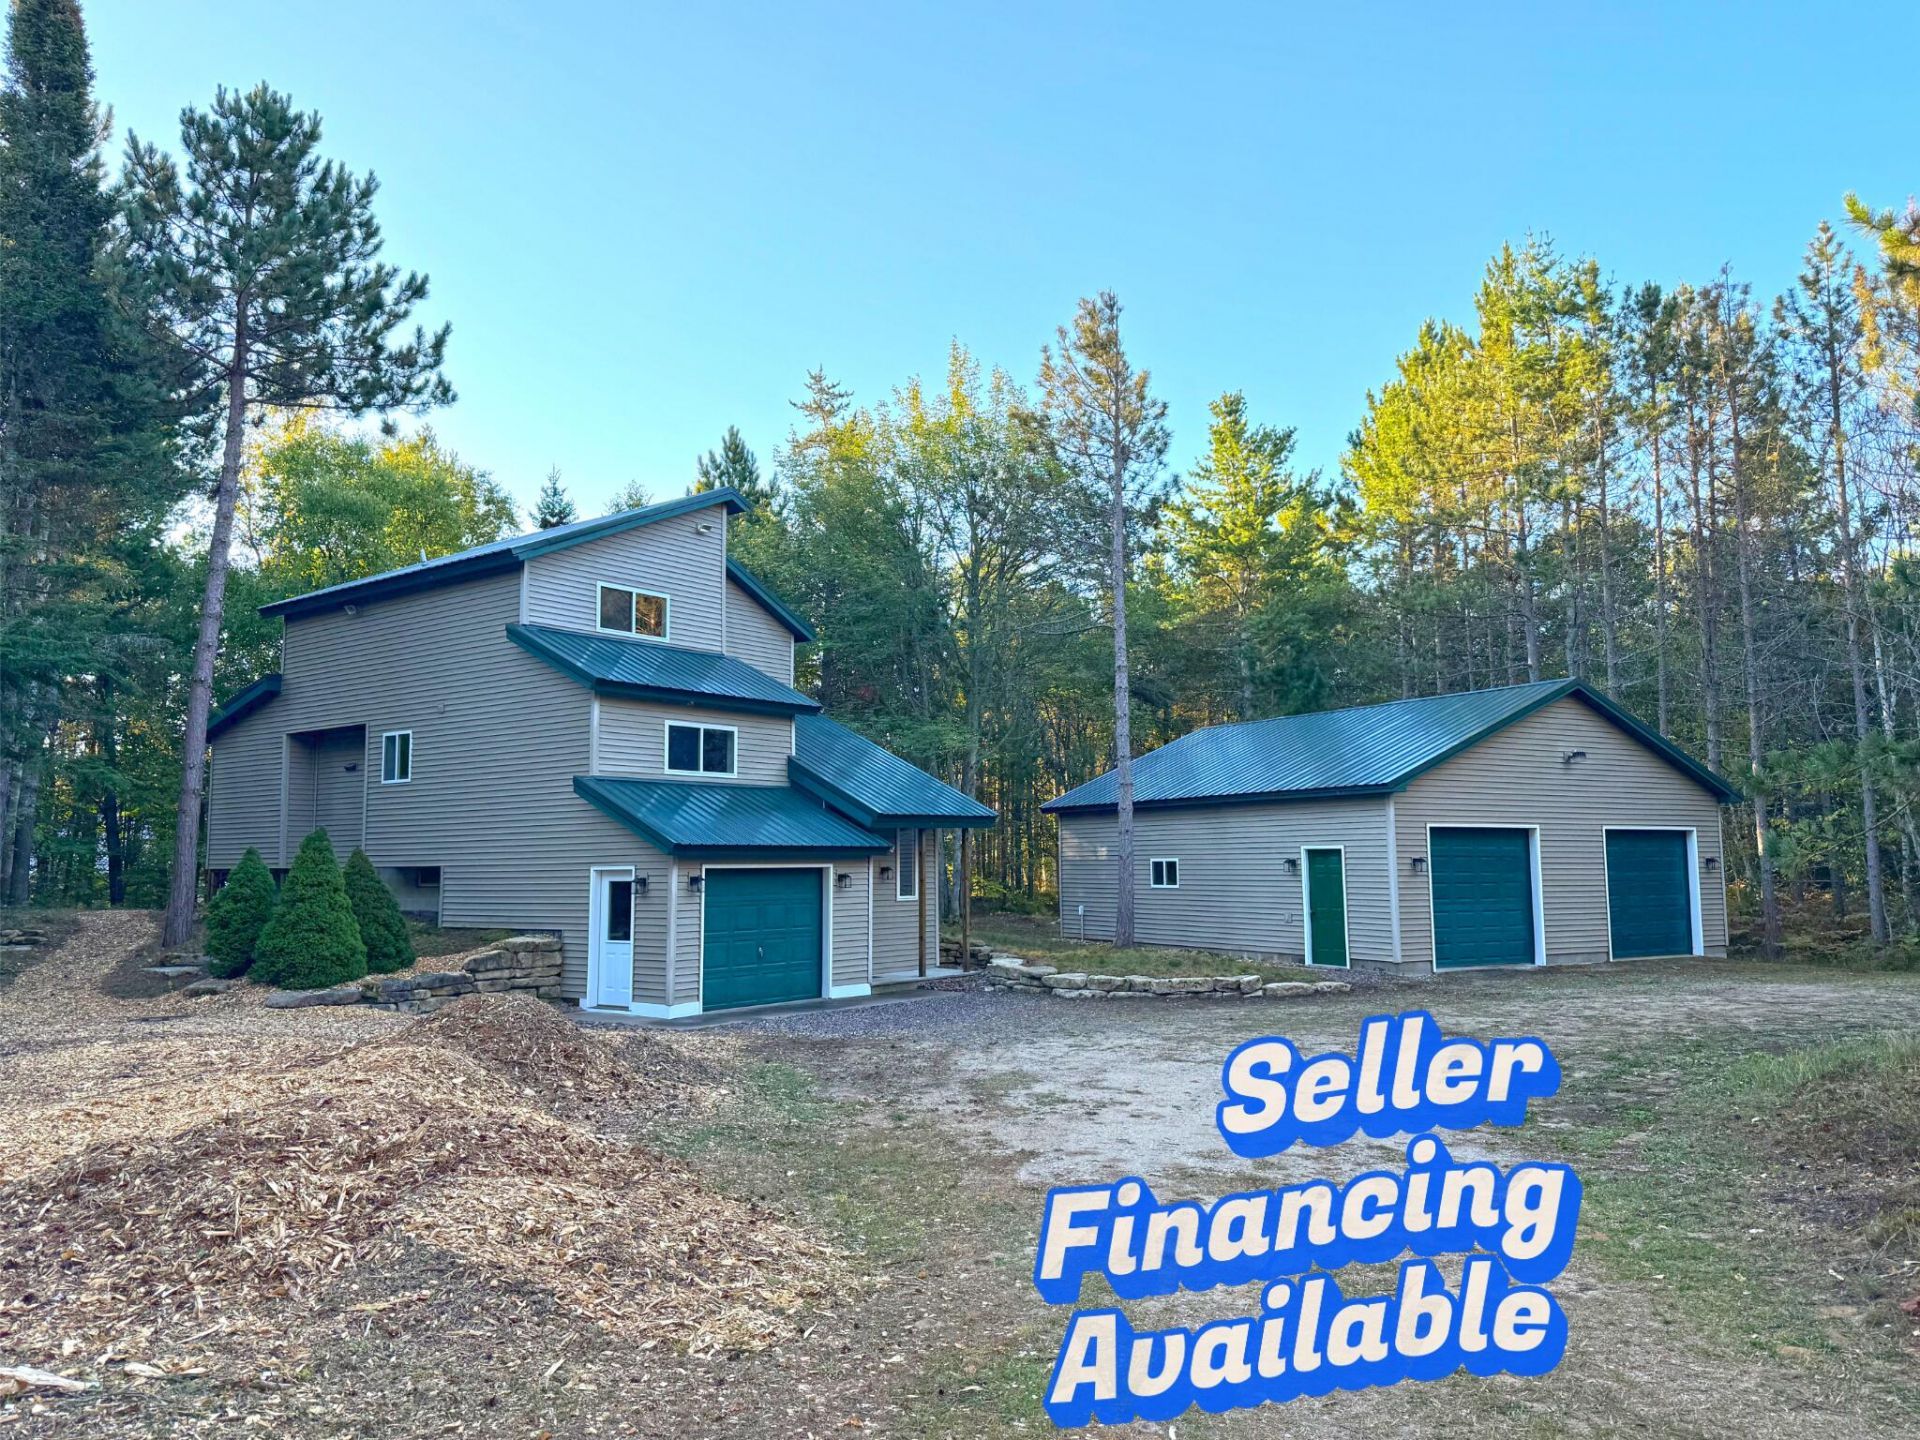
Deeded Lake Access to the best stretch of sandy beach on Whitefish Bay! Recreation is all around you with trails & boat launch nearby. Welcome to your 1700 sq ft, 3 BR, 2 BA, furnished home that sits in the forest on 2.5 acres & provides you with privacy. Walk into the foyer that will take you up into your main living area that with an open LR, propane log stove, DR, cabinet filled kitchen, main floor BR, BA & laundry. The upstairs has 2 BRs & BA. The walk out LL has a large room that can be finished for added sq ft & a storage/workshop area with overhead door. Also featuring fiber optic internet for working at home, a two car detached garage, improved driveway, large deck & whole home generator. Seller financing available to qualified buyers with a below market interest rate of 6%.
Property Features
Property Type: Residential -
Basement: Yes
Fireplaces: 1
Garage: 3
Heating: Propane, Boiler system
Lot Size: 2.55 Acres
Roof Type: Metal Roofing
Year Built: 1980
Feature Descriptions
Additional Garage: Garage Attached
Appliances: Gas Range/Oven, Refrigerator
Body of Water: Whitefish Bay
Days on Site: 26
Exterior: Vinyl
Fireplace: One, Gas Log, Living Room
Foundation: Block
Interior: Ceiling Fan(s), Vaulted Ceiling(s)
Laundry: Main Level
Lot: Water View
Lot Dimensions: 2.55 +-
Patio/Deck: Open Deck, Porch Open
Seasonal: No
Sewer: Septic
Special View Info: Whitefish Bay
SQFT Above Grade: 1736.00
SQFT Below Grade: 800.00
University Area: No
Water: Drilled Well
Windows: Double Pane Windows
Room Sizes
Living Room: 21.00 X 12.10 Level - M
Kitchen: 10.20 X 7.50 Level - M
Dining Room: 10.20 X 8.60 Level - M
Primary Bedroom: 12.10 X 9.80 Level - M
Bathroom: 9.60 X 7.80 Level - M
Foyer: 14.20 X 9.60 Level - M
Bedroom 2: 11.40 X 11.00 Level - U
Bedroom 3: 13.00 X 9.90 Level - U
Bathroom: 9.90 X 7.10 Level - U
Local Schools
School District: Whitefish
Listed By / Shown By
Listed By
Agency Name: Superior Shores Realty
Agency Phone: (906) 492-3750
Shown By
Agent Name: Julie Childers
Agent Phone: Cell: (517) 673-1829
Agency Title: Key Realty

Estimate Your Payment
Estimated Payment
$ 2,236.45 per month $2,125.61 Principal & Interest $0.00 Property Tax (data not provided by mls) $110.83 Homeowner's Insurance
15614 N Whitefish Point Rd | MLS# 26-1010
This home located at 15614 N Whitefish Point Rd, Paradise, MI 49768 is currently listed for sale with an asking price of $380,000. This property was built in 1980 and has 3 bedrooms and 2 full baths with 1736 sq. ft. N Whitefish Point Rd is located within the Whitefish school district. Search Paradise real estate on www.teamchildersrealty.com today.