

BEDS5
BATHS5 full
SQUARE FEET4,857
MLS#26053560
STATUSActive
PROPERTY TYPERental - Single Family
SCHOOLNorthville
Property Description
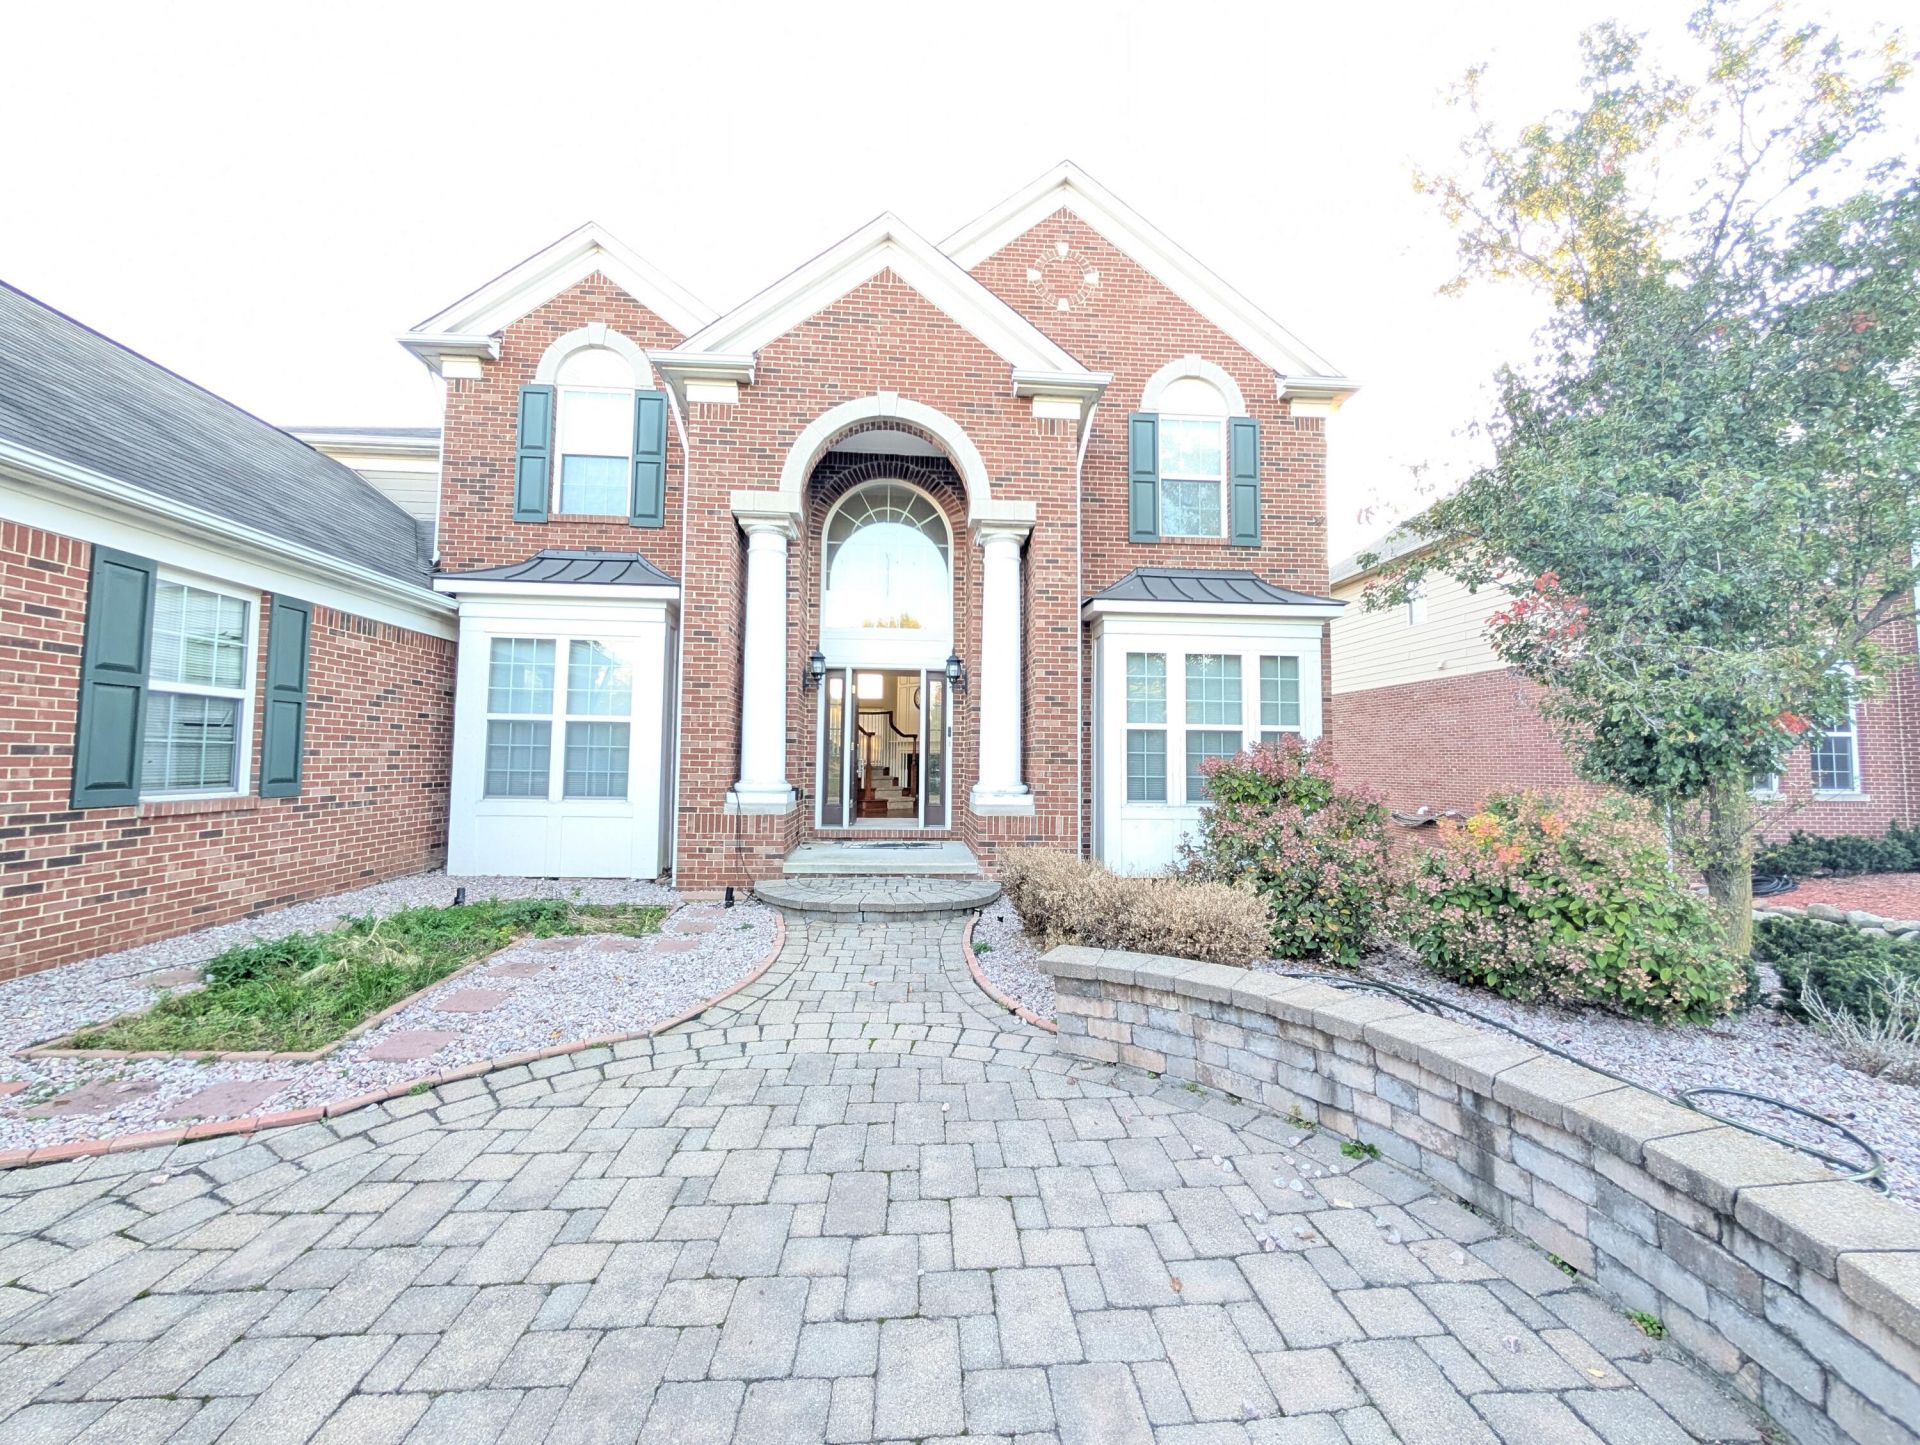
This spacious 5-bedroom, 5-bathroom single-family residence in Northville offers nearly 4,900 square feet of finished living space, including 3,357sqft above ground and 1,500 sqft walkout finished basement. Great curb appeal, formal dining room, Formal living room. Tons of natural light filters through a double-story-height great room with a large wall of windows. Kitchen has plenty of storage space, large island, granite countertop, butler pantry leading from the dining room to the kitchen is great for entertaining all guests. Master bedroom has cathedral ceiling, his & her sink in the master bathroom, and built-in shelves in closet. Jack-and-Jill bathroom for two bedrooms, 4th bedroom with attached bathroom. Bedroom and a full bath on the ground floor. FINISHED WALK-OUT BASEMENT FEATURES WET BAR/KITCHEN AND ADDITIONAL FULL BATH. 3 CAR GARAGE, TESLA CHARGER IN THE GARAGE, LARGE DECK FOR PEACEFUL MORNINGS AND EVENINGS. CLOSE TO COMMUNITY NORTHVILLE PARK, MEIJER, M-14, RESTAURANTS This is a rare opportunity to lease a substantial, well-appointed home built for comfortable, versatile living.
Property Features
Property Type: Rental - Single Family
Basement: Daylight, Michigan Basement, Walk-Out Access
Cooling: Central Air
Fireplaces: 50
Garage: 3 car attached
Heating: Forced Air
Home Style: Cape Cod, Colonial, Traditional
Lot Size: 0.34 Acres
Year Built: 2011
Feature Descriptions
Days on Site: 12
Fireplace Y/N: Yes
Laundry: Laundry Room, Lower Level, Sink
Owner Pays: Association Fees, Taxes
Parking: Garage Faces Side, Attached
Pets Allowed: Yes, Size Limit, Number Limit, Call
Rooms Total: 0
Sub Type: Single Family Residence
Tenant Pays: Electric, Heat, Internet Access, Lawn/Yard Care, Trash, Sewer, Snow Removal, Water
Local Schools
High School: Northville High School
Middle School: Meads Mill Middle School
Elementary School: Ridge Wood Elementary School
School District: Northville
Listed By / Shown By
Listed By
Agency Name: Keller Williams Professionals
Agent Name: Hardik Patel
Agency Phone: 734-459-4700

Shown By
Agent Name: Julie Childers
Agent Phone: Cell: (517) 673-1829
Agency Title: Key Realty
 | The property comes from the Member MLS's of the Michigan Regional Information Center, LLC (MichRIC). Copyright 2026 Michigan Regional Information Center, LLC (MichRIC). All rights reserved. Information deemed reliable, but not guaranteed. Data Last Updated 10/20/2026. |
15749 Johnson Creek Drive | MLS# 26053560
This property located at 15749 Johnson Creek Drive, Northville, MI 48168 is currently listed for rent with an asking price of $4,500 / Monthly. Johnson Creek Drive is located within the Northville school district. Search Northville real estate on www.teamchildersrealty.com today.