

BEDS4
BATHS2 full 1 partial
SQUARE FEET1,893
MLS#26053833
STATUSActive
PROPERTY TYPEResidential - Single Family
SCHOOLKenowa Hills
Property Description
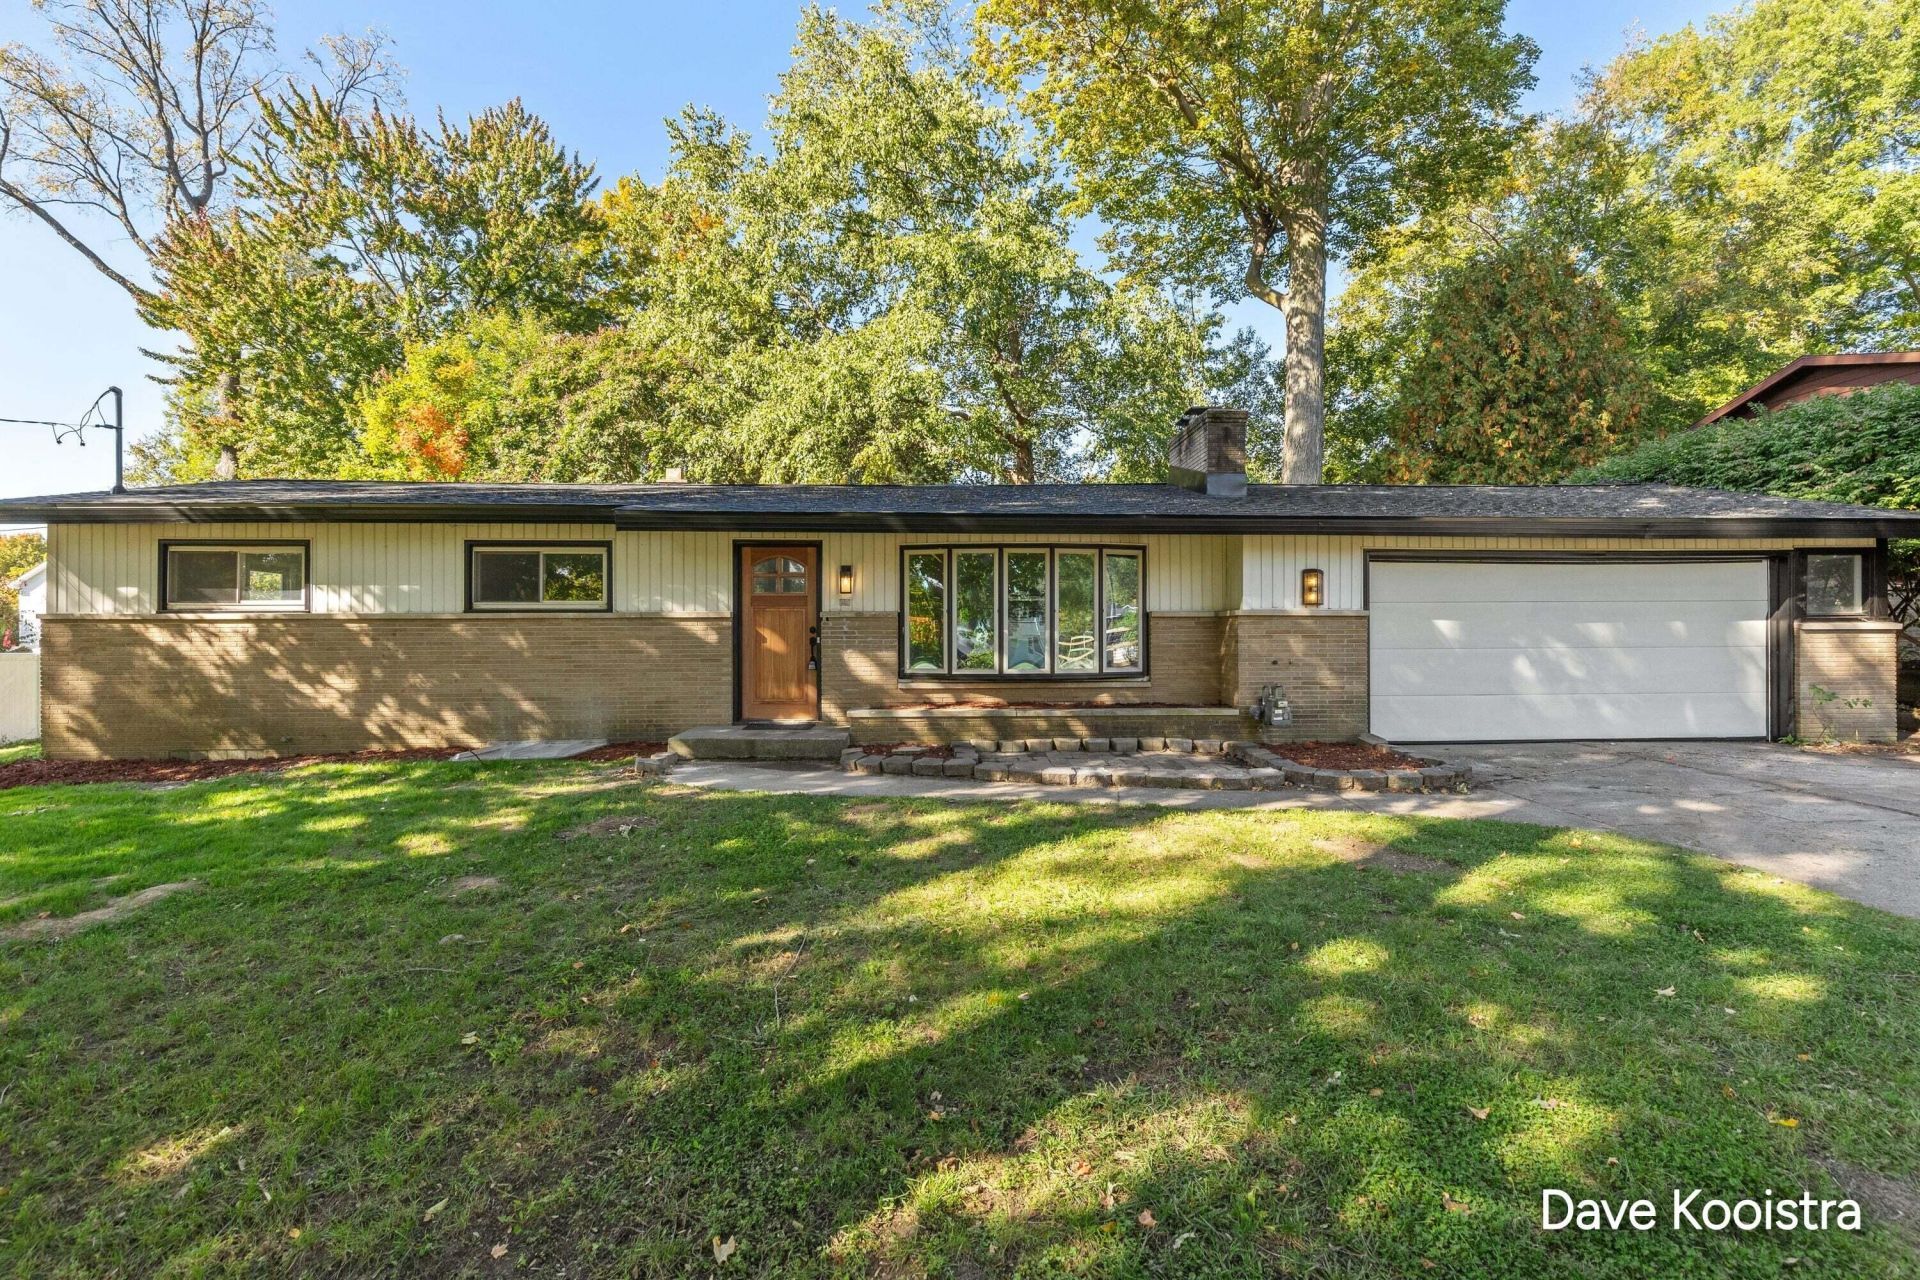
Located in one of Grand Rapids most desirable corridors, this solidly built 1960s ranch has been completely renovated from top to bottom and is truly move-in ready! Offering 4 bedrooms and 2.5 bathrooms, this home features a brand-new roof, furnace, central air, water heater, well and pump with a large pressure tank, and updated plumbing throughout. The beautifully updated kitchen showcases all new cabinetry, new quartz countertops, and a full suite of brand-new LG appliances. Additional improvements include new flooring, carpeting, fresh paint throughout, and a new washer and dryer. Natural hardwood and bamboo flooring add warmth and character, while the inviting living room features a cozy fireplace. The expansive finished basement offers a recreation room with a second fireplace, 4th bedroom with new ingress/egress window, and new second full bathroom, providing plenty of additional living space. Enjoy the four-season room overlooking the spacious and mostly fenced backyard with a large storage shed. Conveniently located just minutes from Blandford Nature Center and within the award-winning Kenowa Hills School District. All the major updates have been completed?simply move in and enjoy! Immediate occupancy available!
Property Features
Property Type: Residential - Single Family
Basement: Daylight, Full
Cooling: Central Air
Fenced: Yes
Fireplaces: 2
Garage: 2 car attached
Heating: Baseboard, Forced Air, Hot Water, Radiant
Home Style: Ranch
Lot Size: 0.33 Acres
Roof Type: Asphalt
Taxes: $3,118
Year Built: 1961
Feature Descriptions
Appliances: Dishwasher, Dryer, Microwave, Range, Refrigerator, Washer
Days on Site: 11
Exterior: Brick, Vinyl Siding
Fencing: Fenced Back
Fireplace: Family Room, Living Room, Recreation Room
Fireplace Y/N: Yes
Flooring: Carpet, Stone, Tile, Vinyl, Wood
Interior: Ceiling Fan(s), Pantry
Laundry: In Basement
Lot: Wooded
Lot Dimensions: 100x142
Parcel Number: 41-13-17-402-005
Parking: Garage Faces Front, Garage Door Opener, Attached
Patio/Porch: 3 Season Room, Covered, Enclosed, Porch(es), Screened
Road Surface: Paved
Rooms Total: 6
Sewer: Public
Sub Type: Single Family Residence
Utilities: Natural Gas Connected, Cable Connected, High-Speed Internet
Water: Well
Window: Replacement
Wooded: Yes
Local Schools
School District: Kenowa Hills
Listed By / Shown By
Listed By
Agency Name: Apex Realty Group
Agent Name: David P Kooistra
Agency Phone: 616-277-1463

Shown By
Agent Name: Julie Childers
Agent Phone: Cell: (517) 673-1829
Agency Title: Key Realty
 | The property comes from the Member MLS's of the Michigan Regional Information Center, LLC (MichRIC). Copyright 2026 Michigan Regional Information Center, LLC (MichRIC). All rights reserved. Information deemed reliable, but not guaranteed. Data Last Updated 10/20/2026. |
Estimate Your Payment
Estimated Payment
$ 2,554.54 per month $2,180.99 Principal & Interest $259.83 Property Tax $113.72 Homeowner's Insurance
1575 Mullins Avenue Nw | MLS# 26053833
This single family home located at 1575 Mullins Avenue Nw, Grand Rapids, MI 49534 is currently listed for sale with an asking price of $389,900. This property was built in 1961 and has 4 bedrooms and 2 full and 1 partial baths with 1893 sq. ft. Mullins Avenue Nw is located within the Kenowa Hills school district. Search Grand Rapids real estate on www.teamchildersrealty.com today.