

BEDS3
BATHS2 full
SQUARE FEET1,196
MLS#26051450
STATUSActive
PROPERTY TYPEResidential - Single Family
SCHOOLGull Lake
Property Description
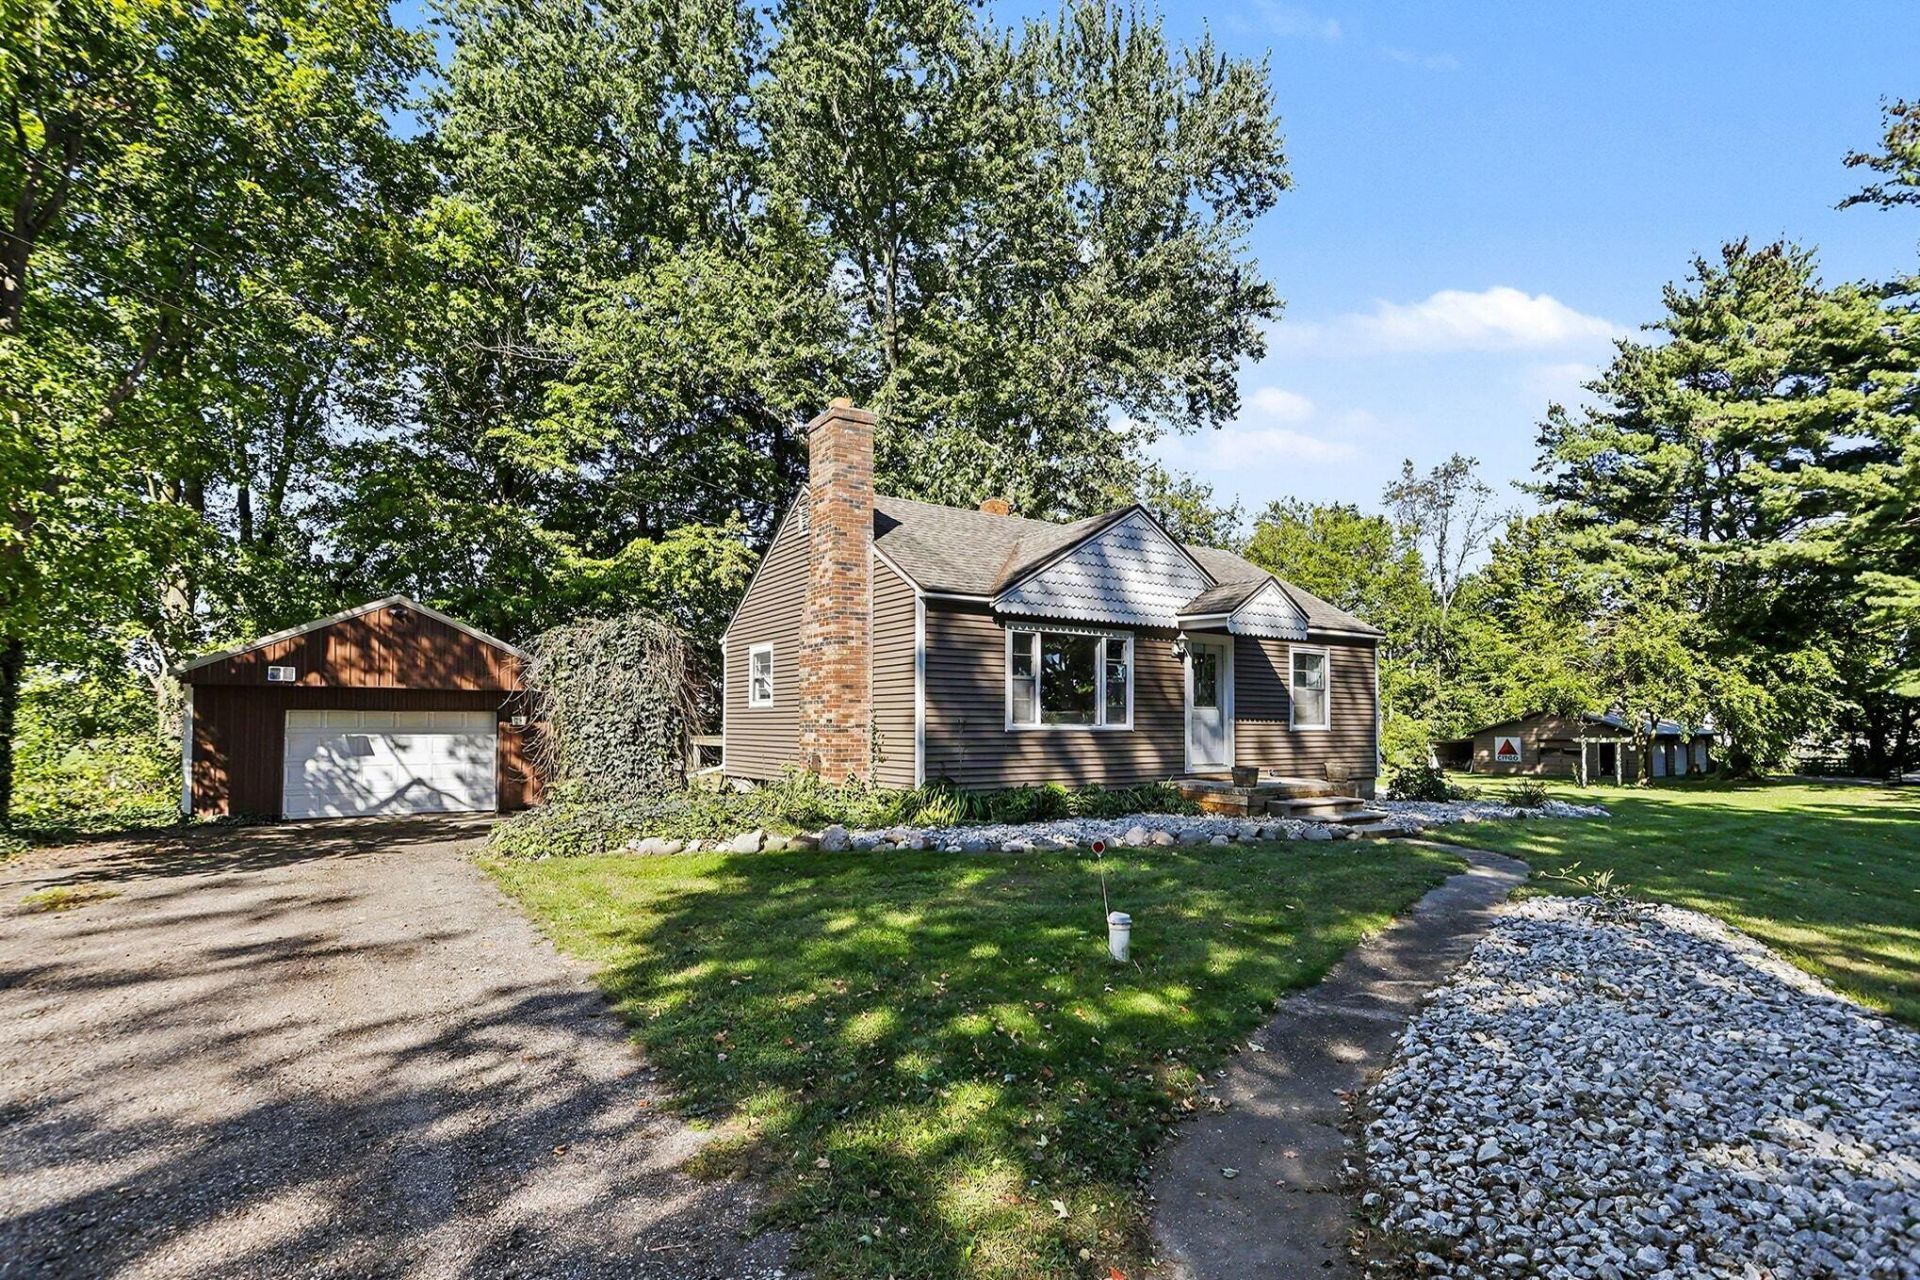
Heres your chance to own your piece of country on a full acre lot with a charmingly updated and comfortable home, 1+ car garage next to the home with loads of storage, heated barn with 3 stalls, concrete floor and man cave entertaining area. Your new home features 3 bedrooms or two with an office, 2 full baths, living room off the kitchen and dining room. The woodburning fireplace sets off your comfort while nestled in for the night or entertaining. The roof, well and septic were all new in 2018 and the master bath was completely updated in 2022. Full basement under the main home with a crawl space under the addition, offering plenty of access should you ever need it. Enjoy quiet evenings on your deck off the back of the home or playing/entertaining in your wonderful yardspace. Call Mike, Peggy or your favorite Realtor for your private showing. You are going to want to start packing. NOTE: The seller is skirting the base of the barn completely around, trimming it and painting the remaining at a color choice of the buyer. Once under contract and colors chosen, it will be completed well before closing.
Property Features
Property Type: Residential - Single Family
Basement: Crawl Space, Partial
Cooling: Central Air
Fireplaces: 1
Garage: 4
Heating: Forced Air
Home Style: Ranch
Lot Size: 1.00 Acres
Roof Type: Shingle
Taxes: $2,643
Year Built: 1950
Feature Descriptions
Appliances: Microwave, Oven, Range, Refrigerator
Days on Site: 24
Exterior: Shingle Siding, Vinyl Siding
Fireplace: Family Room, Wood Burning
Fireplace Y/N: Yes
Flooring: Carpet, Ceramic Tile, Wood
Interior: Ceiling Fan(s)
Laundry: Electric Dryer Hookup, Gas Dryer Hookup
Lot: Level
Lot Dimensions: 264x165
Parcel Number: 03-135-011-00
Parking: Garage Faces Front, Detached
Patio/Porch: Deck
Road Surface: Paved
Rooms Total: 6
Sewer: Septic Tank
Structures: Barn(s)
Sub Type: Single Family Residence
Water: Well
Window: Storms, Screens, Insulated Windows, Bay/Bow, Garden Window, Window Treatments
Local Schools
School District: Gull Lake
Listed By / Shown By
Listed By
Agency Name: RE/MAX Perrett Associates
Agent Name: Peggy L Damon

Shown By
Agent Name: Julie Childers
Agent Phone: Cell: (517) 673-1829
Agency Title: Key Realty
 | The property comes from the Member MLS's of the Michigan Regional Information Center, LLC (MichRIC). Copyright 2026 Michigan Regional Information Center, LLC (MichRIC). All rights reserved. Information deemed reliable, but not guaranteed. Data Last Updated 10/20/2026. |
Estimate Your Payment
Estimated Payment
$ 1,955.85 per month $1,649.59 Principal & Interest $220.25 Property Tax $86.01 Homeowner's Insurance
15886 Kellogg School Road | MLS# 26051450
This single family home located at 15886 Kellogg School Road, Hickory Corners, MI 49060 is currently listed for sale with an asking price of $294,900. This property was built in 1950 and has 3 bedrooms and 2 full baths with 1196 sq. ft. Kellogg School Road is located within the Gull Lake school district. Search Hickory Corners real estate on www.teamchildersrealty.com today.