

BEDS2
BATHS2 full
SQUARE FEET1,380
MLS#26049028
STATUSActive
PROPERTY TYPEResidential - Condominium
SUBDIVISIONThe Terraces of Northville Ridge
SCHOOLNorthville
Property Description
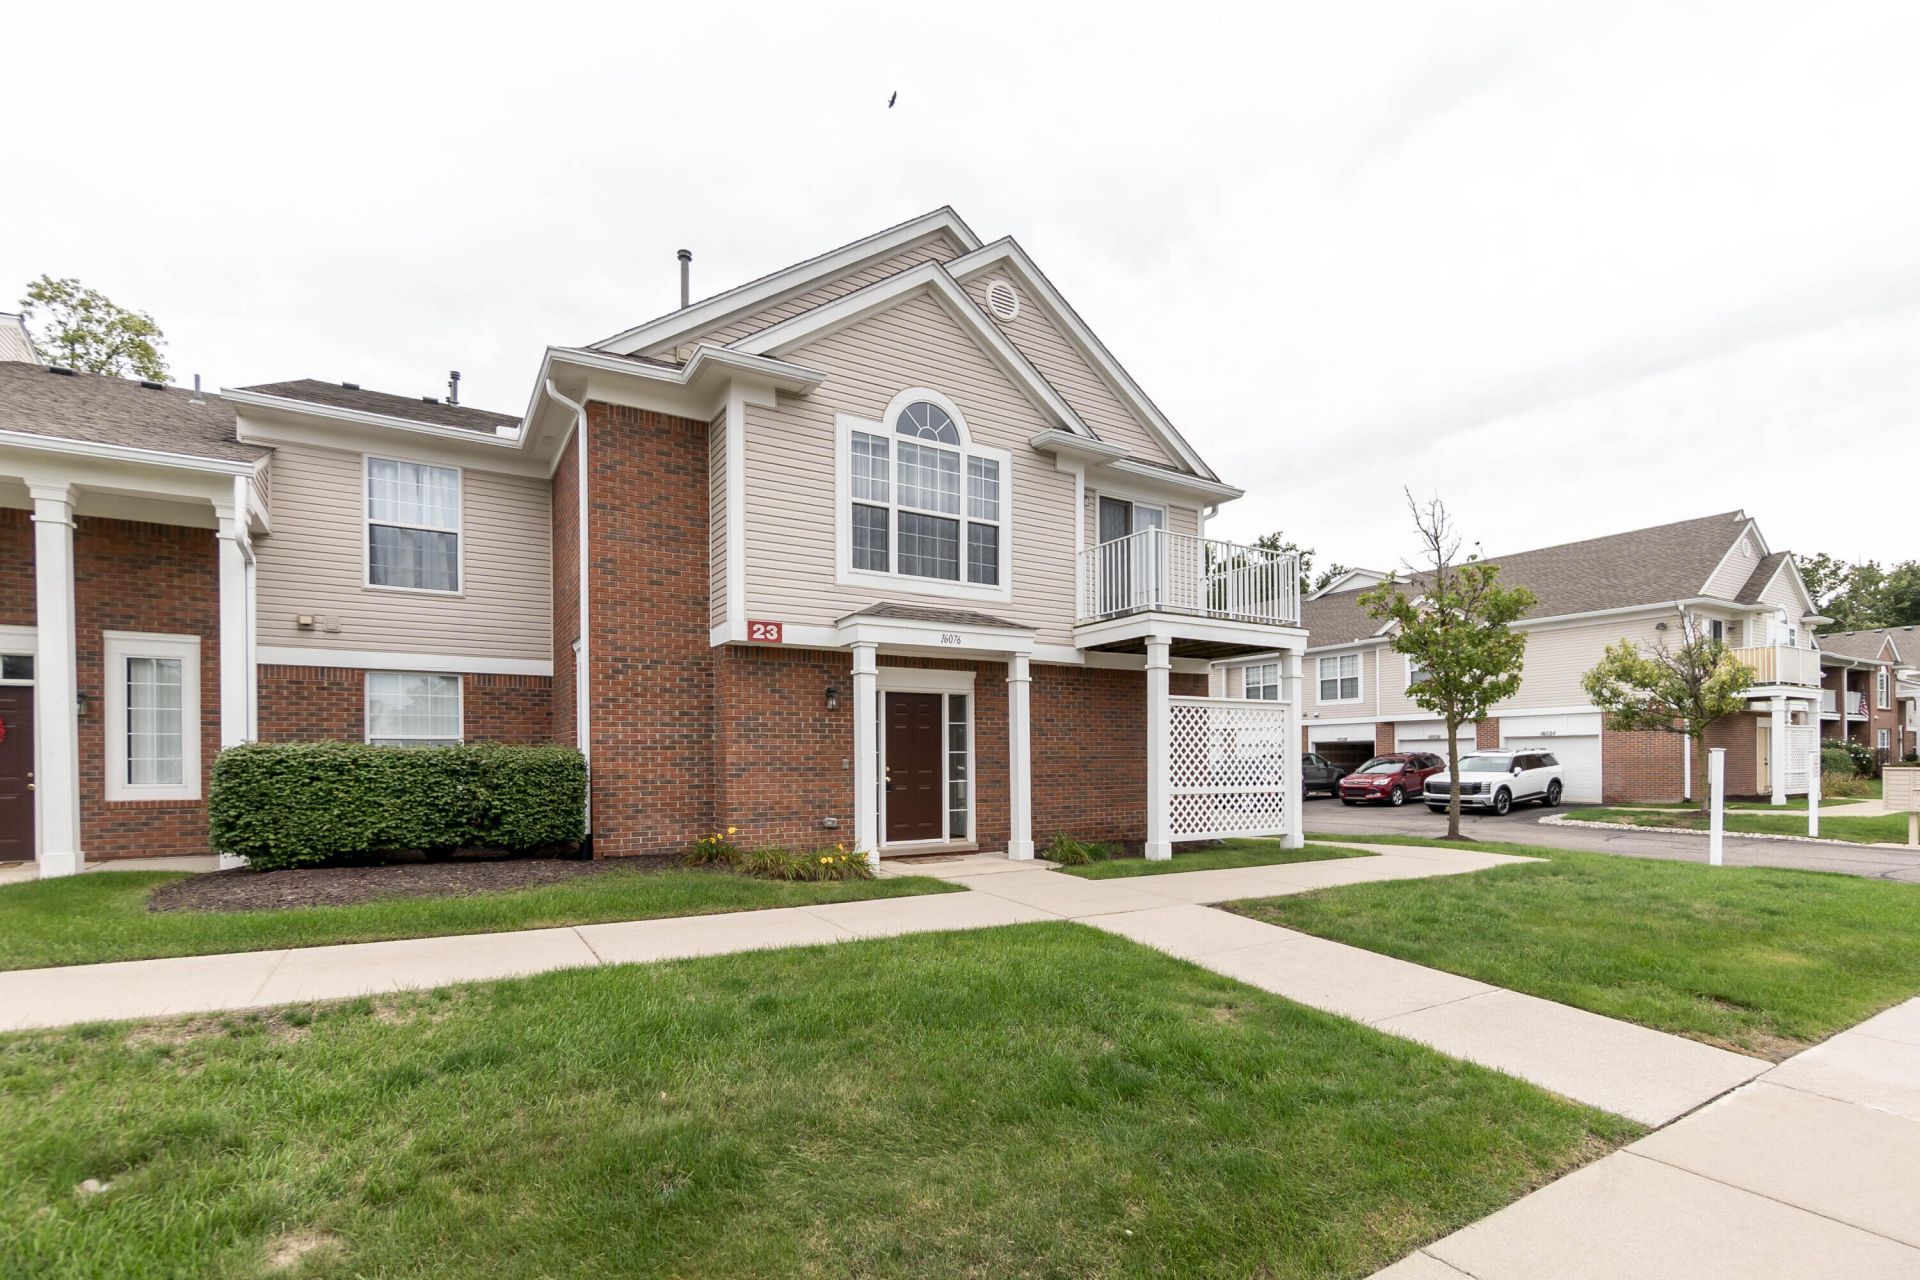
Motivated Seller says bring me an offer-Quiet 2 br, 2 bath end unit-no one above, no one below-private att. garage w/direct access & extra storage-Open concept w/kit & Great Rm-vaulted ceilings w/ceiling fan & fireplace to warm you in chilly evenings-lg.-door wall to private balcony-kit has granite counters-all matching GE Black Slate Appliances (5 yrs apx) no fingerprints-Blanco deeper sink-counter-Lg table area-Primary Suite has WIC & primary bath-Laundry Rm w/W&D & Closet-Great Closets & Storage--All neutral carpet after she closed-Roof replaced 2023-New driveways next Spring (seller paid assessment)-Pets OK-Clubhouse, pool, fitness center, bike & walking trails-Convenient location 1 mile from new Meijer store & gas station on 5 Mile just E of Ridge-Immediate Occupancy-Close to downtown Plymouth & Northville for fun. Take Branded Tour & Floorplan. Shows Great! Please make sure all doors are locked when you leave. Please leave business card. No Signs check for address in Bldg 23
Property Features
Property Type: Residential - Condominium
Basement: Slab
Cooling: Central Air
Fireplaces: 1
Garage: 1 car attached
Heating: Forced Air
Home Style: Ranch
Roof Type: Asphalt
Taxes: $3,775
Year Built: 2006
Feature Descriptions
Appliances: Dishwasher, Disposal, Dryer, Microwave, Range, Refrigerator, Washer
Association Amenities: Clubhouse, End Unit, Fitness Center, Pets Allowed, Pool, Tennis Court(s), Trail(s)
Association Fee Includes: Water, Trash, Snow Removal, Sewer, Lawn/Yard Care
Days on Site: 34
Exterior: Brick, Vinyl Siding
Exterior: Balcony, Tennis Court(s)
Fireplace: Living Room
Fireplace Y/N: Yes
Flooring: Carpet, Ceramic Tile, Laminate
HOA: Yes
HOA Fee: 350/Monthly
Interior: Ceiling Fan(s), Garage Door Opener, Eat-in Kitchen
Laundry: Gas Dryer Hookup, In Unit, Laundry Closet, Laundry Room, Main Level, Washer Hookup
Lot: Sidewalk
Parcel Number: 77-069-03-0259-000
Parking: Garage Faces Side, Garage Door Opener, Attached
Pool Features: Outdoor/Above
Road Surface: Paved
Rooms Total: 6
Sewer: Public
Sub Type: Condominium
Utilities: Cable Connected
Water: Public
Window: Screens, Window Treatments
Local Schools
High School: Northville High School
Middle School: Meads Mill Middle School
Elementary School: Ridge Wood Elementary School
School District: Northville
Listed By / Shown By
Listed By
Agency Name: Remerica United Realty
Agent Name: Marlene Klimecki
Agency Phone: 248-344-1800

Shown By
Agent Name: Julie Childers
Agent Phone: Cell: (517) 673-1829
Agency Title: Key Realty
 | The property comes from the Member MLS's of the Michigan Regional Information Center, LLC (MichRIC). Copyright 2026 Michigan Regional Information Center, LLC (MichRIC). All rights reserved. Information deemed reliable, but not guaranteed. Data Last Updated 10/20/2026. |
Estimate Your Payment
Estimated Payment
$ 1,833.01 per month $1,443.18 Principal & Interest $314.58 Property Tax $75.25 Homeowner's Insurance
16076 Morningside, Unit 259 | MLS# 26049028
This condo located at 16076 Morningside, Unit 259, Northville, MI 48168 is currently listed for sale with an asking price of $258,000. This property was built in 2006 and has 2 bedrooms and 2 full baths with 1380 sq. ft. Morningside, Unit 259 is located in the The Terraces of Northville Ridge subdivision within the Northville school district. Search The Terraces Of Northville Ridge real estate on www.teamchildersrealty.com today.