

BEDS4
BATHS2 full
SQUARE FEET1,893
MLS#299955
STATUSActive
PROPERTY TYPEResidential - Single Family
Property Description
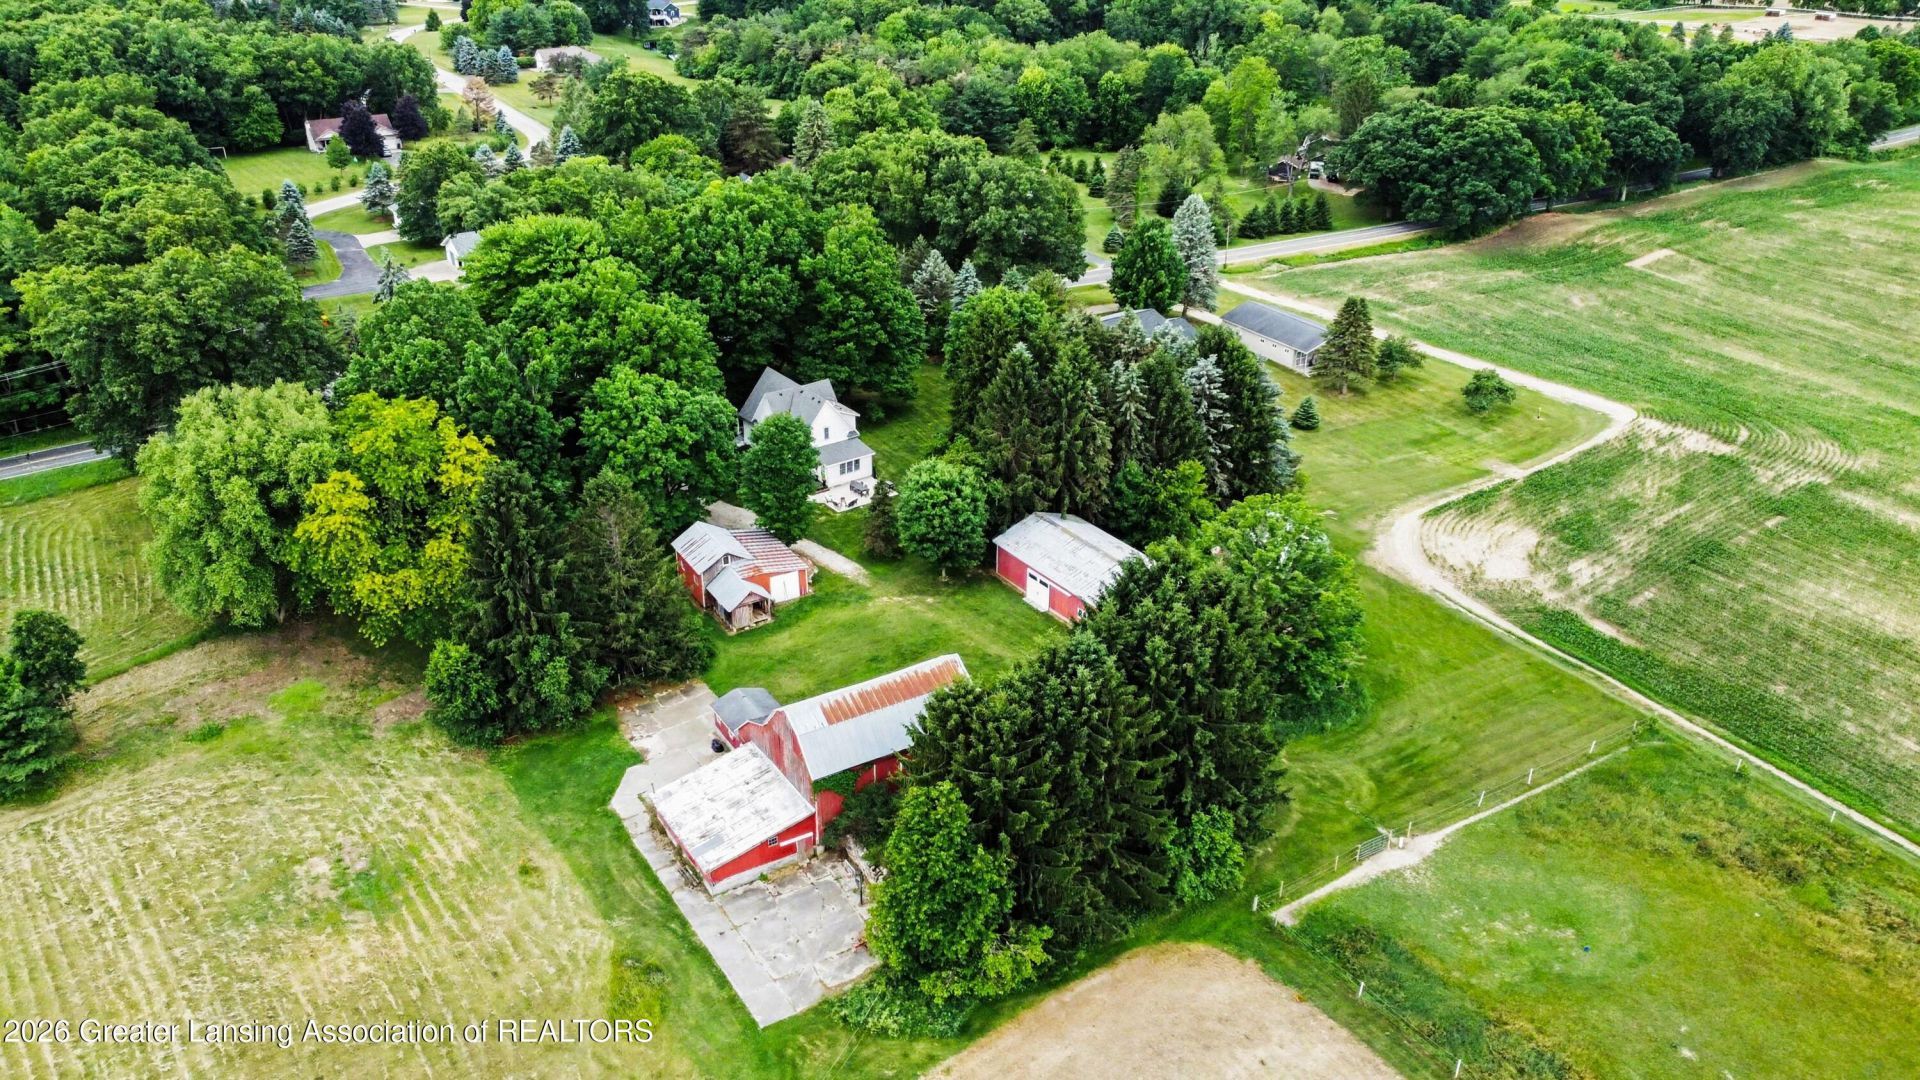
Set on over 10 picturesque acres, this beautifully updated 4 bedroom, 2 full bath farmhouse offers the perfect blend of timeless character and modern comfort. The heart of the home is the fully remodeled kitchen (2021) featuring custom cabinetry, quartz countertops, a farmhouse sink, butcher block island, and a striking wood range hood. Spacious living and dining areas showcase original woodwork, hardwood floors, and abundant natural light, creating warm, inviting spaces for everyday living and entertaining. Thoughtful updates continue two fully renovated bathrooms, and central air added in 2025. The home also features generously sized bedrooms, a flexible office or sitting area, a charming main-floor laundry/mudroom with convenient exterior access, tons of storage and a separate sink.
Property Features
Property Type: Residential - Single Family
Cooling: Central Air
Fuel Type: Gas
Heating: Forced Air, Natural Gas
Lot Size: 10.12 Acres
Roof Type: Shingle
Stories: 2.0
Taxes: $4,452
Year Built: 1874
Feature Descriptions
Appliances: Dishwasher, Disposal, Dryer, Microwave, Oven, Range, Range Hood, Refrigerator, Washer, Water Heater, Water Softener
Days on Site: 5
Exterior: Wood Siding
Exterior Amenities: Private Yard
Interior Amenities: Ceiling Fan(s), Double Vanity, Kitchen Island
Laundry: Laundry Room, Main Level, Sink
Lot: Back Yard, Front Yard, Landscaped, Many Trees, Rectangular Lot, Secluded, Views
Lot Dimensions: 461x958
Parcel #: 33-11-11-26-100-017
Parking: Detached, Driveway, Gravel
Patio/Porch: Covered, Front Porch, Patio
Road Frontage: County Road
Road Surface: Paved
Sewer: Septic Tank
SQFT Total: 2853
Water: Well
Room Sizes
Living Room: Level - First
Dining Room: Level - First
Kitchen: Level - First
Primary Bedroom: Level - First
Laundry: Level - First
Bedroom 2: Level - Second
Bedroom 3: Level - Second
Bedroom 3: Level - Second
Other: Level - Second
Listed By / Shown By
Listed By
Agency Name: Howard Hanna Real Estate Executives
Shown By
Agent Name: Julie Childers
Agent Phone: Cell: (517) 673-1829
Agency Title: Key Realty

Estimate Your Payment
Estimated Payment
$ 3,254.25 per month $2,740.36 Principal & Interest $371.00 Property Tax $142.89 Homeowner's Insurance
1611 E Dexter Trail | MLS# 299955
This single family home located at 1611 E Dexter Trail, Dansville, MI 48819 is currently listed for sale with an asking price of $489,900. This property was built in 1874 and has 4 bedrooms and 2 full baths with 1893 sq. ft. Search Dansville real estate on www.teamchildersrealty.com today.