

BEDS4
BATHS3 full 1 partial
SQUARE FEET4,519
MLS#26042224
STATUSActive
PROPERTY TYPEResidential - Single Family
SUBDIVISIONWoodbrook
SCHOOLSchoolcraft
Property Description
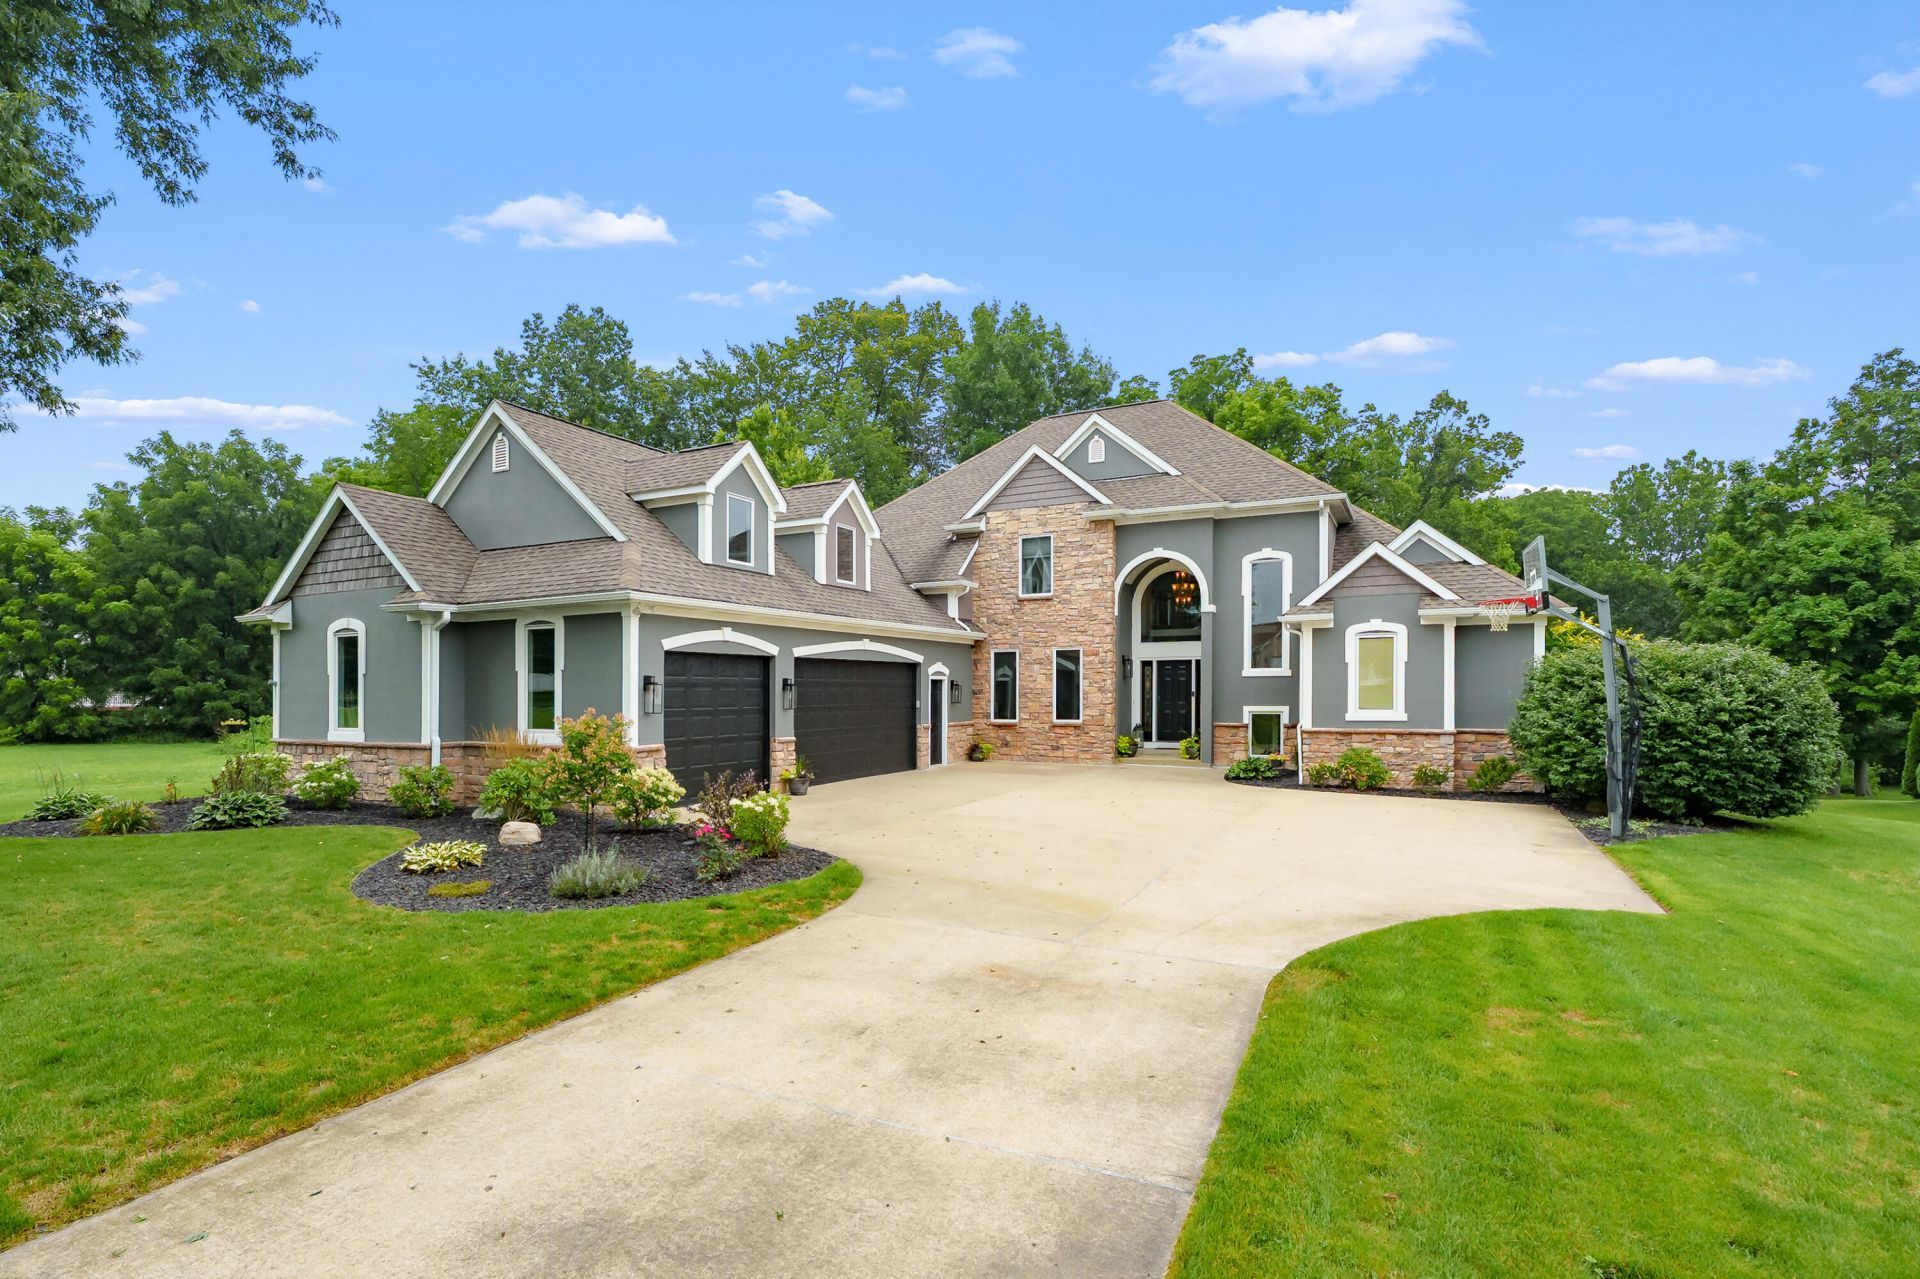
STUNNING SCHOOLCRAFT BEAUTY This 4-bedroom (possible 5th BR), 3.5-bath home overlooks Flowerfield Creek! Enjoy this 4,519 Sq. Ft. custom built, WATERFRONT SETTING! An added plus, sits a brick fire pit with seating. Entering you will be amazed at the breathtaking open 2- story LR. A beautiful DR, with lots of natural lighting. Just off of the LR, sits an Office/ Den with French doors. The Kitchen offers a large center Island with stainless appliances. Off the kitchen is a main floor laundry & bath. Eating area opens to a deck. Enjoy your morning joe overlooking the creek & wildlife. The Primary BR suite is on the main level. Upper level offers spacious 3 BRs with 1 full bath. A finished WALKOUT. This RR is set up for entertaining with wet bar & pool table. A possible 5th BR sits in LL. A WHOLE HOUSE GENERATOR & NUMEROUS UPDATES. A list to be provided upon request. *NEWLY INSTALLED DOUBLE OVEN, COOK TOP, DISHWASHER & WATER HEATER*
Property Features
Property Type: Residential - Single Family
Basement: Daylight, Full, Walk-Out Access
Cooling: Central Air
Garage: 3 car attached
Heating: Forced Air
Home Style: Craftsman, Traditional
Lot Size: 0.73 Acres
Roof Type: Composition, Shingle
Taxes: $8,329
Year Built: 2001
Feature Descriptions
Appliances: Iron Water FIlter, Built-In Electric Oven, Cooktop, Dishwasher, Double Oven, Dryer, Microwave, Oven, Range, Refrigerator, Washer, Water Softener Rented
Days on Site: 69
Electric: Generator
Exterior: Stone, Stucco
Flooring: Carpet, Ceramic Tile, Tile, Vinyl
Interior: Ceiling Fan(s), Garage Door Opener, Wet Bar, Center Island, Eat-in Kitchen, Pantry
Lake Name: Flowerfield Creek
Laundry: Laundry Room, Main Level
Lot: Level, Wooded
Lot Dimensions: 140x302x135x296
Parcel Number: 13-36-103-040
Parking: Garage Faces Side, Attached
Patio/Porch: Deck, Patio
Road Surface: Paved
Rooms Total: 11
Sewer: Septic Tank
Spa Features: Whirlpool Tub
Sub Type: Single Family Residence
Utilities: Natural Gas Connected, Cable Connected, High-Speed Internet
Water: Well
Waterfront: Stream/Creek
Window: Storms, Skylight(s), Screens, Insulated Windows, Window Treatments
Wooded: Yes
Local Schools
School District: Schoolcraft
Listed By / Shown By
Listed By
Agency Name: Five Star Real Estate
Agent Name: Cathy Smolinski
Agency Phone: 269-459-7898

Shown By
Agent Name: Julie Childers
Agent Phone: Cell: (517) 673-1829
Agency Title: Key Realty
 | The property comes from the Member MLS's of the Michigan Regional Information Center, LLC (MichRIC). Copyright 2026 Michigan Regional Information Center, LLC (MichRIC). All rights reserved. Information deemed reliable, but not guaranteed. Data Last Updated 10/20/2026. |
Estimate Your Payment
Estimated Payment
$ 4,431.30 per month $3,552.01 Principal & Interest $694.08 Property Tax $185.21 Homeowner's Insurance
16121 Indian Valley Street | MLS# 26042224
This single family home located at 16121 Indian Valley Street, Schoolcraft, MI 49087 is currently listed for sale with an asking price of $635,000. This property was built in 2001 and has 4 bedrooms and 3 full and 1 partial baths with 4519 sq. ft. Indian Valley Street is located in the Woodbrook subdivision within the Schoolcraft school district. Search Woodbrook real estate on www.teamchildersrealty.com today.