

BEDS3
BATHS2 full
SQUARE FEET1,900
MLS#299717
STATUSActive
PROPERTY TYPEResidential - Manufactured Home
Property Description
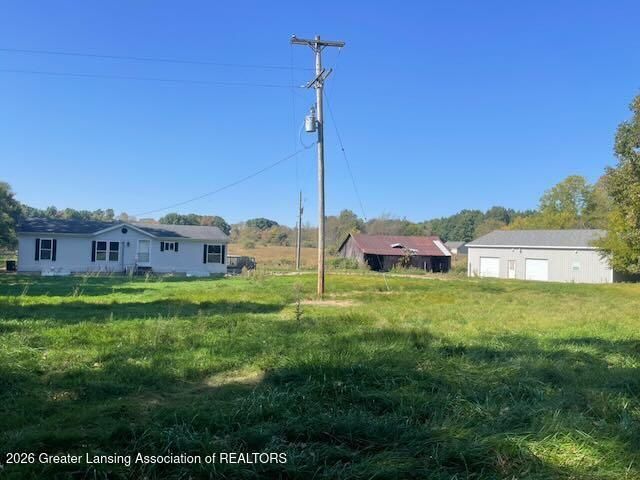
Enjoy privacy, nature, and room to roam on this stunning 13.03-acre parcel. This 1,200 sq. ft. manufactured home features 3 bedrooms, 2 full baths, a spacious primary suite, and a full basement ready for storage or future expansion. The large deck offers picturesque views of the partially wooded landscape and natural surroundings. An insulated pole barn and open shed add outstanding functionality for equipment, vehicles, workshops, or outdoor toys. A perfect opportunity for those seeking a peaceful country lifestyle with modern conveniences. Welcome to your private country oasis! Situated on 13 beautiful acres, this 3-bedroom, 2-bath manufactured home offers comfortable living with a spacious primary suite, full basement, and large deck overlooking a picturesque mix of open land and mature woods. Enjoy abundant wildlife, native vegetation, and breathtaking views right from your backyard. The fully insulated pole barn provides exceptional space for hobbies, storage, or a workshop, while the open shed offers added versatility. Whether youre seeking a peaceful rural retreat, recreational property, or year-round residence, this unique property delivers endless possibilities
Property Features
Property Type: Residential - Manufactured Home
Cooling: None
Fuel Type: Propane
Heating: Central, Forced Air, Propane
Home Style: Ranch
Lot Size: 13.03 Acres
Roof Type: Shingle
Stories: 1.0
Taxes: $2,850
Year Built: 1995
Feature Descriptions
Appliances: Oven, Range, Refrigerator
Days on Site: 12
Exterior: Vinyl Siding
Flooring: Laminate
Laundry: In Hall, In Kitchen, Main Level
Lot: Back Yard, Few Trees, Front Yard
Lot Dimensions: 430X1320
Parcel #: 13-15-090-003-09
Parking: Driveway
Road Frontage: County Road
Road Surface: Asphalt
Sewer: Septic Tank
SQFT Total: 2400
Utilities: Electricity Available, Propane
Water: Well
Room Sizes
Living Room: Level - First
Dining Room: Level - First
Kitchen: Level - First
Primary Bedroom: Level - First
Bedroom 2: Level - First
Bedroom 3: Level - First
Laundry: Level - First
Bathroom 1: Level - First
Bathroom 2: Level - First
Workshop: Level - Basement
Other: Level - Basement
Listed By / Shown By
Listed By
Agency Name: NatanEspinosa.com
Shown By
Agent Name: Julie Childers
Agent Phone: Cell: (517) 673-1829
Agency Title: Key Realty

Estimate Your Payment
Estimated Payment
$ 1,379.26 per month $1,085.18 Principal & Interest $237.50 Property Tax $56.58 Homeowner's Insurance
16229 21 Mile Road | MLS# 299717
This home located at 16229 21 Mile Road, Marshall, MI 49068 is currently listed for sale with an asking price of $194,000. This property was built in 1995 and has 3 bedrooms and 2 full baths with 1900 sq. ft. Search Marshall real estate on www.teamchildersrealty.com today.