

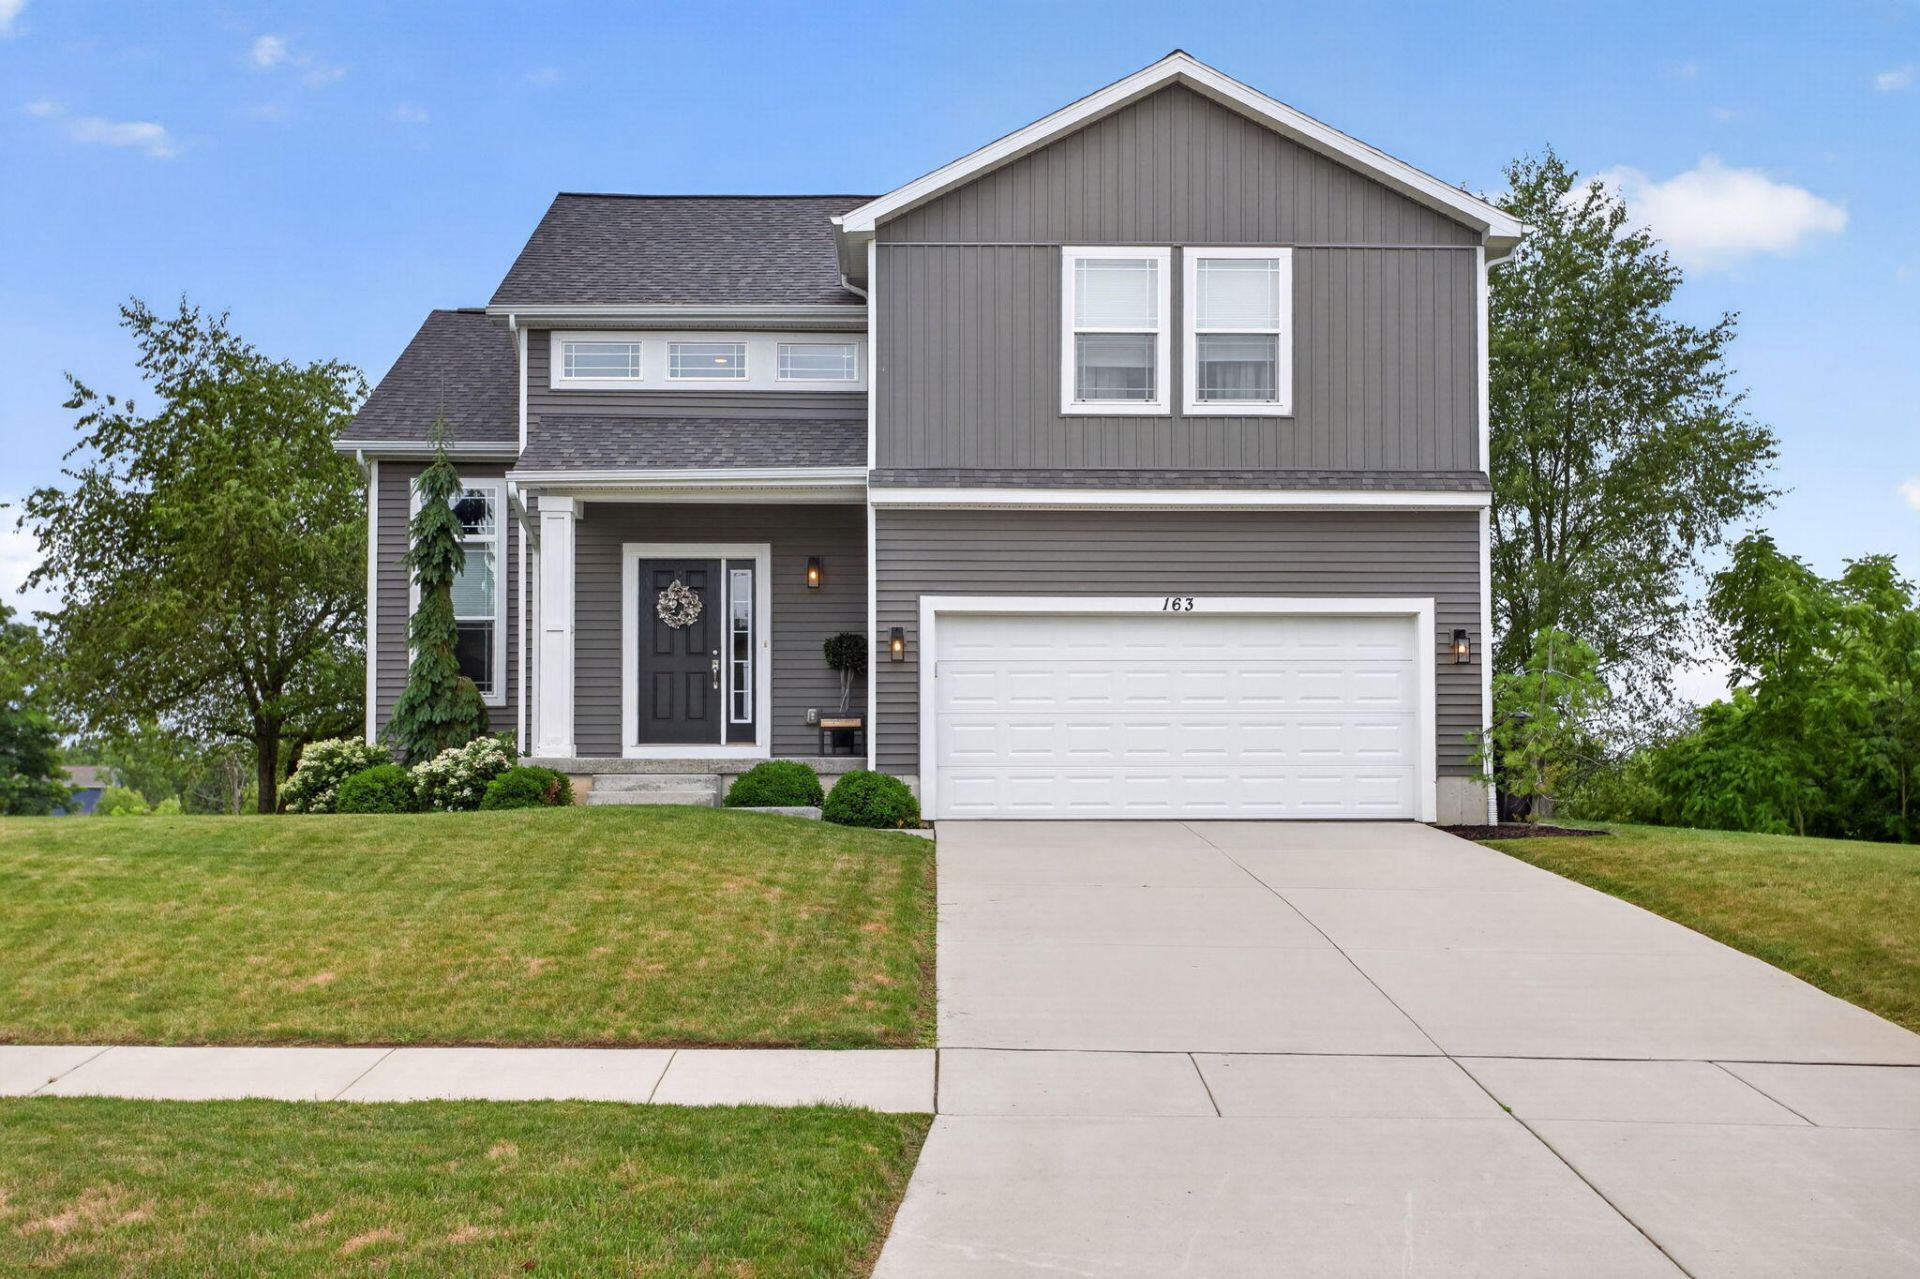
BEDS3
BATHS2 full 1 partial
SQUARE FEET1,505
MLS#26034528
STATUSActive
PROPERTY TYPEResidential - Single Family
SUBDIVISIONColbrook Meadows
SCHOOLColumbia
Property Description
Like-new 2021 build nestled in Colbrook Meadows close to downtown Brooklyn. This beautifully designed, meticulously maintained 3-bed, 3-bath home offers 1566 sq ft of modern living space, a 1332 sq ft basement ready for your finishing touch, a spacious 2-car garage and 9-foot ceilings on all 3 levels. Central A/C, forced air heat, and a peaceful 0.27-acre lot that backs up to green space. Access to parks, Clark Lake, boat launches, and year-round recreation. This move-in ready gem a must-see in Brooklyns Irish Hills! All appliances including washer and dryer included. Grill also included.
Property Features
Property Type: Residential - Single Family
Basement: Full
Cooling: Central Air
Fireplaces: 1
Garage: 2 car attached
Heating: Forced Air
Home Style: Traditional
Lot Size: 0.27 Acres
Roof Type: Shingle
Taxes: $3,572
Year Built: 2021
Feature Descriptions
Appliances: Dishwasher, Disposal, Dryer, Microwave, Range, Refrigerator, Washer, Water Softener Owned
Association Fee Includes: Other
Days on Site: 8
Exterior: Other
Exterior: Vinyl Siding
Fireplace: Gas/Wood Stove, Gas Log, Living Room
Fireplace Y/N: Yes
Flooring: Carpet, Vinyl
HOA: Yes
HOA Fee: 100/Annually
Interior: Ceiling Fan(s), Garage Door Opener, Center Island, Eat-in Kitchen, Pantry
Laundry: In Bathroom, Laundry Room, Main Level
Lot: Sidewalk
Lot Dimensions: 147
Parcel Number: 000-19-24-455-046-00
Parking: Garage Faces Front, Garage Door Opener, Attached
Patio/Porch: Patio
Road Surface: Paved
Rooms Total: 8
Sewer: Public
Structures: Shed(s)
Sub Type: Single Family Residence
Utilities: Natural Gas Connected, Cable Connected, High-Speed Internet
Water: Public
Waterfront: Pond
Window: Screens, Insulated Windows, Garden Window
Local Schools
High School: Columbia Central High School
Middle School: Columbia Central High School
Elementary School: Columbia Upper Elementary School
School District: Columbia
Listed By / Shown By
Listed By
Agency Name: The Brokerage House
Agent Name: Dana Brown Homes
Agency Phone: 517-788-8733

Shown By
Agent Name: Julie Childers
Agent Phone: Cell: (517) 673-1829
Agency Title: Key Realty
 | The property comes from the Member MLS's of the Michigan Regional Information Center, LLC (MichRIC). Copyright 2026 Michigan Regional Information Center, LLC (MichRIC). All rights reserved. Information deemed reliable, but not guaranteed. Data Last Updated 07/16/2026. |
Estimate Your Payment
Estimated Payment
$ 2,442.89 per month $2,038.91 Principal & Interest $297.67 Property Tax $106.31 Homeowner's Insurance
163 Nicole Drive | MLS# 26034528
This single family home located at 163 Nicole Drive, Brooklyn, MI 49230 is currently listed for sale with an asking price of $364,500. This property was built in 2021 and has 3 bedrooms and 2 full and 1 partial baths with 1505 sq. ft. Nicole Drive is located in the Colbrook Meadows subdivision within the Columbia school district. Search Colbrook Meadows real estate on www.teamchildersrealty.com today.