

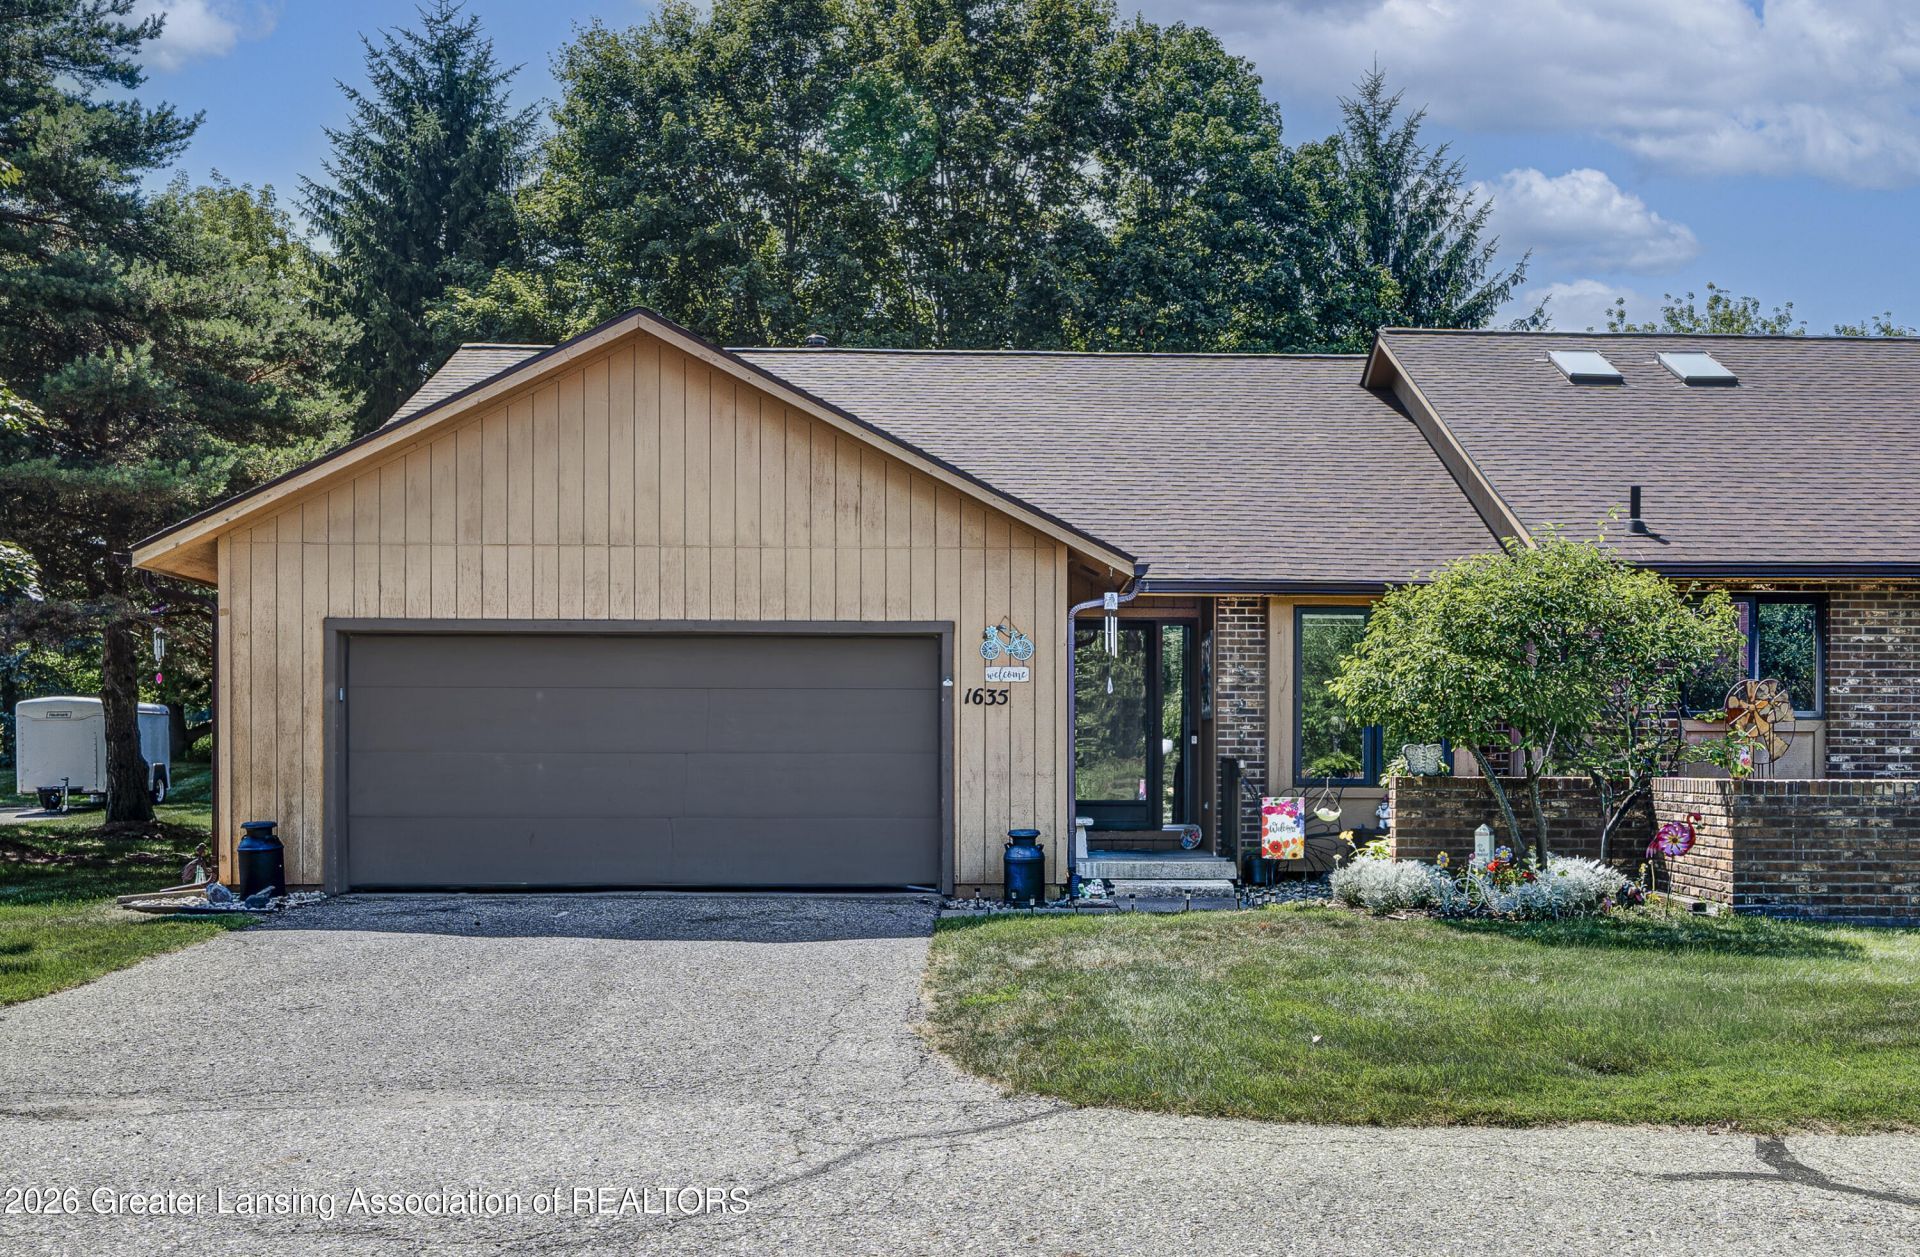
BEDS2
BATHS2 full
SQUARE FEET2,076
MLS#297636
STATUSActive
PROPERTY TYPEResidential - Condominium
SUBDIVISIONWillow Creek
Property Description
Welcome home to this beautifully designed ranch condo, offering the ease of single-level living with two spacious bedrooms, two full baths, and an attached two-car garage for year-round convenience. Step through the front door into a welcoming entrance hall that sets the tone for the homes easy flow. A dining area sits just to the right, ready for everyday meals or hosting guests. From there, the space opens into a cozy kitchen outfitted with stainless steel appliances, offering plenty of room to cook and gather. The kitchen leads seamlessly into a spacious living room, the true heart of the home, where soaring vaulted ceilings and a warm fireplace create an inviting atmosphere for relaxing or entertaining. Sliding glass doors provide direct access to the back deck, blurring the line between indoor and outdoor living and making it easy to enjoy morning coffee or evening sunsets. To the left of the living room, a short hall leads toward the private sleeping quarters. The primary suite is tucked to the right, offering a peaceful retreat complete with a generous walk-in closet and an ensuite bath for added privacy and comfort. Continuing down the hall to the left, youll find the second bedroom, ideal for family, guests, or a home office, along with a second full bath conveniently located nearby. A laundry closet at the end of the hall keeps everyday chores efficient and out of sight. Downstairs, the full basement adds impressive additional living space and is partially finished to suit a variety of needs. The stairs lead down to a finished family room complete with a built-in bar, perfect for entertaining, movie nights, or a casual gathering spot. This level also includes space where an egress window could be added, opening the door for future expansion or additional natural light. Just beyond, a large finished bonus room is currently being used as a spare bedroom, offering flexible space for guests, a den, or a hobby room. Continuing through that room to the right, an unfinished room is ready for an added bath with a utility sink and washer/dryer hookup, a great opportunity for future customization, while an adjacent unfinished storage area provides ample room to keep the household organized. Living here also means low-maintenance, worry-free ownership. The association takes care of lawn and grounds maintenance, snow removal, water, trash removal, and even sprinkler system upkeep, so you can spend less time on upkeep and more time enjoying your home. With its thoughtful layout, comfortable living spaces, and future potential in the basement, this ranch condo offers a rare combination of move-in-ready comfort and room to grow.
Property Features
Property Type: Residential - Condominium
Cooling: Central Air
Fireplaces: 1
Fuel Type: Gas
Garage: 2 car attached
Heating: Forced Air, Natural Gas
Home Style: Ranch
Stories: 1.0
Taxes: $3,291
Year Built: 1986
Feature Descriptions
Appliances: Dishwasher, Disposal, Microwave, Oven, Range Hood, Refrigerator, Washer/Dryer Stacked, Water Heater
Association/Condo Fee: 457.02/Monthly
Association Amenities: Landscaping, Maintenance Grounds, Snow Removal, Trash, Water
Exterior: Brick
Exterior Amenities: Rain Gutters
Fireplace: Living Room
Flooring: Vinyl
HOA Y/N: Yes
Interior Amenities: Bar, Beamed Ceilings, Chandelier, Track Lighting, Vaulted Ceiling(s), Walk-In Closet(s)
Laundry: Laundry Closet, Main Level
Lot: Back Yard, Front Yard, Sprinklers In Front
Parcel #: 23-040-087-300-371-00
Parking: Attached, Driveway, Garage Faces Front
Patio/Porch: Deck, Front Porch
Road Surface: Paved
Sewer: Public Sewer
SQFT Total: 2747
Utilities: Natural Gas Connected, High Speed Internet Connected, Cable Connected
Water: Public
Listed By / Shown By
Listed By
Agency Name: EXP Realty, LLC
Shown By
Agent Name: Julie Childers
Agent Phone: Cell: (517) 673-1829
Agency Title: Key Realty

Estimate Your Payment
Estimated Payment
$ 1,833.29 per month $1,481.78 Principal & Interest $274.25 Property Tax $77.26 Homeowner's Insurance
1635 Willow Creek Drive | MLS# 297636
This condo located at 1635 Willow Creek Drive, Lansing, MI 48917 is currently listed for sale with an asking price of $264,900. This property was built in 1986 and has 2 bedrooms and 2 full baths with 2076 sq. ft. Willow Creek Drive is located in the Willow Creek subdivision. Search Willow Creek real estate on www.teamchildersrealty.com today.