

BEDS2
BATHS2 full 1 partial
SQUARE FEET1,376
MLS#26055198
STATUSActive
PROPERTY TYPEResidential - Condominium
SCHOOLDetroit
Property Description
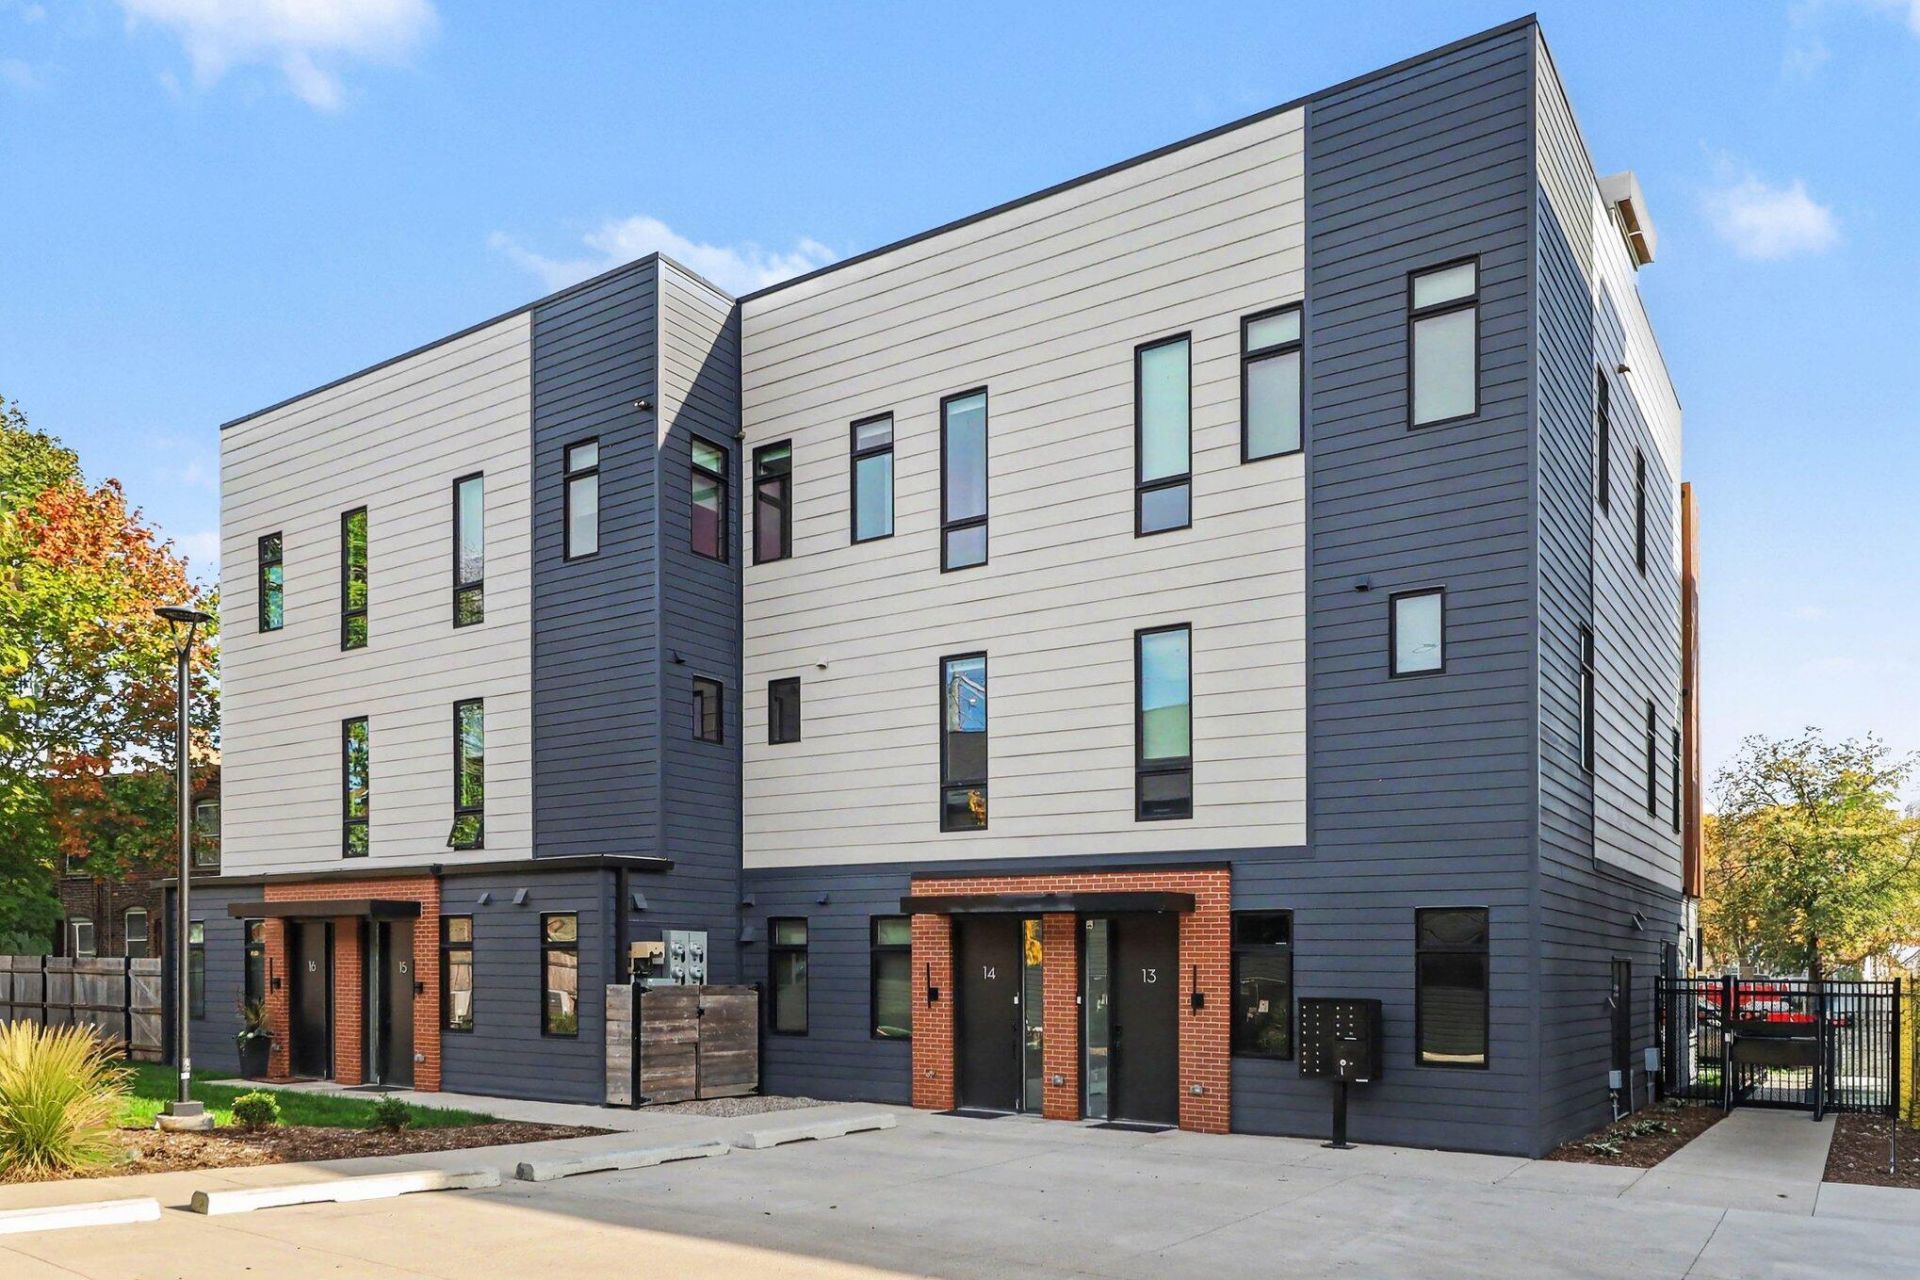
Own the Corktown lifestyle at The Coachman. This 2022-built, three-story townhome gives you 1,400 sq ft of modern, light-filled living in one of Detroits most walkable neighborhoods. The main level is made for hosting, with an open layout, an oversized island and chefs kitchen, and a living space that flows to a private balcony. A powder room keeps guests downstairs. Upstairs, two large bedroom suites each have their own full bath. The 14x18 primary opens to its own balcony through an 11-ft sliding door wall, and the 14x14 second suite is ready for a roommate, guests, or a serious home office. An energy-efficient heat pump keeps costs down, and an assigned parking space means no circling the block. The unit features a private rooftop terrace that offers stunning views of the city skyline. Step outside to Michigan Central, Roosevelt Park, and Michigan Avenues restaurants, coffee, and nightlife, with downtown and the riverfront minutes away by bike. Low-maintenance condo ownership at the center of Detroits momentum. Book your private tour today.
Property Features
Property Type: Residential - Condominium
Basement: Walk-Out Access
Cooling: Central Air
Garage: 1
Heating: Forced Air
Roof Type: Mixed, Shingle
Taxes: $14,423
Year Built: 2022
Feature Descriptions
Appliances: Built-In Electric Oven, Built-In Gas Oven, Dishwasher, Disposal, Dryer, Freezer, Microwave, Range, Refrigerator, Washer
Association Amenities: Pets Allowed, Storage
Association Fee Includes: Snow Removal, Sewer, Lawn/Yard Care
Days on Site: 3
Exterior: Aluminum Siding, Brick
Exterior: Balcony
Fireplace: Gas/Wood Stove
Flooring: Ceramic Tile, Wood
HOA: Yes
HOA Fee: 340.91/Monthly
Home Warranty: Yes
Interior: Ceiling Fan(s), Garage Door Opener
Laundry: Main Level
Parcel Number: 08000384.014
Parking: Detached
Patio/Porch: Deck
Rooms Total: 9
Sewer: Public
Sub Type: Condominium
Utilities: Natural Gas Connected, Cable Connected, High-Speed Internet
Water: Public
Window: Screens, Insulated Windows
Local Schools
School District: Detroit
Listed By / Shown By
Listed By
Agency Name: Redfin Corporation
Agent Name: Sonseeahray Harvin
Agency Phone: 248-327-0275

Shown By
Agent Name: Julie Childers
Agent Phone: Cell: (517) 673-1829
Agency Title: Key Realty
 | The property comes from the Member MLS's of the Michigan Regional Information Center, LLC (MichRIC). Copyright 2026 Michigan Regional Information Center, LLC (MichRIC). All rights reserved. Information deemed reliable, but not guaranteed. Data Last Updated 10/20/2026. |
Estimate Your Payment
Estimated Payment
$ 4,733.15 per month $3,356.23 Principal & Interest $1,201.92 Property Tax $175.00 Homeowner's Insurance
1640 Bagley Street, Unit 14 | MLS# 26055198
This condo located at 1640 Bagley Street, Unit 14, Detroit, MI 48216 is currently listed for sale with an asking price of $600,000. This property was built in 2022 and has 2 bedrooms and 2 full and 1 partial baths with 1376 sq. ft. Bagley Street, Unit 14 is located within the Detroit school district. Search Detroit real estate on www.teamchildersrealty.com today.