

BEDS4
BATHS2 full 1 partial
SQUARE FEET2,836
MLS#300043
STATUSActive
PROPERTY TYPEResidential - Single Family
Property Description
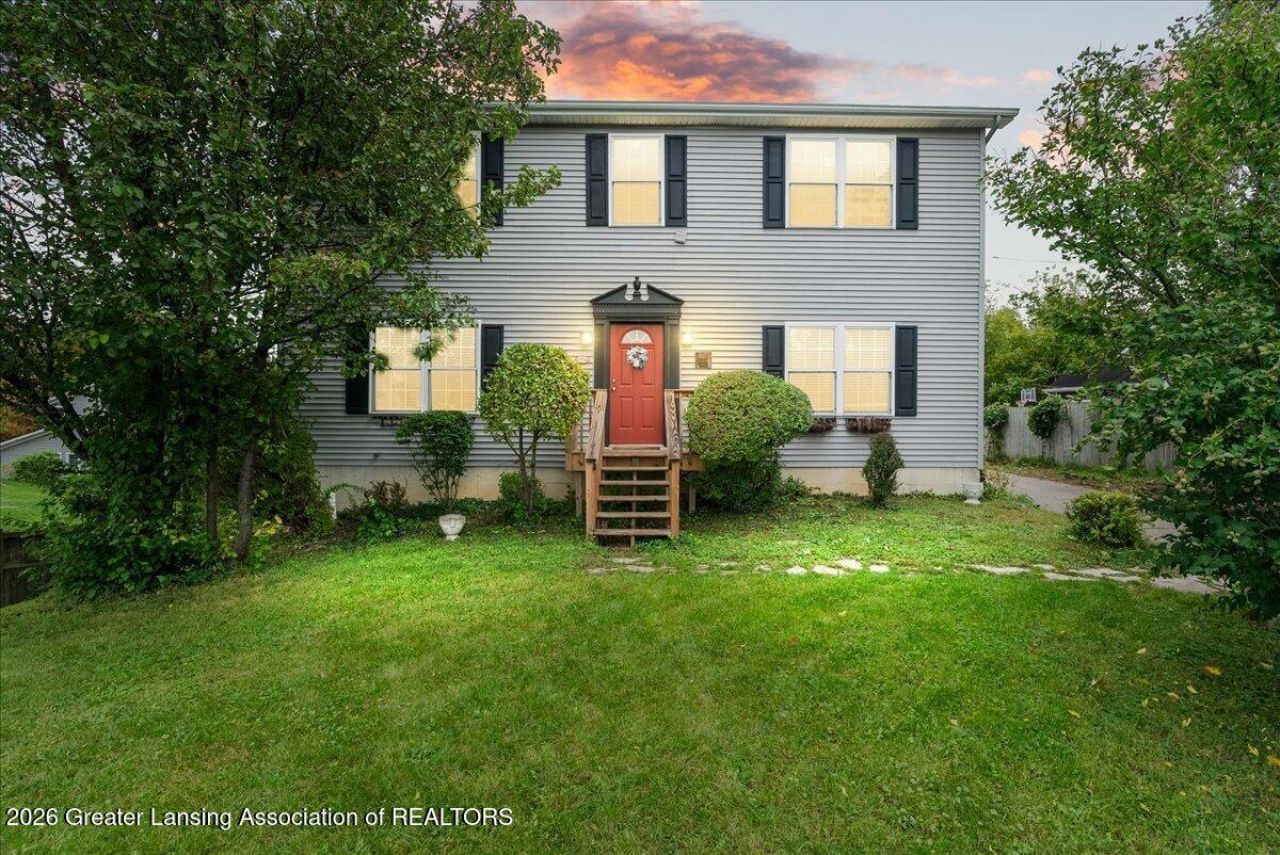
Welcome to 1652 Coolidge, a 4-bedroom, 2.5-bath East Lansing home where space, updates, and location all come together. Set on a generous lot of nearly half an acre, the property has plenty of room to garden, play, or unwind outdoors. The major updates are already done: new roof (2025), furnace and AC (2023), quartz countertops (2024), refinished hardwood floors (2024), new carpet (2025), and media room downstairs (2025). The main level feels fresh and inviting, with 9 ft ceilings, formal living room, dedicated dining, and family den. The upper level holds all four bedrooms, so everyone gets a space of their own. The primary suite includes a walk in closet and private bath with double sinks. Downstairs, the fully finished walkout basement opens up endless options, whether you want a place to host friends, a home gym, a hobby space, or a quiet spot to work. Best of all, this home sits within the highly regarded East Lansing Public Schools district, with easy access to MSU, shopping, dining, and everything the area has to offer. Updated, spacious, and perfectly placed, this one checks every box!
Property Features
Property Type: Residential - Single Family
Cooling: Central Air
Fireplaces: 1
Garage: 2
Heating: Central
Lot Size: 0.46 Acres
Roof Type: Shingle
Stories: 2.0
Taxes: $13,524
Year Built: 2005
Feature Descriptions
Appliances: Dishwasher, Dryer, Range, Refrigerator, Washer
Association Amenities: None
Exterior: Vinyl Siding
Exterior Amenities: Private Yard
Flooring: Carpet, Ceramic Tile, Hardwood
Interior Amenities: Entrance Foyer, Laminate Counters, Pantry, Storage
Laundry: Laundry Room, Upper Level
Lot Dimensions: 69x288.89
Parcel #: 33-20-01-12-104-011
Parking: Detached, Driveway, Garage, Paved
Patio/Porch: Deck, Front Porch
Road Frontage: City Street
Road Surface: Paved
Sewer: Public Sewer
SQFT Total: 4024
Utilities: Water Connected, Sewer Connected, Natural Gas Connected, High Speed Internet Connected, Electricity Connected
Water: Public
Listed By / Shown By
Listed By
Agency Name: EXP Realty - Haslett
Shown By
Agent Name: Julie Childers
Agent Phone: Cell: (517) 673-1829
Agency Title: Key Realty

Estimate Your Payment
Estimated Payment
$ 3,710.68 per month $2,455.64 Principal & Interest $1,127.00 Property Tax $128.04 Homeowner's Insurance
1652 Coolidge Road | MLS# 300043
This single family home located at 1652 Coolidge Road, East Lansing, MI 48823 is currently listed for sale with an asking price of $439,000. This property was built in 2005 and has 4 bedrooms and 2 full and 1 partial baths with 2836 sq. ft. Search East Lansing real estate on www.teamchildersrealty.com today.