

BEDS3
BATHS1 full 1 partial
SQUARE FEET1,924
MLS#300068
STATUSActive
PROPERTY TYPEResidential - Single Family
Property Description
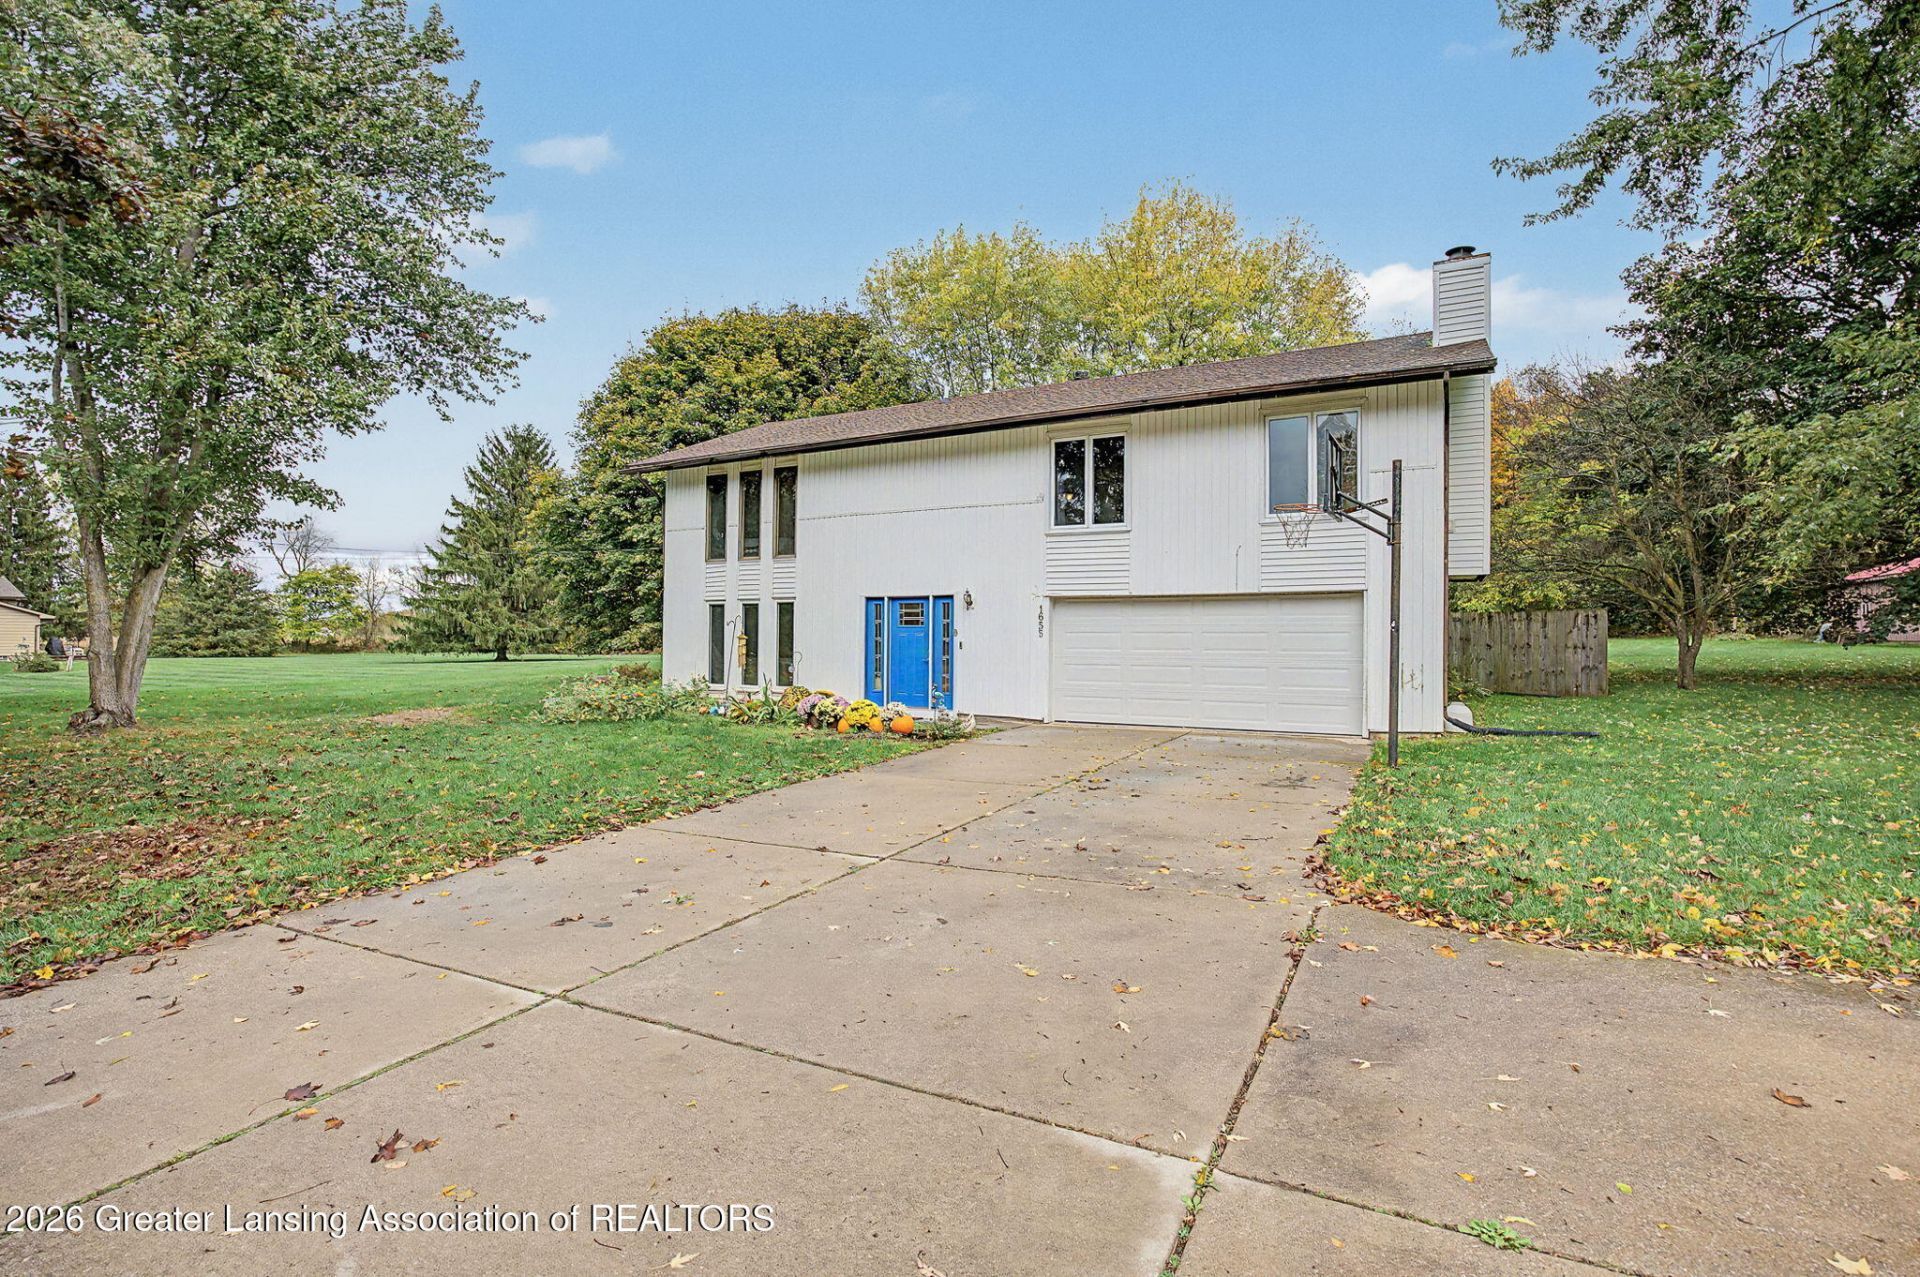
Raised ranch in Mason school district on 2.44 acres with a large pole barn that has electric and concrete floors. Walk into the main level and enjoy the large family room with built in bookshelves and desk. Walk out from the main level to the beautiful private backyard and patio currently with a hot tub! There is also access to the garage on the main level, and a half bath and large laundry/storage area. Upstairs you will find high beamed ceilings, a large dining area and a kitchen with a counter top bar, and tile backsplash. Enjoy the wood burning fireplace on cold winter days. Three good sized bedrooms and a full bathroom. Off the dining room you can walk out onto an updated deck with stairs down to the backyard. Part of the yard is fenced in for your fur babies, both privacy fenced and chain link for a wooded view. The large polebarn has a new steel roof and updated electrical with concrete floors, perfect for storage or hobbies. Schedule your showing today!
Property Features
Property Type: Residential - Single Family
Cooling: Central Air, Exhaust Fan
Fireplaces: 1
Fuel Type: Propane
Garage: 2 car attached
Heating: Forced Air, Propane
Home Style: Raised Ranch
Lot Size: 2.44 Acres
Roof Type: Shingle
Stories: 2.0
Taxes: $4,200
Year Built: 1979
Feature Descriptions
Appliances: Dishwasher, Disposal, Dryer, Electric Water Heater, Oven, Refrigerator, Washer, Water Softener Rented
Exterior: Vinyl Siding
Exterior Amenities: Private Yard
Fireplace: Wood Burning
Flooring: Carpet, Laminate, Tile
Interior Amenities: Beamed Ceilings, Bookcases, Built-in Features, Ceiling Fan(s)
Laundry: Lower Level
Lot: Back Yard, Front Yard
Lot Dimensions: 280x380
Parcel #: 33-10-10-30-100-007
Parking: Attached, Driveway
Patio/Porch: Deck, Patio
Road Frontage: City Street
Road Surface: Concrete, Paved
Security Features: Smoke Detector(s)
Sewer: Septic Tank
SQFT Total: 1979
Utilities: Electricity Connected, Cable Available, Propane
Water: Well
Listed By / Shown By
Listed By
Agency Name: Howard Hanna Real Estate Executives
Shown By
Agent Name: Julie Childers
Agent Phone: Cell: (517) 673-1829
Agency Title: Key Realty

Estimate Your Payment
Estimated Payment
$ 2,321.60 per month $1,873.89 Principal & Interest $350.00 Property Tax $97.71 Homeowner's Insurance
1655 S College Road | MLS# 300068
This single family home located at 1655 S College Road, Mason, MI 48854 is currently listed for sale with an asking price of $335,000. This property was built in 1979 and has 3 bedrooms and 1 full and 1 partial baths with 1924 sq. ft. Search Mason real estate on www.teamchildersrealty.com today.