

BEDS3
BATHS3 full 1 partial
SQUARE FEET2,481
MLS#26034806
STATUSPending
PROPERTY TYPEResidential - Condominium
SUBDIVISIONSouth Hills of Bloomfield
SCHOOLAvondale
Property Description
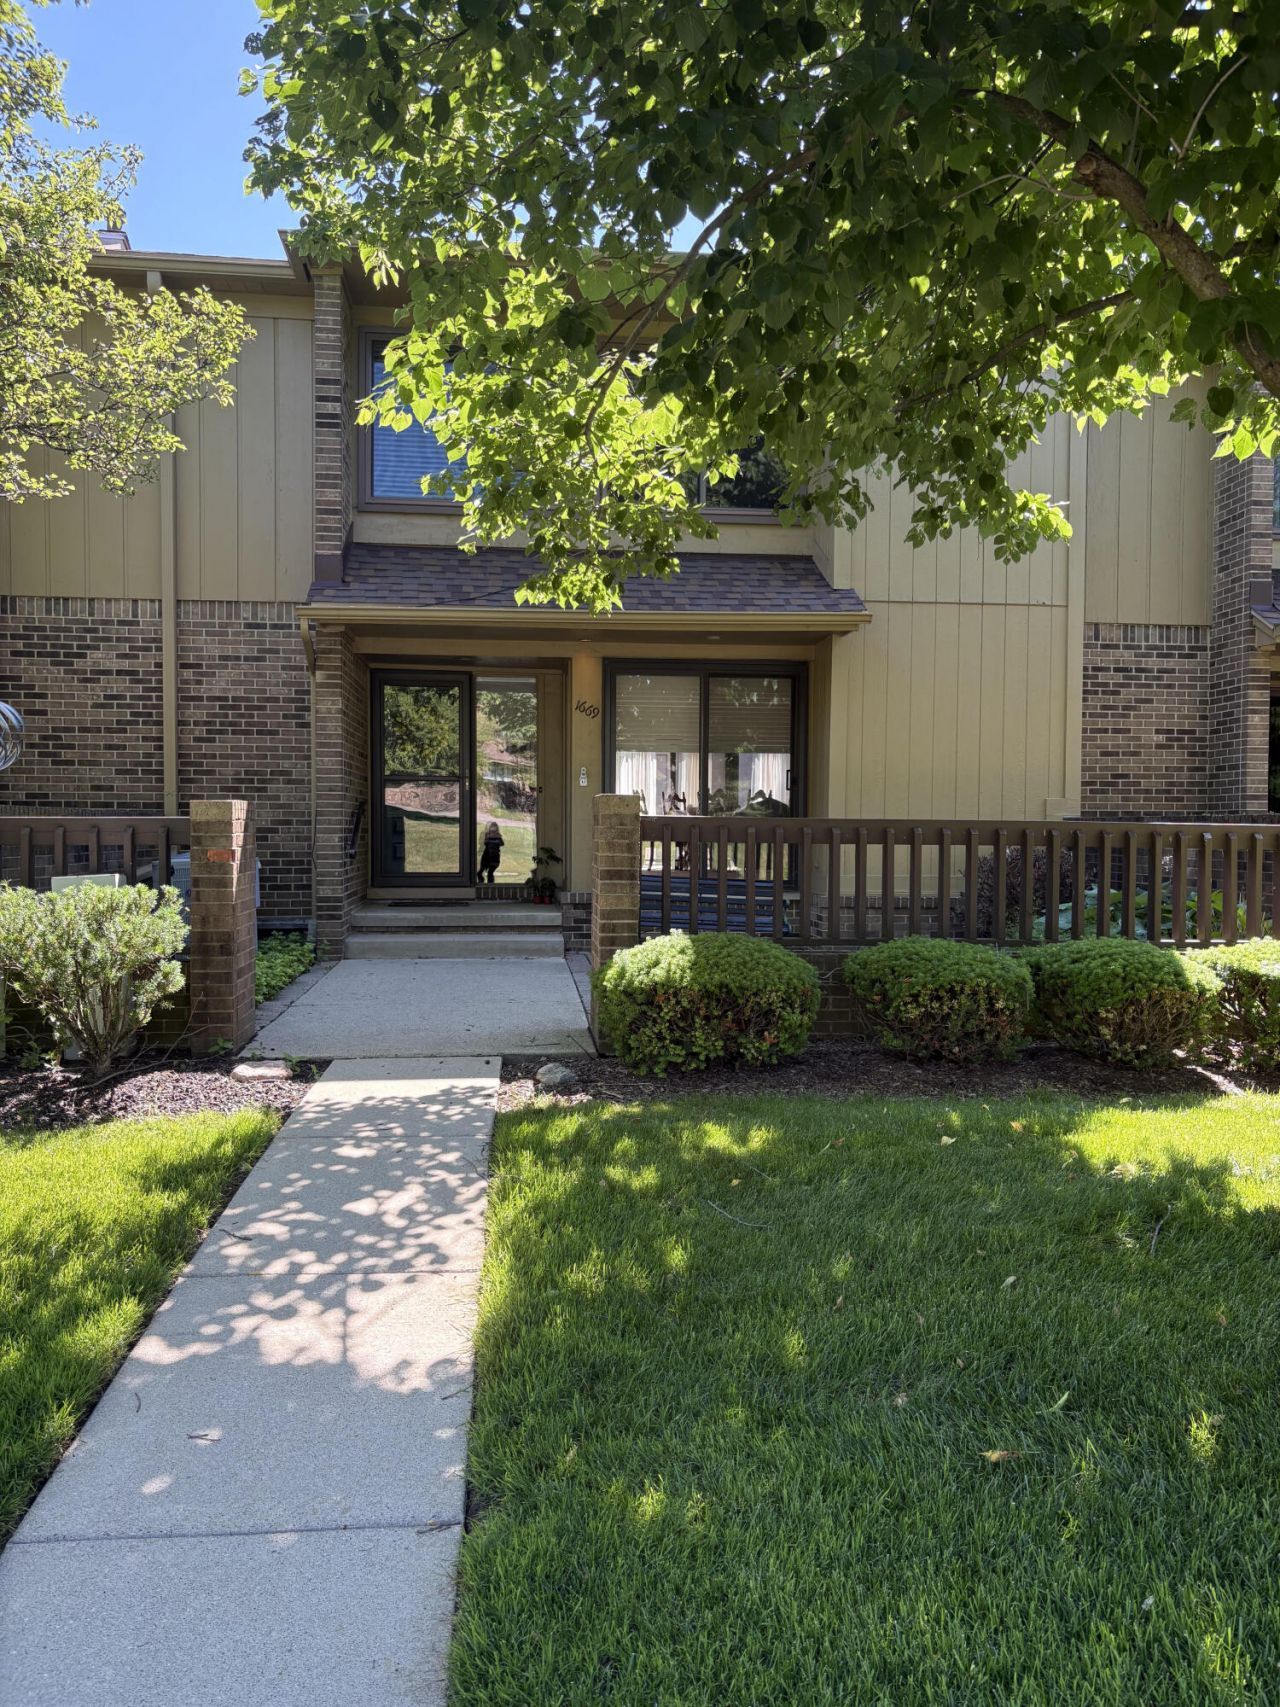
This very well cared for condo has so much to offer. Great location with easy access to M59 & I75. Calming and relaxing atmosphere inside. Lovely courtyard approach to unit. Amazing wood flooring on main level layed in a stunning diagonal design. Large living room/dining room combo with gas fireplace, venitian plaster and door walls to enclose totally private atrium. Kitchen well designed and all appliances included. Retreat to upper level bedrooms that feature cathedral & sloped ceilings. Finished lower level with family room, craft/office, 3rd bedroom and 3rd full bath. Unlike many condos in this complex, this one has a 2 car attached garage. Furnishings also available for sale.
Property Features
Property Type: Residential - Condominium
Basement: Full
Cooling: Central Air
Fireplaces: 1
Garage: 2 car attached
Heating: Forced Air
Home Style: Colonial
Roof Type: Asphalt, Shingle
Taxes: $2,608
Year Built: 1984
Feature Descriptions
Appliances: Dishwasher, Disposal, Dryer, Microwave, Range, Refrigerator, Trash Compactor, Washer
Association Amenities: Clubhouse, Pool, Tennis Court(s)
Association Fee Includes: Water, Snow Removal, Lawn/Yard Care
Days on Site: 7
Exterior: Other
Exterior: Brick, Wood Siding
Fireplace: Gas Log, Living Room
Fireplace Y/N: Yes
Flooring: Carpet, Ceramic Tile, Vinyl, Wood
HOA: Yes
HOA Fee: 505/Monthly
Interior: Garage Door Opener, Eat-in Kitchen, Pantry
Laundry: Laundry Room
Parcel Number: 19-02-227-043
Parking: Attached
Patio/Porch: Other, Patio
Pool Features: In Ground, Outdoor/Above
Road Surface: Paved
Rooms Total: 7
Sewer: Public
Sub Type: Condominium
Water: Public
Window: Screens
Local Schools
School District: Avondale
Listed By / Shown By
Listed By
Agency Name: BHHSMI Great Lakes
Agent Name: Suzanne Clarkston
Agency Phone: 248-293-0000

Shown By
Agent Name: Julie Childers
Agent Phone: Cell: (517) 673-1829
Agency Title: Key Realty
 | The property comes from the Member MLS's of the Michigan Regional Information Center, LLC (MichRIC). Copyright 2026 Michigan Regional Information Center, LLC (MichRIC). All rights reserved. Information deemed reliable, but not guaranteed. Data Last Updated 07/17/2026. |
Estimate Your Payment
Estimated Payment
$ 1,806.33 per month $1,510.25 Principal & Interest $217.33 Property Tax $78.75 Homeowner's Insurance
1669 S Hill Boulevard | MLS# 26034806
This condo located at 1669 S Hill Boulevard, Bloomfield Hills, MI 48304 is currently listed for sale with an asking price of $269,990. This property was built in 1984 and has 3 bedrooms and 3 full and 1 partial baths with 2481 sq. ft. S Hill Boulevard is located in the South Hills of Bloomfield subdivision within the Avondale school district. Search South Hills Of Bloomfield real estate on www.teamchildersrealty.com today.