

BEDS7
BATHS5 full 1 partial
SQUARE FEET4,893
MLS#26052850
STATUSActive
PROPERTY TYPEResidential - Single Family
SUBDIVISIONWayne County Condo Sub Plan No 860 (Northville Twp
SCHOOLNorthville
Property Description
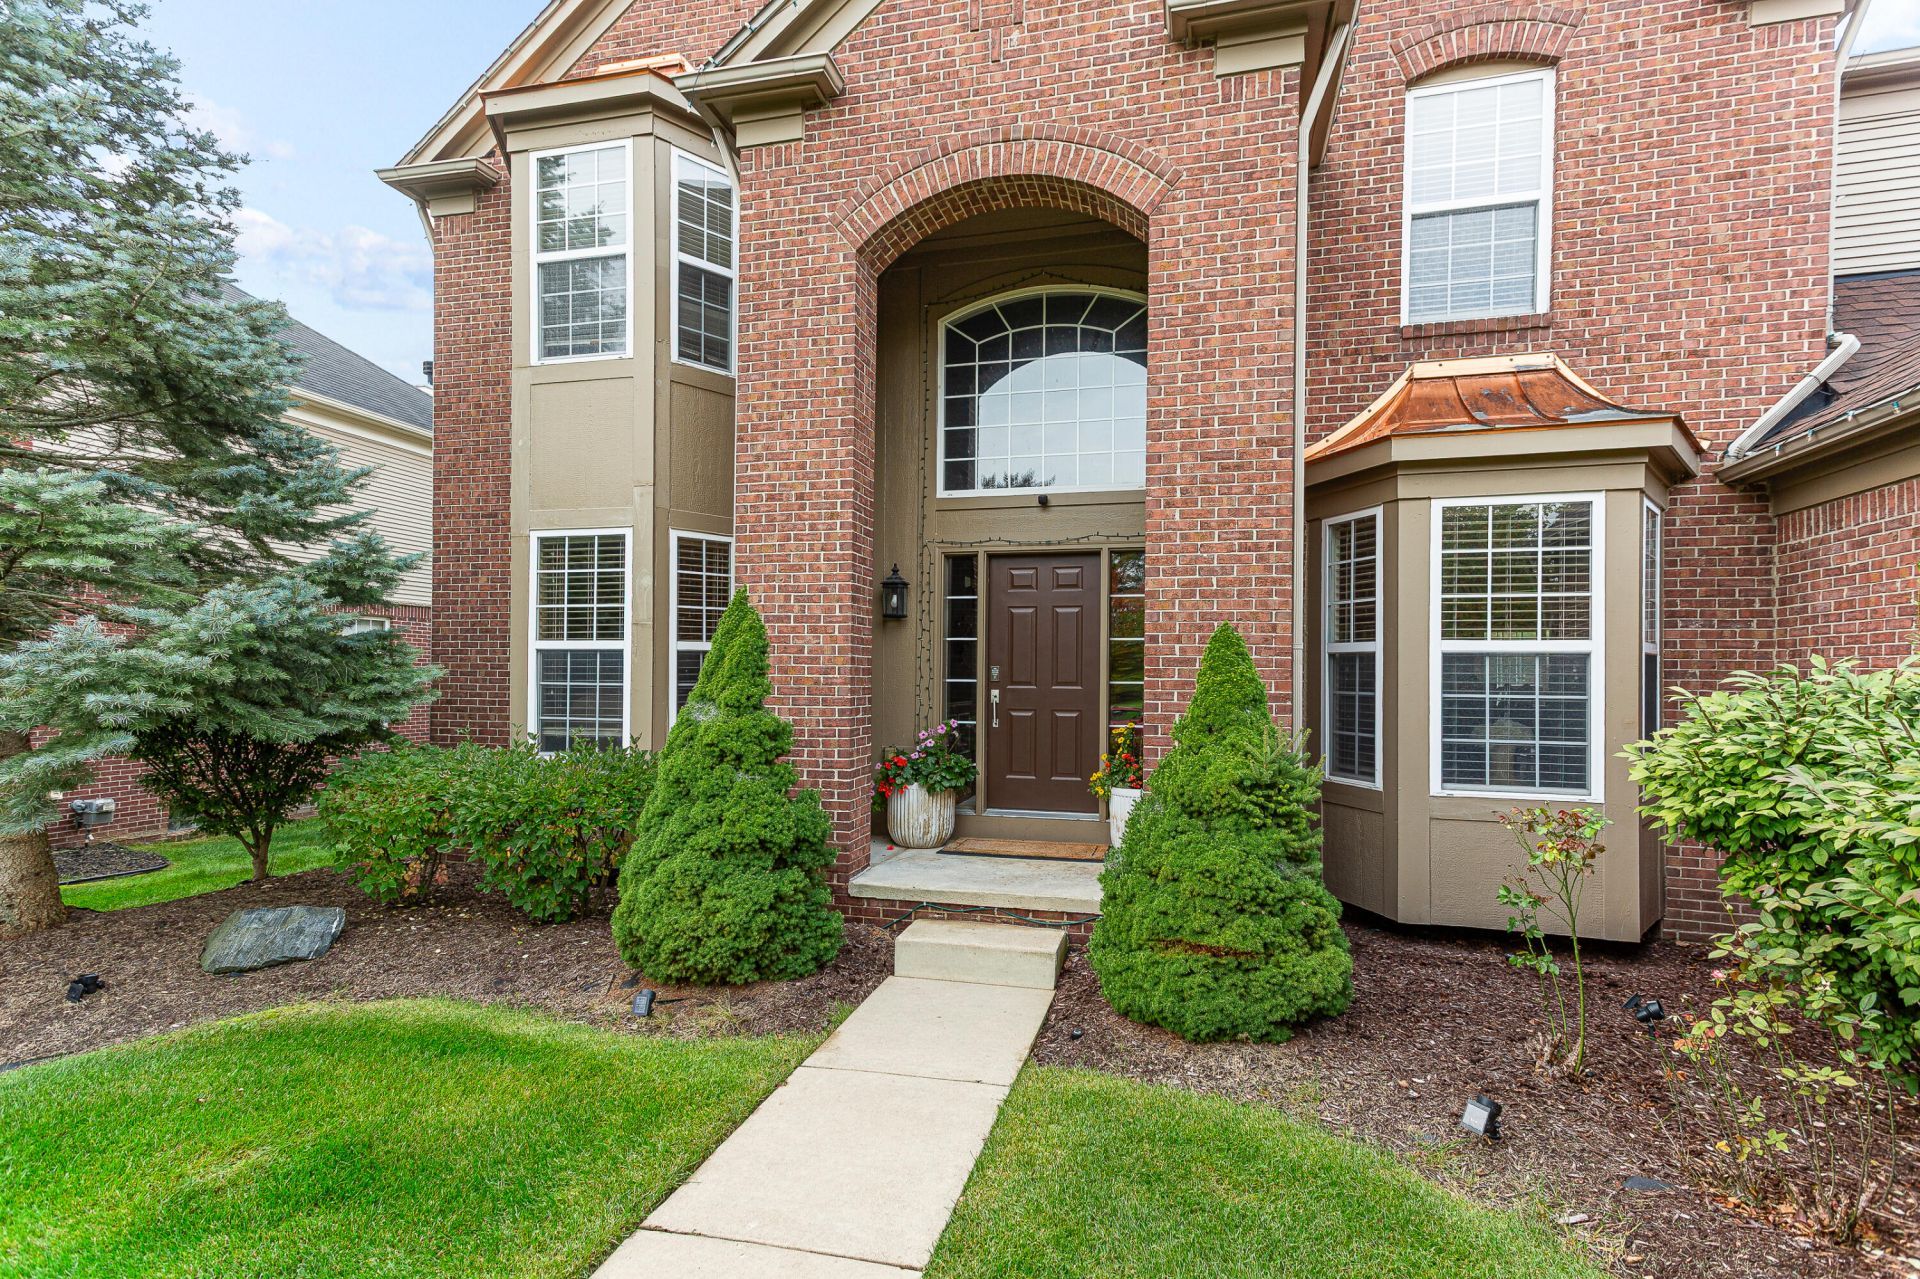
BETTER THAN NEW! A Showcase Residence of Space, Style and Flexibility. Welcome to this stunning 7-bedroom, 5.5-bath home. It offers about 4,893 square feet of living space, and the professionally finished lower level adds a full bedroom and a den/bedroom. Every level has been designed for comfortable living and easy entertaining, with room for a growing household, guests or a home office. Main Level Elegance Gleaming hardwood floors run throughout the first floor, except in the private first-floor guest suite. That suite works well for visiting family or multigenerational living. A formal dining room sets the stage for holiday gatherings. The library, with its French doors, is a quiet place for a home office, reading room or study. The great room is anchored by a gas fireplace, and it is the natural gathering place for family and friends. The Chefs Kitchen The kitchen has 42 cherry cabinets, granite countertops, a tile backsplash and updated stainless steel appliances (2020) A large walk-in pantry and a separate butlers pantry keep everything organized and make entertaining easy. Your Private Retreat The primary suite is a true escape. It has a cathedral ceiling, a large walk-in closet and a spa-inspired bath. The bath features dual vanities, a corner jetted tub and a separate shower. The princess suite gives another family member their own private space. Lower Level and Beyond The professionally finished basement w/Egress window adds living and entertaining space. It includes a full bedroom and a versatile den/bedroom, so it can serve guests, teens, in-laws or a home office. The extended two-car garage (about 663 sq. ft) gives you plenty of room for vehicles, tools, hobby gear and seasonal storage. The 11,326-square-foot lot offers privacy and outdoor space for gardening, play or relaxing. New roof and water heater updated 2018 & 2016. Christmas lights pre-installed on the Front Elevation and Porch for use on desired occasions. Whole house has a Central vac system and pre-wired entertainment system.
Property Features
Property Type: Residential - Single Family
Basement: Daylight, Full
Cooling: Central Air
Fireplaces: 1
Garage: 2 car attached
Heating: Forced Air
Home Style: Colonial, Traditional
Lot Size: 0.26 Acres
Roof Type: Asphalt, Shingle
Taxes: $10,108
Year Built: 2006
Feature Descriptions
Accessibility: 36 Inch Entrance Door
Appliances: Humidifier, Cooktop, Dishwasher, Disposal, Double Oven, Dryer, Microwave, Oven, Refrigerator, Washer
Association Amenities: Playground, Pool
Association Fee Includes: Other
Days on Site: 15
Exterior: Aluminum Siding, Brick, Wood Siding
Fireplace: Family Room
Fireplace Y/N: Yes
Flooring: Carpet, Ceramic Tile, Tile, Vinyl, Wood
HOA: Yes
HOA Fee: 1500/Annually
Interior: Ceiling Fan(s), Broadband, Central Vacuum, Center Island, Pantry
Laundry: Laundry Room, Upper Level
Lot: Level, Sidewalk, Site Condo
Lot Dimensions: 150 x 75
Parcel Number: 77-066-01-0104-000
Parking: Garage Faces Front, Garage Door Opener, Attached
Patio/Porch: Covered, Patio, Porch(es)
Road Surface: Paved
Rooms Total: 7
Sewer: Public
Spa Features: Whirlpool Tub
Sub Type: Single Family Residence
Utilities: Phone Available, Natural Gas Available, Electricity Available, Cable Available, Phone Connected, Natural Gas Connected, Cable Connected, Storm Sewer, High-Speed Internet
Water: Public
Window: Insulated Windows
Local Schools
High School: Northville High School
Middle School: Meads Mill Middle School
Elementary School: Ridge Wood Elementary School
School District: Northville
Listed By / Shown By
Listed By
Agency Name: RE/MAX Classic
Agent Name: Jahangir Qureshi
Agency Phone: 248-348-3000

Shown By
Agent Name: Julie Childers
Agent Phone: Cell: (517) 673-1829
Agency Title: Key Realty
 | The property comes from the Member MLS's of the Michigan Regional Information Center, LLC (MichRIC). Copyright 2026 Michigan Regional Information Center, LLC (MichRIC). All rights reserved. Information deemed reliable, but not guaranteed. Data Last Updated 10/20/2026. |
Estimate Your Payment
Estimated Payment
$ 6,133.29 per month $5,028.75 Principal & Interest $842.33 Property Tax $262.21 Homeowner's Insurance
16775 Black River Drive | MLS# 26052850
This single family home located at 16775 Black River Drive, Northville, MI 48168 is currently listed for sale with an asking price of $899,000. This property was built in 2006 and has 7 bedrooms and 5 full and 1 partial baths with 4893 sq. ft. Black River Drive is located in the Wayne County Condo Sub Plan No 860 (Northville Twp subdivision within the Northville school district. Search Wayne County Condo Sub Plan No 860 (Northville Twp real estate on www.teamchildersrealty.com today.