

BEDS3
BATHS2
SQUARE FEET1,663
MLS#1951499
STATUSActive
PROPERTY TYPEResidential - Single Family
SUBDIVISIONMI
SCHOOLWest Branch-Rose City Area Schools
Property Description
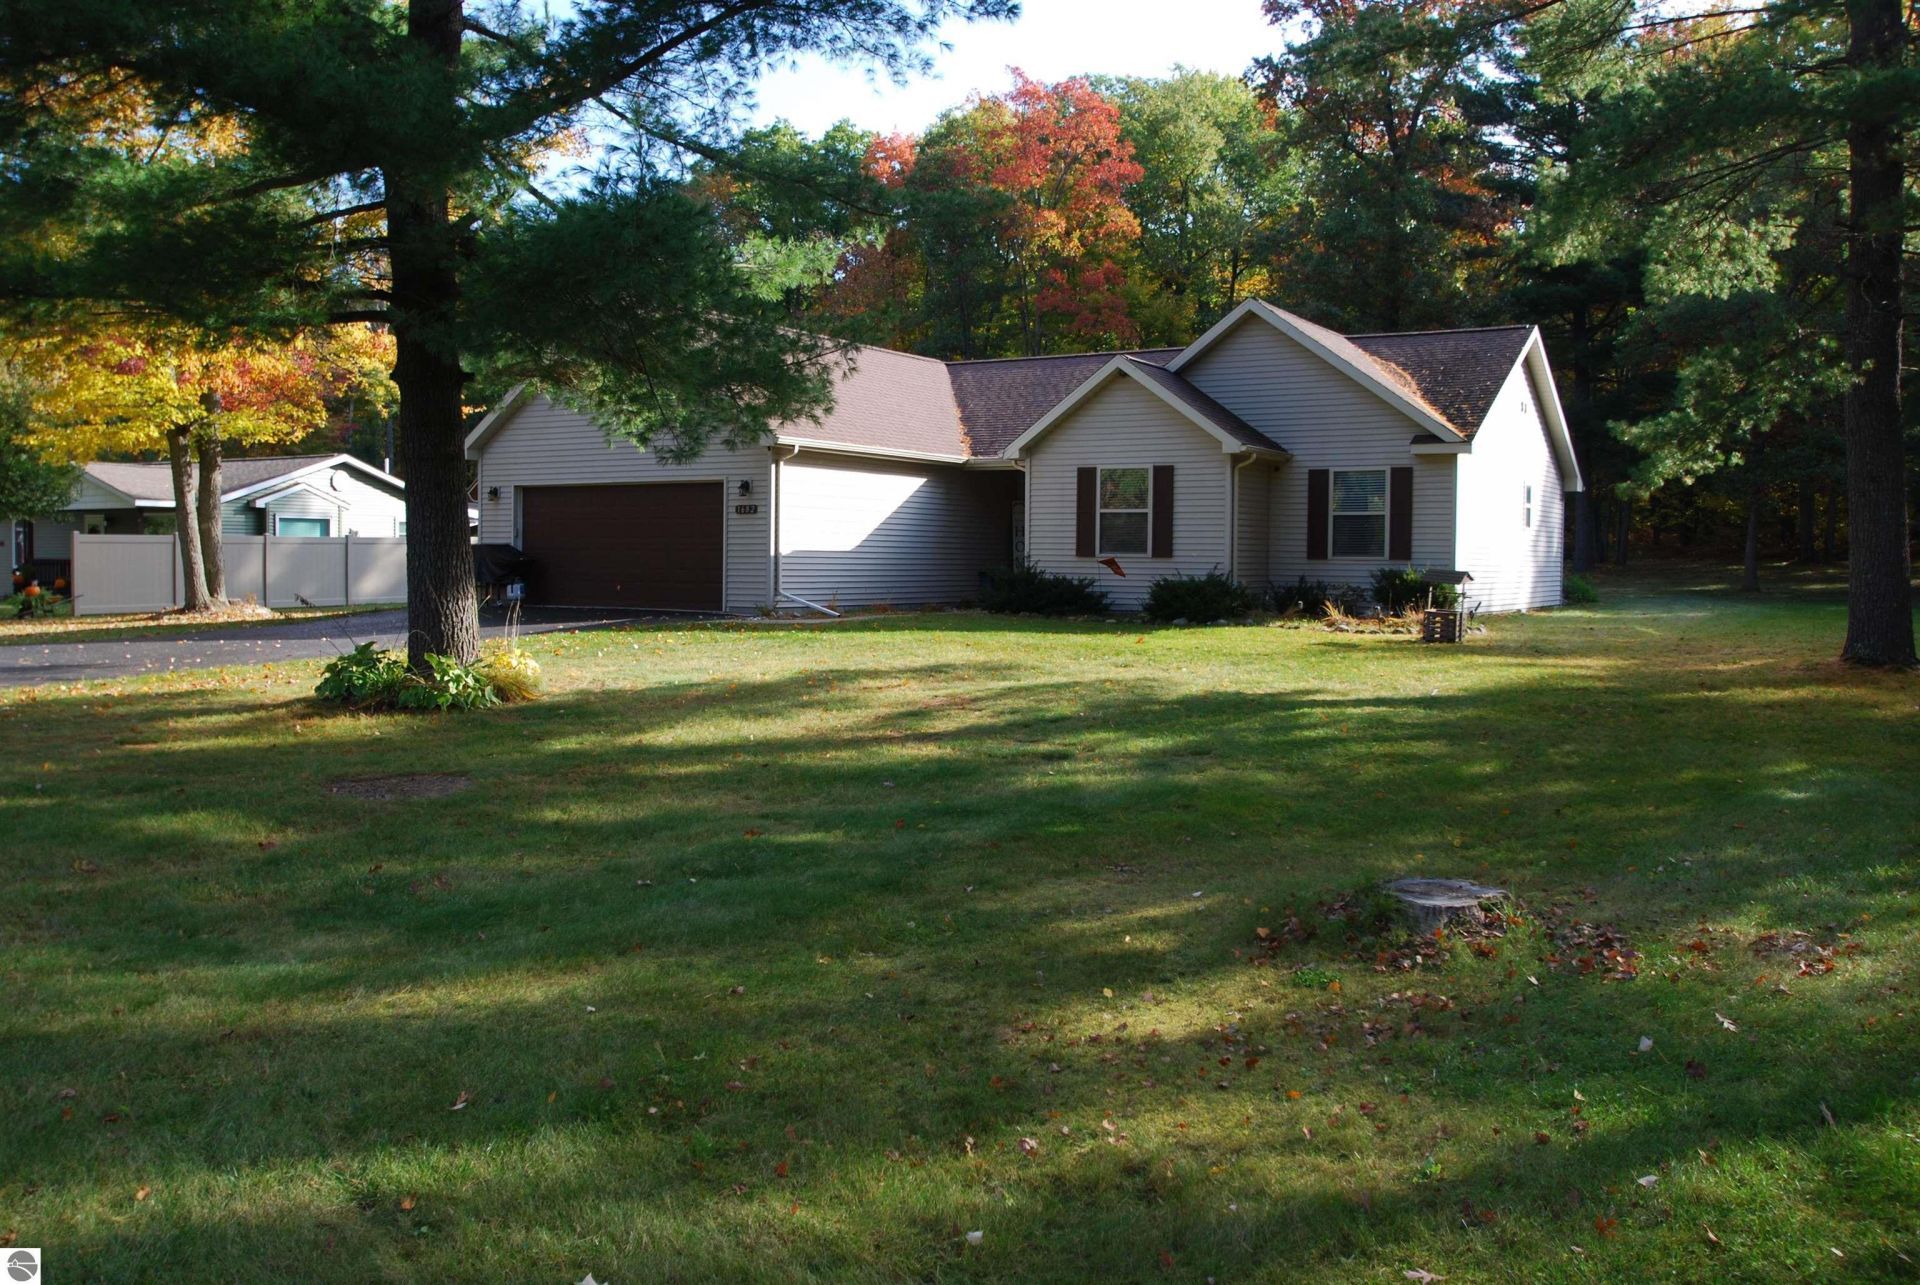
Beautifully maintained and move-in ready, this 3-bedroom, 2-bath home offers the perfect blend of comfort, convenience, and the Northern Michigan lifestyle! Featuring an attached 2-car garage with workshop space, an additional bonus garage, and a storage/garden shed, there is plenty of room for vehicles, recreational toys, hobbies, and all your storage needs. RV enthusiasts will appreciate the convenient 30-amp and 20-amp electrical hookups for RV power and additional electrical needs. Blacktop driveway, and relaxing outdoor living from the deck just off the four-season family room. Inside, newer flooring and fresh carpeting in all three bedrooms, light fixtures and fans, all add to the home's appeal, while the spacious primary suite features a generous walk-in closet. Enjoy added peace of mind with a New Furnace, Central AC, Generac Whole-House Generator, in the past 2 years and up to date quality appliances! One of the few properties for sale in this Highly Desirable area of Northern Michigan! This home will not last long!!!
Property Features
Property Type: Residential - Single Family
Basement: Crawl Space, Block, Entrance Inside
Home Style: Ranch, Ranch
Lot Size: 0.66 Acres
Roof Type: Asphalt
Year Built: 1999
Feature Descriptions
Above Ground Finished SQFT: 1663
Appliance(s)/Equipment: Refrigerator, Oven/Range, Disposal, Dishwasher, Microwave, Washer, Dryer, Ceiling Fan, Propane Water Heater
Construction: 2x6 Framing, Frame
Days on Site: 11
Exterior: Deck, Sidewalk, Countryside View, Landscaped, Gutters
Garage/Parking: Attached, Door Opener, Heated, Finished Rooms, Concrete Floors
Heating/Cooling: Forced Air, Central Air
Heating/Cooling Source: Propane
Interior: Foyer Entrance, Walk-In Closet(s), Workshop, Vaulted Ceilings, Drywall
Lot: Subdivision
Lot Dimensions: 120x240
Outbuilding(s): Yes
Outbuilding(s): Garden/Storage Shed, Secondary Garage(s)
Road: Public Maintained, Blacktop
Sewer: Private Septic
Special View Info: Countryside
Water: Private Well
Waterfront Type: No
Room Sizes
Primary Bedroom: 12'3x13'8 Level - Main Floor
Bedroom 2: 11'2x12'6 Level - Main Floor
Bedroom 3: 10'1x10'10 Level - Main Floor
Dining Room: 9'7x10'10 Level - Main Floor
Family Room: 13'3x20'4 Level - Main Floor
Kitchen: 9'8x12 Level - Main Floor
Living Room: 16'2x16'9 Level - Main Floor
Local Schools
School District: West Branch-Rose City Area Schools
Listed By / Shown By
Listed By
Agency Name: MORRIS-RICHARDSON RE
Agency Phone: 989-345-2828
Shown By
Agent Name: Julie Childers
Agent Phone: Cell: (517) 673-1829
Agency Title: Key Realty

Estimate Your Payment
Estimated Payment
$ 1,559.63 per month $1,482.33 Principal & Interest $0.00 Property Tax (data not provided by mls) $77.29 Homeowner's Insurance
1682 Clear Lake Road N | MLS# 1951499
This single family home located at 1682 Clear Lake Road N, West Branch, MI 48661 is currently listed for sale with an asking price of $265,000. This property was built in 1999 and has 3 bedrooms with 1663 sq. ft. Clear Lake Road N is located in the MI subdivision within the West Branch-Rose City Area Schools school district. Search MI real estate on www.teamchildersrealty.com today.