

BEDS4
BATHS2 full 1 partial
SQUARE FEET1,932
MLS#299759
STATUSActive Under Contract
PROPERTY TYPEResidential - Single Family
SUBDIVISIONMcPherson
Property Description
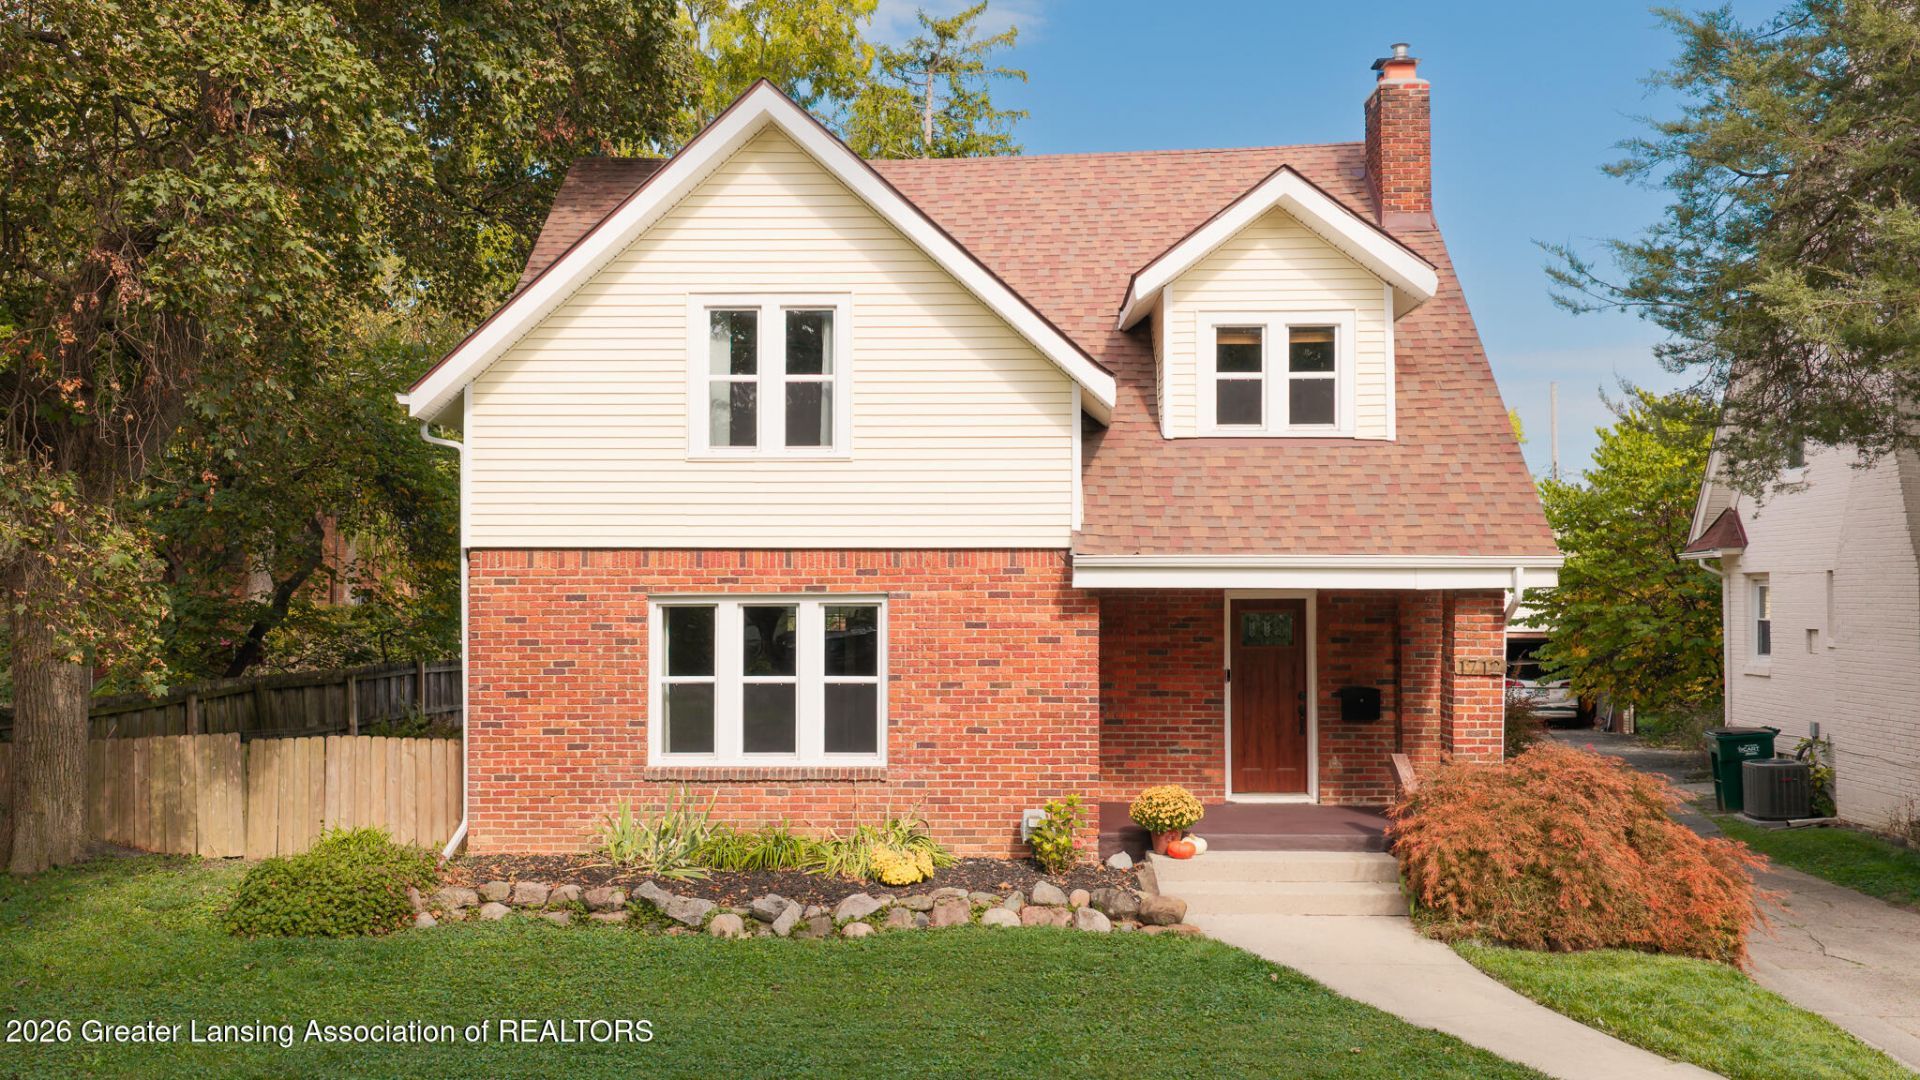
Step inside from the covered front porch into a welcoming foyer featuring gleaming floors and a charming fireplace. An arched doorway leads into the bright living room, where large windows fill the space with natural light. The formal dining room sits just beyond, highlighted by crown molding and plenty of sunlight. At the heart of the home, the updated kitchen features stainless steel appliances, a subway tile backsplash, granite countertops, and soft-close cabinetry. A stylish half bath with tile flooring completes the main level. Upstairs, discover four spacious bedrooms, each offering beautiful hardwood floors and bright windows. Built-in cabinetry adds convenient storage, while the full bath features tile flooring, a modern tile surround, and dual shower heads. The full basement provides even more flexibility with a bonus full bathroom, laundry facilities, built-in shelving, and ample storage space. Outside, unwind in the three-season room before stepping into the backyard, complete with garden beds and a detached two-car garage. Enjoy peace of mind with a newer roof (2020) and furnace (2020), and new water heater (2022).
Property Features
Property Type: Residential - Single Family
Cooling: Central Air
Fireplaces: 1
Fuel Type: Gas
Garage: 2
Heating: Forced Air, Natural Gas
Lot Size: 0.19 Acres
Stories: 2.0
Taxes: $5,880
Year Built: 1927
Feature Descriptions
Appliances: Dishwasher, Disposal, Dryer, Gas Range, Range Hood, Refrigerator, Washer, Water Heater
Days on Site: 12
Exterior: Brick, Vinyl Siding
Fireplace: Wood Burning
Flooring: Hardwood
Interior Amenities: Ceiling Fan(s), Storage
Laundry: Electric Dryer Hookup, In Bathroom
Lot Dimensions: 62.87x132.1
Parcel #: 33-01-01-17-378-091
Parking: Detached, Garage, Garage Faces Front, Shared Driveway
Patio/Porch: Covered, Front Porch
Sewer: Public Sewer
SQFT Total: 2880
Water: Public
Room Sizes
Living Room: Level - First
Dining Room: Level - First
Kitchen: Level - First
Primary Bedroom: Level - Second
Bedroom 2: Level - Second
Bedroom 3: Level - Second
Bedroom 4: Level - Second
Other: Level - First
Listed By / Shown By
Listed By
Agency Name: EXIT Realty Home Partners
Shown By
Agent Name: Julie Childers
Agent Phone: Cell: (517) 673-1829
Agency Title: Key Realty

Estimate Your Payment
Estimated Payment
$ 2,255.61 per month $1,678.11 Principal & Interest $490.00 Property Tax $87.50 Homeowner's Insurance
1712 W Lenawee Street | MLS# 299759
This single family home located at 1712 W Lenawee Street, Lansing, MI 48915 is currently listed for sale with an asking price of $300,000. This property was built in 1927 and has 4 bedrooms and 2 full and 1 partial baths with 1932 sq. ft. W Lenawee Street is located in the McPherson subdivision. Search McPherson real estate on www.teamchildersrealty.com today.