

BEDS3
BATHS2 full
SQUARE FEET1,220
MLS#297410
STATUSActive
PROPERTY TYPEResidential - Single Family
SUBDIVISIONPark Place
Property Description
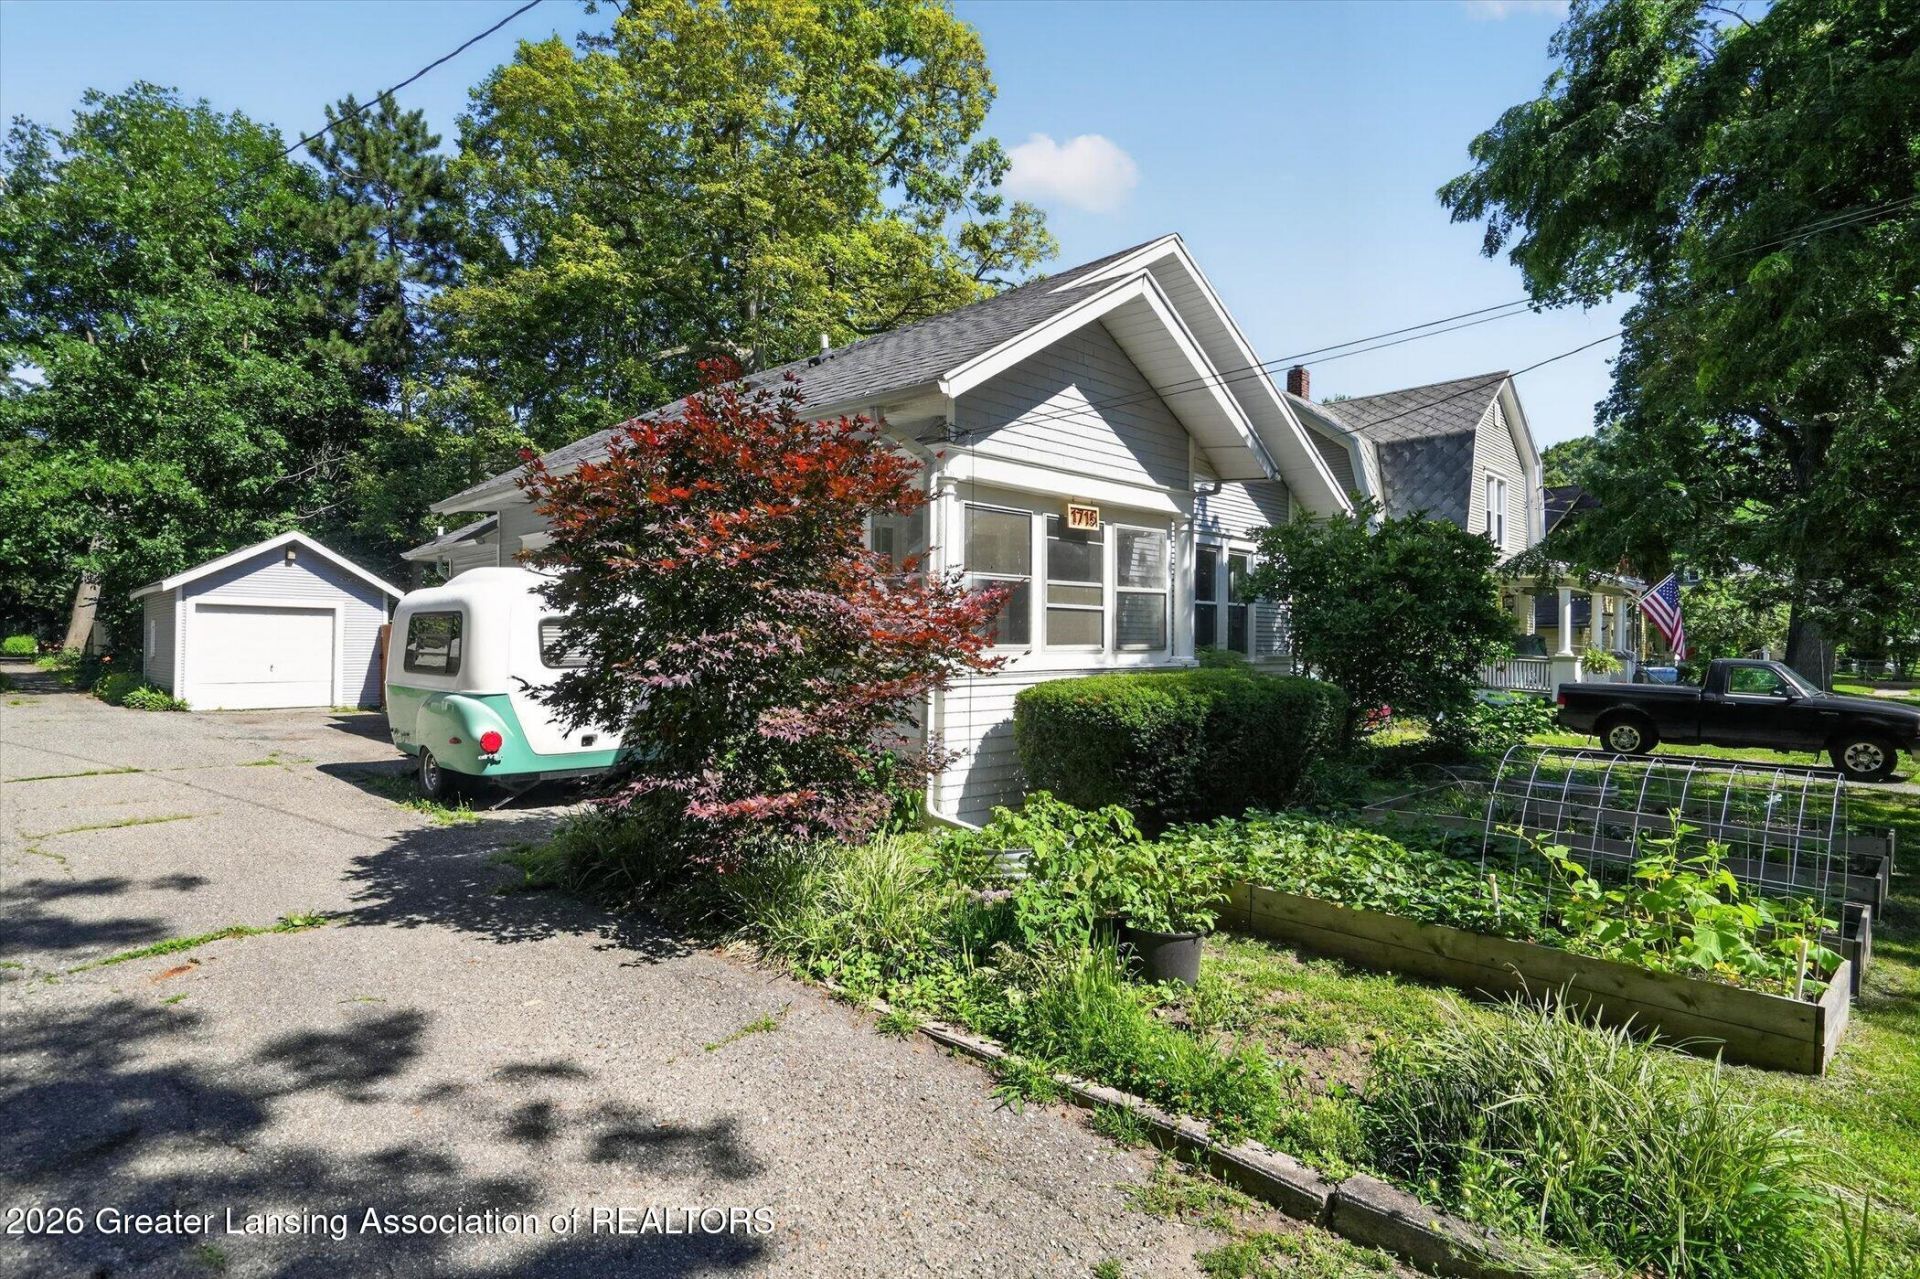
Step inside from the enclosed front porch to beautiful hardwood floors and timeless character throughout this charming 3-bedroom, 2-bath home! Large windows fill the home with natural light, creating a warm and inviting flow from room to room. The updated kitchen features bright white cabinetry, new butcher block countertops, and stainless steel appliances. The formal dining room seamlessly connects to the living room, making entertaining effortless. A spacious bonus family room offers additional living space and direct access to the backyard. A versatile main-floor bedroom - perfect as a primary, guest room, or home office - along with a full bathroom completes the main level. Upstairs, youll find two additional bedrooms, including a spacious primary retreat with an en suite bathroom featuring a classic clawfoot tub and convenient second-floor laundry. Outside, unwind in the fully fenced backyard or soak up the sunshine on the patio. A 1-car garage adds everyday convenience, while recent improvements - including blown-in attic insulation and an upgraded 200-amp electrical service with new breaker box - provide added comfort and peace of mind.
Property Features
Property Type: Residential - Single Family
Cooling: Window Unit(s)
Fuel Type: Gas
Garage: 1
Heating: Forced Air, Natural Gas
Home Style: Cape Cod
Lot Size: 0.09 Acres
Roof Type: Shingle
Taxes: $3,003
Year Built: 1911
Feature Descriptions
Appliances: Dishwasher, Dryer, Gas Range, Gas Water Heater, Refrigerator, Washer
Days on Site: 8
Exterior: Wood Siding
Interior Amenities: High Speed Internet, Laminate Counters, Primary Downstairs
Laundry: In Bathroom, Upper Level
Lot Dimensions: 44x93.5
Parcel #: 33-01-01-21-356-021
Parking: Asphalt, Detached, Driveway, Garage, Garage Faces Front
Patio/Porch: Deck, Porch
Road Frontage: City Street
Road Surface: Paved
Sewer: Public Sewer
SQFT Total: 2076
Water: Public
Room Sizes
Living Room: Level - First
Dining Room: Level - First
Kitchen: Level - First
Bedroom 2: Level - First
Primary Bedroom: Level - Second
Bedroom 3: Level - Second
Family Room: Level - First
Listed By / Shown By
Listed By
Agency Name: EXIT Realty Home Partners
Shown By
Agent Name: Julie Childers
Agent Phone: Cell: (517) 673-1829
Agency Title: Key Realty

Estimate Your Payment
Estimated Payment
$ 1,280.19 per month $978.90 Principal & Interest $250.25 Property Tax $51.04 Homeowner's Insurance
1715 Beal Avenue | MLS# 297410
This single family home located at 1715 Beal Avenue, Lansing, MI 48910 is currently listed for sale with an asking price of $175,000. This property was built in 1911 and has 3 bedrooms and 2 full baths with 1220 sq. ft. Beal Avenue is located in the Park Place subdivision. Search Park Place real estate on www.teamchildersrealty.com today.