

BEDS6
BATHS4 full 1 partial
SQUARE FEET4,405
MLS#26055768
STATUSActive
PROPERTY TYPEResidential - Single Family
SUBDIVISIONMajestic Ridge Estates
SCHOOLGrand Haven
Property Description
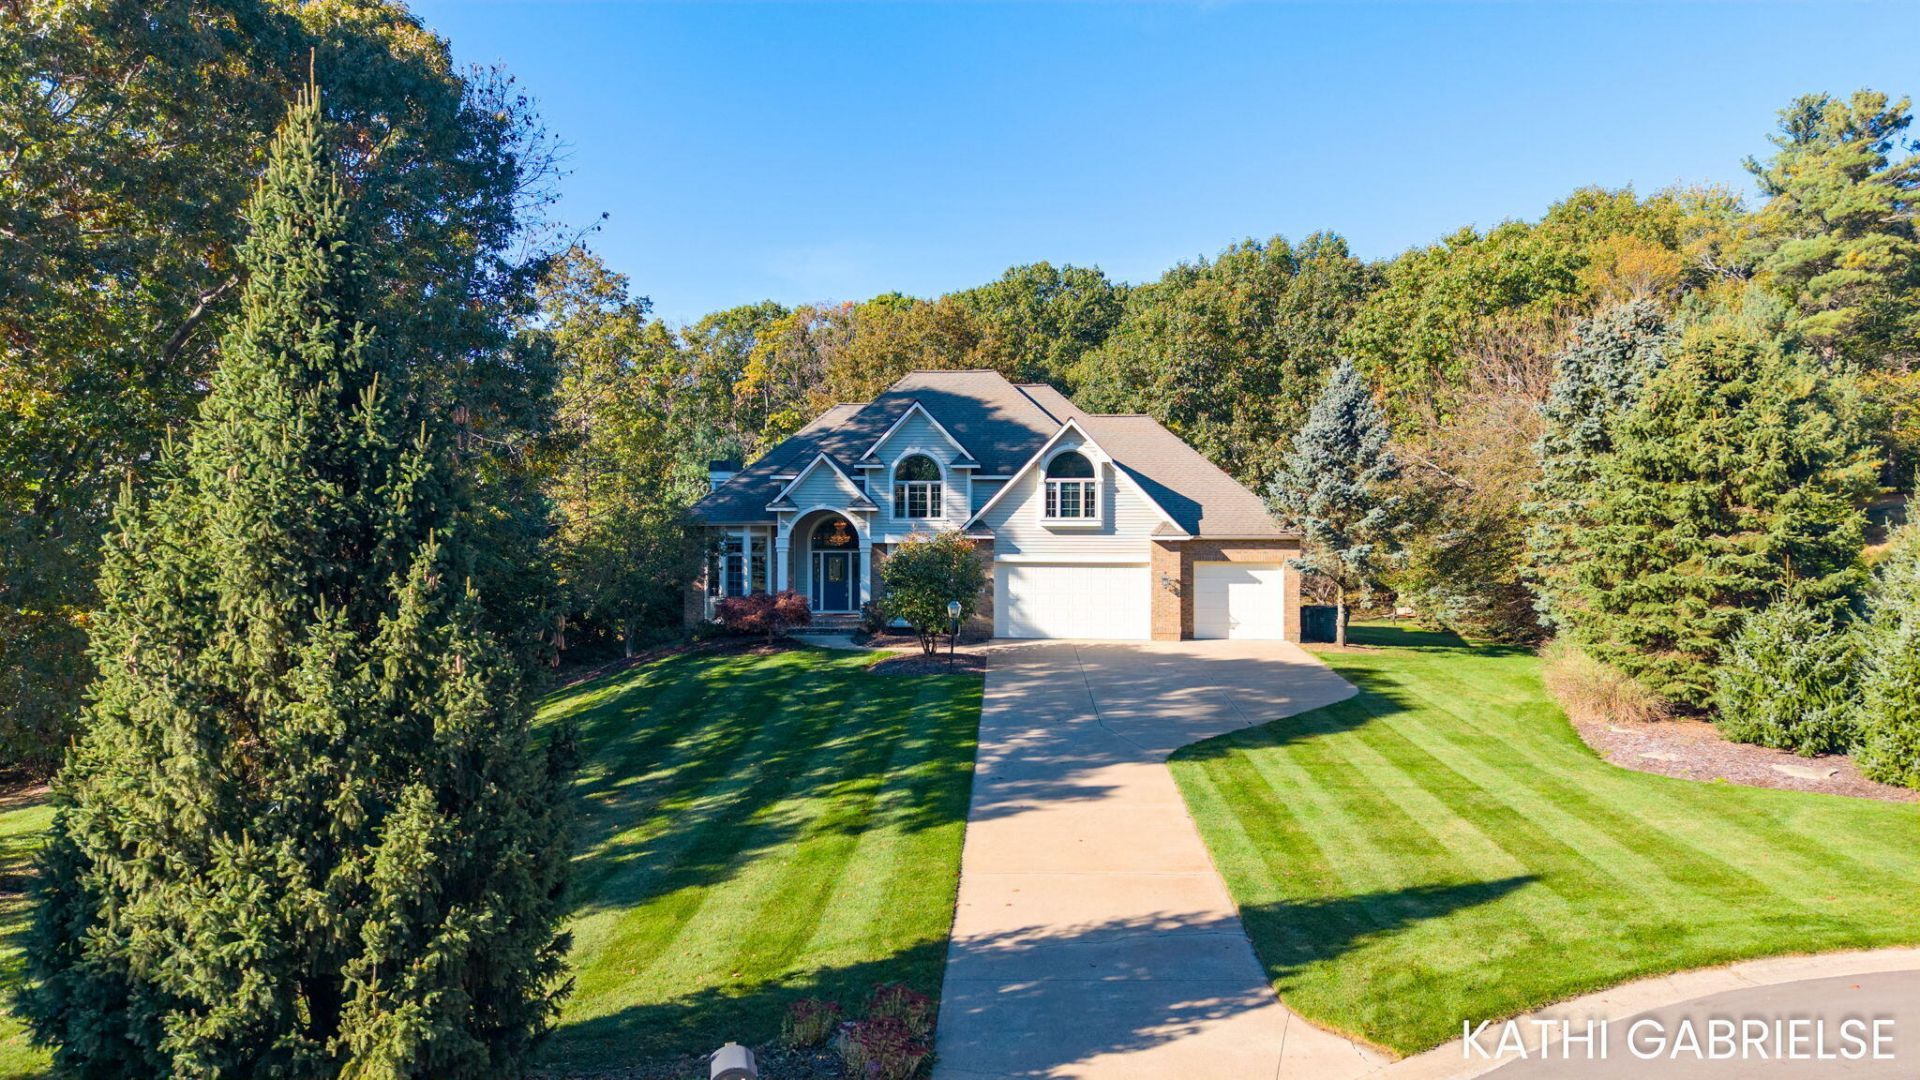
Welcome to this exceptional home, where elegant design meets comfortable living in a beautiful, private setting. An expansive, open floor plan combines rich wood floors and 9-foot ceilings, creating a warm and inviting atmosphere. The cozy family room with fireplace leads to a cheerful sunroom providing perfect places to unwind. Highlighting a generous center island and dedicated coffee bar, this gourmet kitchen is a great space for everyday living or gathering with family and friends. Youll love the calming primary suite boasting a custom tiled shower and soaking tub. In the walkout level, enjoy the state-of-the-art theater room for unforgettable movie nights plus versatile living space, bedroom, and bath for hosting guests or leisure activities. Nestled on a private one-acre cul-de-sac lot bordered by mature trees, this home offers a wonderful sense of privacy and tranquility. Just a short walk to Lake Michigan for summer days enjoying the beach and breathtaking evening sunsets.
Property Features
Property Type: Residential - Single Family
Basement: Daylight, Full, Walk-Out Access
Cooling: Central Air
Fireplaces: 2
Garage: 3 car attached
Heating: Forced Air
Home Style: Traditional
Lot Size: 1.10 Acres
Roof Type: Shingle
Taxes: $7,678
Year Built: 1997
Feature Descriptions
Appliances: Humidifier, Built-In Electric Oven, Dishwasher, Disposal, Dryer, Microwave, Range, Refrigerator, Washer
Days on Site: 2
Exterior: Vinyl Siding, Wood Siding
Fireplace: Family Room, Gas Log, Living Room, Other
Fireplace Y/N: Yes
Flooring: Carpet, Ceramic Tile, Engineered Hardwood, Wood
Interior: Ceiling Fan(s), Garage Door Opener, Center Island, Eat-in Kitchen, Pantry
Lake Name: Lake Michigan
Laundry: Laundry Room, Main Level
Lot: Wooded, Site Condo, Cul-De-Sac
Lot Dimensions: 200x336x123x266
Parcel Number: 70-07-33-476-002
Parking: Garage Faces Front, Garage Door Opener, Attached
Patio/Porch: Deck, Patio
Road Surface: Paved
Rooms Total: 14
Sewer: Septic Tank
Spa Features: Whirlpool Tub
Sub Type: Single Family Residence
Utilities: High-Speed Internet, Extra Well
Water: Public
Waterfront: Lake
Window: Screens, Insulated Windows, Window Treatments
Wooded: Yes
Local Schools
School District: Grand Haven
Listed By / Shown By
Listed By
Agency Name: Coldwell Banker Woodland Schmidt Grand Haven
Agent Name: Kathi A Gabrielse
Agency Phone: 616-844-9000

Shown By
Agent Name: Julie Childers
Agent Phone: Cell: (517) 673-1829
Agency Title: Key Realty
 | The property comes from the Member MLS's of the Michigan Regional Information Center, LLC (MichRIC). Copyright 2026 Michigan Regional Information Center, LLC (MichRIC). All rights reserved. Information deemed reliable, but not guaranteed. Data Last Updated 10/23/2026. |
Estimate Your Payment
Estimated Payment
$ 6,054.39 per month $5,146.22 Principal & Interest $639.83 Property Tax $268.33 Homeowner's Insurance
17179 Majestic Ridge | MLS# 26055768
This single family home located at 17179 Majestic Ridge, West Olive, MI 49460 is currently listed for sale with an asking price of $920,000. This property was built in 1997 and has 6 bedrooms and 4 full and 1 partial baths with 4405 sq. ft. Majestic Ridge is located in the Majestic Ridge Estates subdivision within the Grand Haven school district. Search Majestic Ridge Estates real estate on www.teamchildersrealty.com today.