

BEDS5
BATHS3 full 1 partial
SQUARE FEET3,015
MLS#26054426
STATUSActive
PROPERTY TYPEResidential - Single Family
SCHOOLAnn Arbor
Property Description
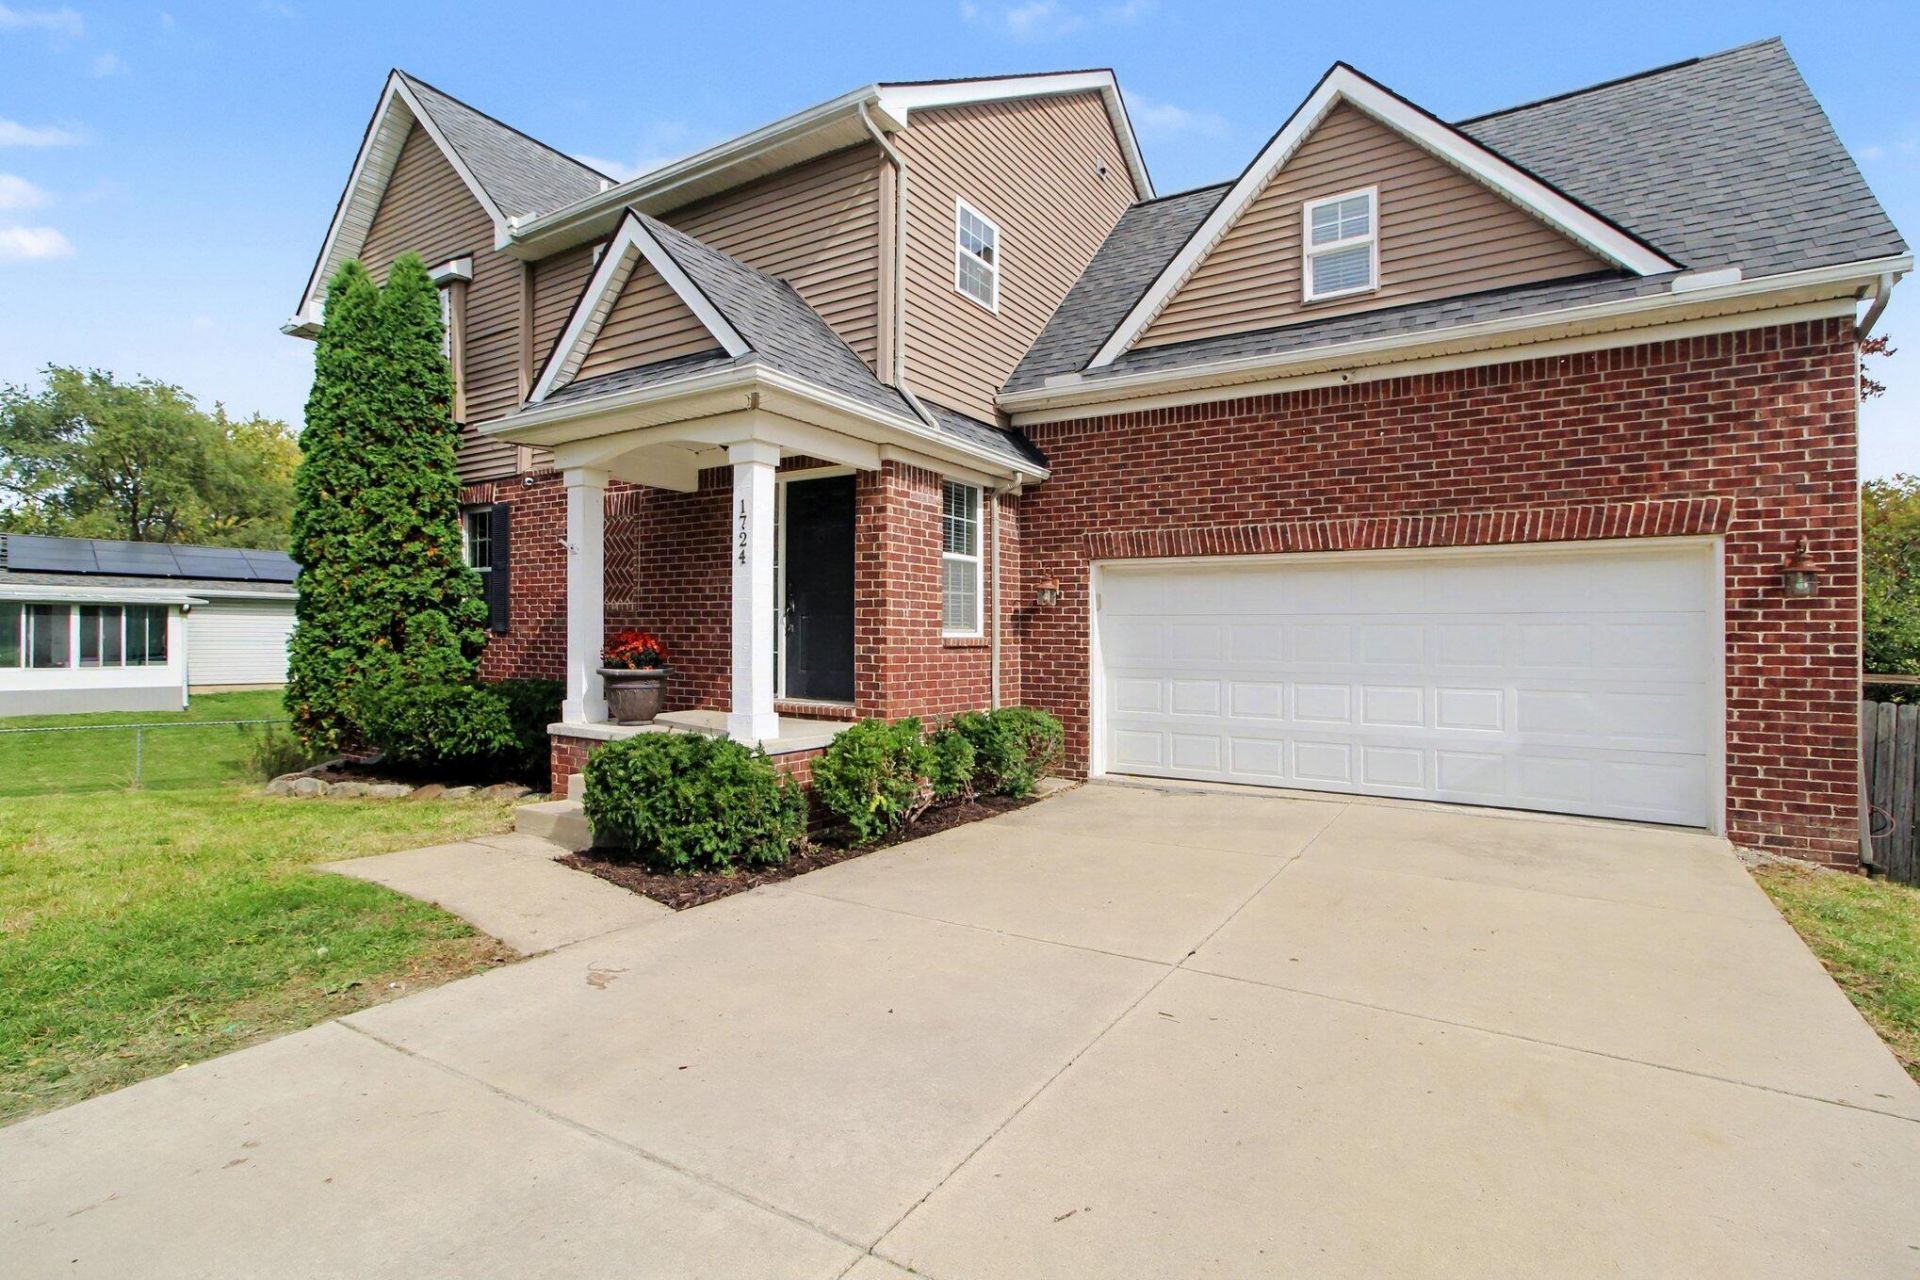
PRIME ANN ARBOR LOCATION | SPACIOUS & MOVE-IN READY! Welcome home to this beautiful five-bedroom, four-bath residence perfectly situated in a highly desirable Ann Arbor location! Offering an exceptional combination of space, comfort, and convenience, this move-in-ready home is designed for both everyday living and effortless entertaining. The gorgeous kitchen serves as the heart of the home, while the spacious floor plan provides plenty of room for everyone. The beautifully finished walkout lower level offers additional living and entertaining space, with direct access to a private, fenced backyard. Nestled in a wonderful neighborhood with a welcoming community feel, this home offers the best of both worlds: peaceful surroundings just minutes from everything Ann Arbor has to offer and easy commuting. Immediate possession makes this exceptional property ready for you to call home! Current property taxes reflect non-homestead status.
Property Features
Property Type: Residential - Single Family
Basement: Full, Walk-Out Access
Cooling: Central Air
Fenced: Yes
Fireplaces: 1
Garage: 2 car attached
Heating: Forced Air
Home Style: Colonial, Traditional
Lot Size: 0.18 Acres
Roof Type: Composition, Shingle
Taxes: $21,802
Year Built: 2010
Feature Descriptions
Accessibility: Accessible M Flr Half Bath
Appliances: Dishwasher, Disposal, Dryer, Microwave, Oven, Range, Refrigerator, Washer
Days on Site: 6
Exterior: Brick, Vinyl Siding
Fencing: Fenced Back
Fireplace: Gas Log, Living Room
Fireplace Y/N: Yes
Flooring: Carpet, Ceramic Tile, Tile, Wood
Interior: Ceiling Fan(s), Eat-in Kitchen
Laundry: Laundry Closet, Upper Level
Lot: Cul-De-Sac
Lot Dimensions: 82 x 94
Parcel Number: 09-09-19-214-083
Parking: Attached
Patio/Porch: Deck, Patio, Porch(es)
Rooms Total: 14
Sewer: Public
Sub Type: Single Family Residence
Water: Public
Window: Window Treatments
Local Schools
High School: Skyline High School
Middle School: Forsythe Middle School
Elementary School: Wines Elementary School
School District: Ann Arbor
Listed By / Shown By
Listed By
Agency Name: ERA REARDON REALTY, L.L.C.
Agent Name: Christy Cottingham

Shown By
Agent Name: Julie Childers
Agent Phone: Cell: (517) 673-1829
Agency Title: Key Realty
 | The property comes from the Member MLS's of the Michigan Regional Information Center, LLC (MichRIC). Copyright 2026 Michigan Regional Information Center, LLC (MichRIC). All rights reserved. Information deemed reliable, but not guaranteed. Data Last Updated 10/19/2026. |
Estimate Your Payment
Estimated Payment
$ 5,288.62 per month $3,299.73 Principal & Interest $1,816.83 Property Tax $172.05 Homeowner's Insurance
1724 Enclave Lane | MLS# 26054426
This single family home located at 1724 Enclave Lane, Ann Arbor, MI 48103 is currently listed for sale with an asking price of $589,900. This property was built in 2010 and has 5 bedrooms and 3 full and 1 partial baths with 3015 sq. ft. Enclave Lane is located within the Ann Arbor school district. Search Ann Arbor real estate on www.teamchildersrealty.com today.