

BEDS4
BATHS4 full 1 partial
SQUARE FEET3,594
MLS#26054743
STATUSActive
PROPERTY TYPEResidential - Single Family
SCHOOLPortage
Property Description
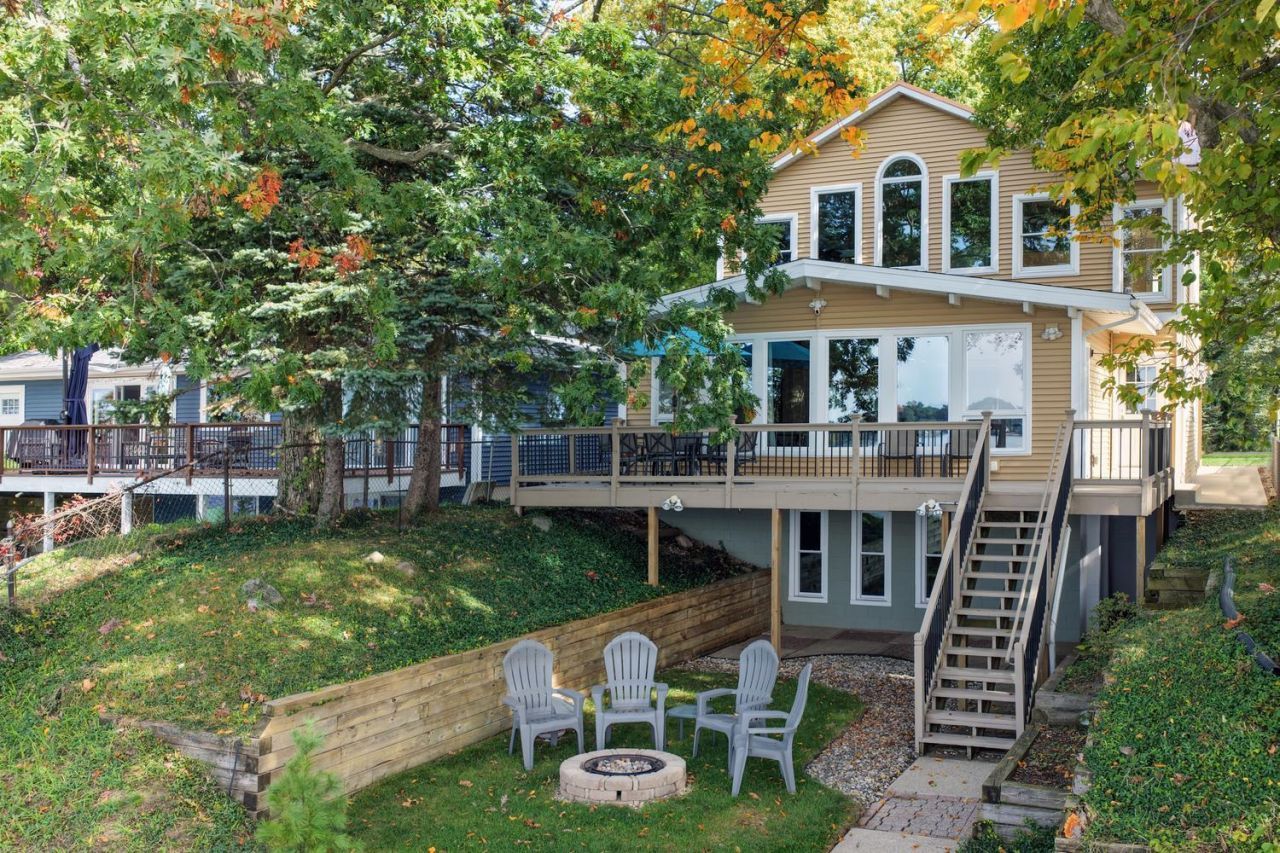
Sunsets over all-sports West Lake, wildlife across the water and a nature preserve as your backdrop?this is lake living with spectacular views. Terraced grounds offer a secluded propane firepit area, a boathouse seating deck and a wood-burning firepit by the water. Inside, vaulted ceilings and a gas fireplace frame a living area that opens to the deck. The kitchen features a large island, peninsula with bar seating, stone countertops and stainless appliances. A main-floor bedroom offers a private entrance and ensuite bath. Upstairs, MBR with panoramic lake views, gas fireplace, whirlpool tub, glass & tile enclosed shower, dual vanities and large walk-in closet. An office landing and ensuite bedroom complete the level. The walkout lower level offers a rec room, bedroom, full bath, and covered patio access. Completely refurbished upper levels, two heated floor zones, main-floor laundry plus hookups on both other levels, fiber internet, and a detached 24x40 four-car drive-through garage.
Property Features
Property Type: Residential - Single Family
Basement: Full, Walk-Out Access
Cooling: Central Air
Fireplaces: 2
Garage: 4
Heating: Forced Air
Home Style: Traditional
Lot Size: 0.20 Acres
Roof Type: Composition, Metal
Taxes: $12,797
Year Built: 2016
Feature Descriptions
Appliances: Cooktop, Dishwasher, Disposal, Dryer, Microwave, Refrigerator, Washer
Days on Site: 5
Exterior: Brick, Vinyl Siding
Fireplace: Gas Log, Living Room, Primary Bedroom
Fireplace Y/N: Yes
Flooring: Wood
Interior: Ceiling Fan(s), Garage Door Opener, Center Island, Eat-in Kitchen, Pantry
Lake Name: West Lake
Laundry: Main Level
Lot: Level
Lot Dimensions: 40*240*40*235
Parcel Number: 39-10-00340-008-O
Parking: Detached
Patio/Porch: Deck, Patio
Road Surface: Paved
Rooms Total: 10
Sewer: Public
Spa Features: Whirlpool Tub
Structures: Boat House
Sub Type: Single Family Residence
Water: Public
Waterfront: Lake
Window: Replacement, Insulated Windows, Bay/Bow
Local Schools
School District: Portage
Listed By / Shown By
Listed By
Agency Name: Lake Life Realty
Agent Name: Paul DeLano
Agency Phone: 269-445-8877

Shown By
Agent Name: Julie Childers
Agent Phone: Cell: (517) 673-1829
Agency Title: Key Realty
 | The property comes from the Member MLS's of the Michigan Regional Information Center, LLC (MichRIC). Copyright 2026 Michigan Regional Information Center, LLC (MichRIC). All rights reserved. Information deemed reliable, but not guaranteed. Data Last Updated 10/20/2026. |
Estimate Your Payment
Estimated Payment
$ 6,775.24 per month $5,425.90 Principal & Interest $1,066.42 Property Tax $282.92 Homeowner's Insurance
1724 Forest Drive | MLS# 26054743
This single family home located at 1724 Forest Drive, Portage, MI 49002 is currently listed for sale with an asking price of $970,000. This property was built in 2016 and has 4 bedrooms and 4 full and 1 partial baths with 3594 sq. ft. Forest Drive is located within the Portage school district. Search Portage real estate on www.teamchildersrealty.com today.