

BEDS4
BATHS3 full 1 partial
SQUARE FEET4,074
MLS#26-1057
STATUSActive
PROPERTY TYPEResidential -
SCHOOLPickford
Property Description
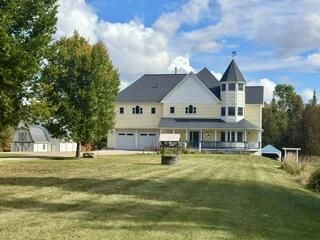
Discover the elegance of this one-of-a-kind custom-built Victorian-style home just outside Sault Ste. Marie. Featuring 4 bedrooms, 4 baths, a stunning turret room, 3 fireplaces, and exceptional craftsmanship throughout. The luxurious primary suite includes a gas fireplace, custom walk-in shower, soaking tub, and marble finishes. Hardwood floors, crystal chandeliers, and high-end details add timeless sophistication. The finished basement offers a bedroom, living room, kitchenette, and terrace access. Beautiful grounds feature gardens, a pond, riding-stable-style storage building, and an impressive outdoor entertaining area with dining, lounge space, and kitchen/bar. A truly remarkable property!
Property Features
Property Type: Residential -
Basement: Yes
Fireplaces: 3
Garage: 4 car attached
Heating: Geothermal
Lot Size: 3.73 Acres
Roof Type: Asphalt shingles
Year Built: 2013
Feature Descriptions
Additional Garage: Garage Detached
Additional Rooms: Den/Study, Workshop, Bonus Room 1
Appliances: Central Vacuum, Dishwasher, Dryer, Gas Range/Oven, Microwave, Refrigerator, Washer, Water Filter, Water Sftnr-Owned, Outdoor Grill
Days on Site: 13
Exterior: Vinyl
Extras: Outbuilding, Paved Street, Pole Building/Garage, Guest Quarter/Apartment
Fireplace: Three, Fireplace(s), Gas Log, Living Room, In Primary Bedroom, Wood Burning, In Basement
Foundation: Poured Concrete Fnd, Wood Foundation
Interior: Cable, Ceiling Fan(s), Garage Door Opener, Hardwood Floors, Smoke Detector(s), Tile Floors, Vaulted Ceiling(s), Walk-In Closet(s), Window Coverings, Internet
Landscping: Garden - Floral, Lawn, Lighting, Rock, Trees, Pond
Laundry: Upper Level
Lot Dimensions: 3.73 A M/L
Patio/Deck: Covered Deck, Covered Patio, Gazebo, Open Deck, Open Patio
Seasonal: No
Sewer: Septic
SQFT Above Grade: 2882.00
SQFT Below Grade Finished: 1141.00
University Area: No
Water: Drilled Well
Windows: Double Pane Windows, Vinyl
Room Sizes
Dining Room: 17.00 X 13.00 Level - M
Living Room: 19.00 X 15.00 Level - M
Kitchen: 21.00 X 15.00 Level - M
Half Bathroom: 6.50 X 5.50 Level - M
Bedroom 2: 16.00 X 13.00 Level - U
Bedroom 3: 15.00 X 14.00 Level - U
Primary Bedroom: 18.00 X 13.00 Level - U
Primary Bathroom: 19.50 X 10.00 Level - U
Bathroom: 15.00 X 8.00 Level - U
Bedroom 4: 17.00 X 17.00 Level - L
ThreeQuarter Bathroom: 10.00 X 5.00 Level - L
Living Room: 27.00 X 15.00 Level - L
Kitchen/Dining Combo: 14.00 X 12.00 Level - L
Local Schools
School District: Pickford
Listed By / Shown By
Listed By
Agency Name: KW Northern Michigan Properties
Agency Phone: (906) 239-3232
Shown By
Agent Name: Julie Childers
Agent Phone: Cell: (517) 673-1829
Agency Title: Key Realty

Estimate Your Payment
Estimated Payment
$ 5,573.46 per month $5,297.25 Principal & Interest $0.00 Property Tax (data not provided by mls) $276.21 Homeowner's Insurance
17251 Michigan 129 | MLS# 26-1057
This home located at 17251 Michigan 129, Sault Sainte Marie, MI 49783 is currently listed for sale with an asking price of $947,000. This property was built in 2013 and has 4 bedrooms and 3 full and 1 partial baths with 4074 sq. ft. Michigan 129 is located within the Pickford school district. Search Sault Sainte Marie real estate on www.teamchildersrealty.com today.