

BEDS3
BATHS2 full 1 partial
SQUARE FEET2,155
MLS#299995
STATUSActive
PROPERTY TYPEResidential - Single Family
SUBDIVISIONCountry Club
Property Description
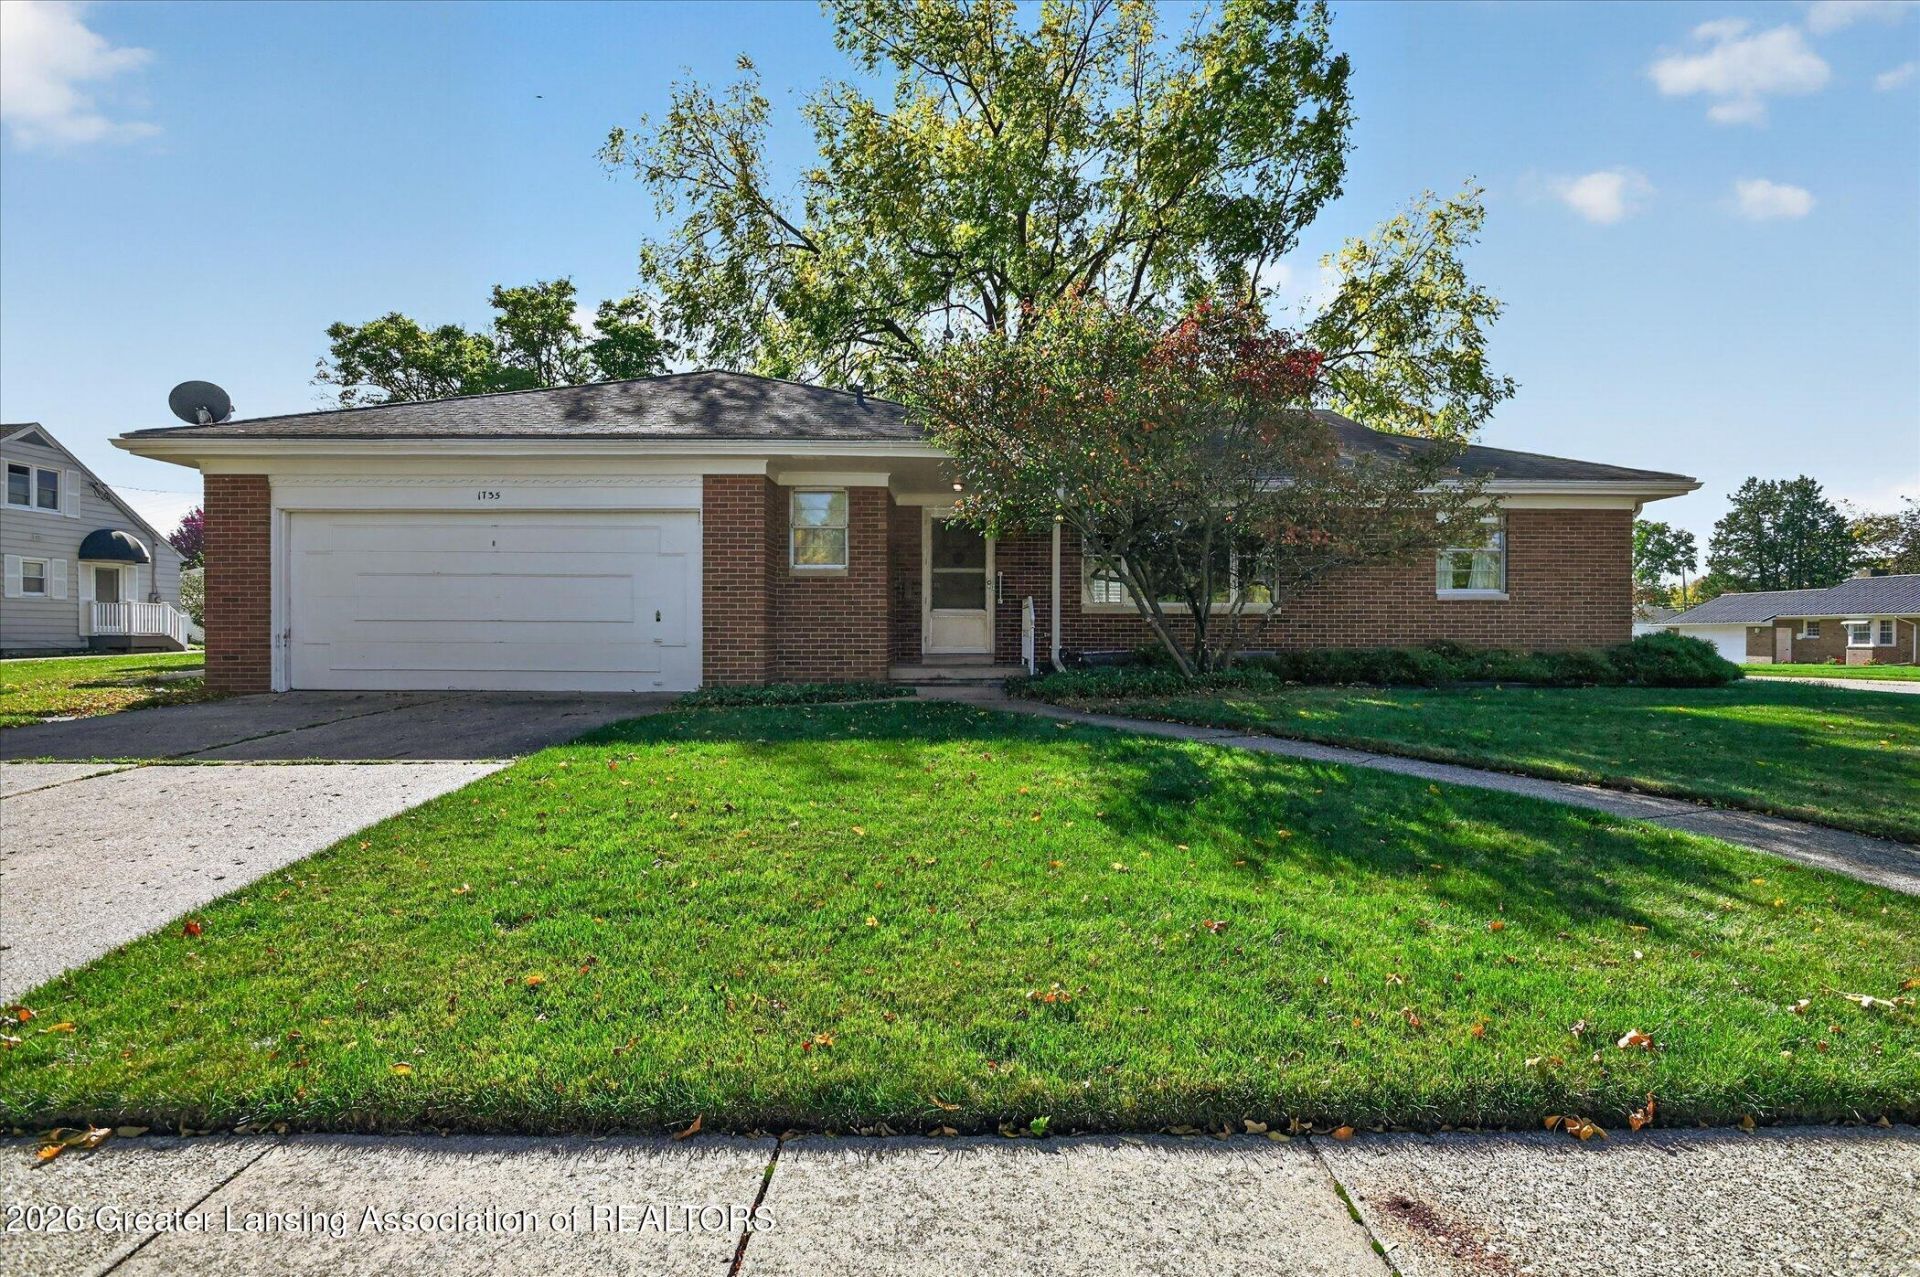
Welcome to this mid-century all-brick ranch home in the Country Club Manor community! This 3 bedroom, 2.5 bath home with attached 2 car garage is located on a cul-de-sac and has many features applicable to that era home. Marble sills inside, sandstone sills outside, plaster walls and crown molding, marble fireplace hearth in living room, mail drop in front hall, walk-up attic access, finished rec room in lower level with fireplace. You will love the uncovered wood floors throughout! A new Generac generator was added in 2022. The 3 season room in the back has jalousie windows and screens and door to a private paver patio. Underground sprinkling and central security are additional features.
Property Features
Property Type: Residential - Single Family
Cooling: Central Air
Fireplaces: 2
Fuel Type: Gas
Garage: 2 car attached
Heating: Central, Forced Air, Natural Gas
Home Style: Ranch
Lot Size: 0.22 Acres
Roof Type: Shingle
Stories: 1.0
Taxes: $5,187
Year Built: 1955
Feature Descriptions
Accessibility: Standby Generator
Appliances: Dishwasher, Dryer, Electric Range, Free-Standing Refrigerator, Gas Water Heater, Microwave, Range, Refrigerator, Stainless Steel Appliance(s), Washer, Water Heater
Exterior: Brick
Exterior Amenities: Awning(s), Courtyard, Rain Gutters
Fireplace: Basement, Glass Doors, Living Room, Masonry, Raised Hearth
Flooring: Carpet, Tile, Wood
Interior Amenities: Bookcases, Built-in Features, Chandelier, Crown Molding, Double Closet, Eat-in Kitchen
Laundry: In Basement, In Hall, Inside, Laundry Closet, Main Level, Sink
Lot: Cul-De-Sac, Sprinklers In Front, Sprinklers In Rear
Lot Dimensions: 80x120
Parcel #: 33-01-01-20-328-071
Parking: Attached, Direct Access
Patio/Porch: Glass Enclosed, Patio, Screened
Road Surface: Asphalt
Security: yes
Security Features: Security System
Sewer: Public Sewer
SQFT Total: 2669
Utilities: Cable Available
Water: Public
Listed By / Shown By
Listed By
Agency Name: Coldwell Banker Professionals-E.L.
Shown By
Agent Name: Julie Childers
Agent Phone: Cell: (517) 673-1829
Agency Title: Key Realty

Estimate Your Payment
Estimated Payment
$ 1,697.61 per month $1,202.65 Principal & Interest $432.25 Property Tax $62.71 Homeowner's Insurance
1735 Abington Place | MLS# 299995
This single family home located at 1735 Abington Place, Lansing, MI 48910 is currently listed for sale with an asking price of $215,000. This property was built in 1955 and has 3 bedrooms and 2 full and 1 partial baths with 2155 sq. ft. Abington Place is located in the Country Club subdivision. Search Country Club real estate on www.teamchildersrealty.com today.