

BEDS3
BATHS3 full
SQUARE FEET2,117
MLS#201841311
STATUSActive
PROPERTY TYPEResidential -
SUBDIVISIONBig Lake
SCHOOLGaylord
Property Description
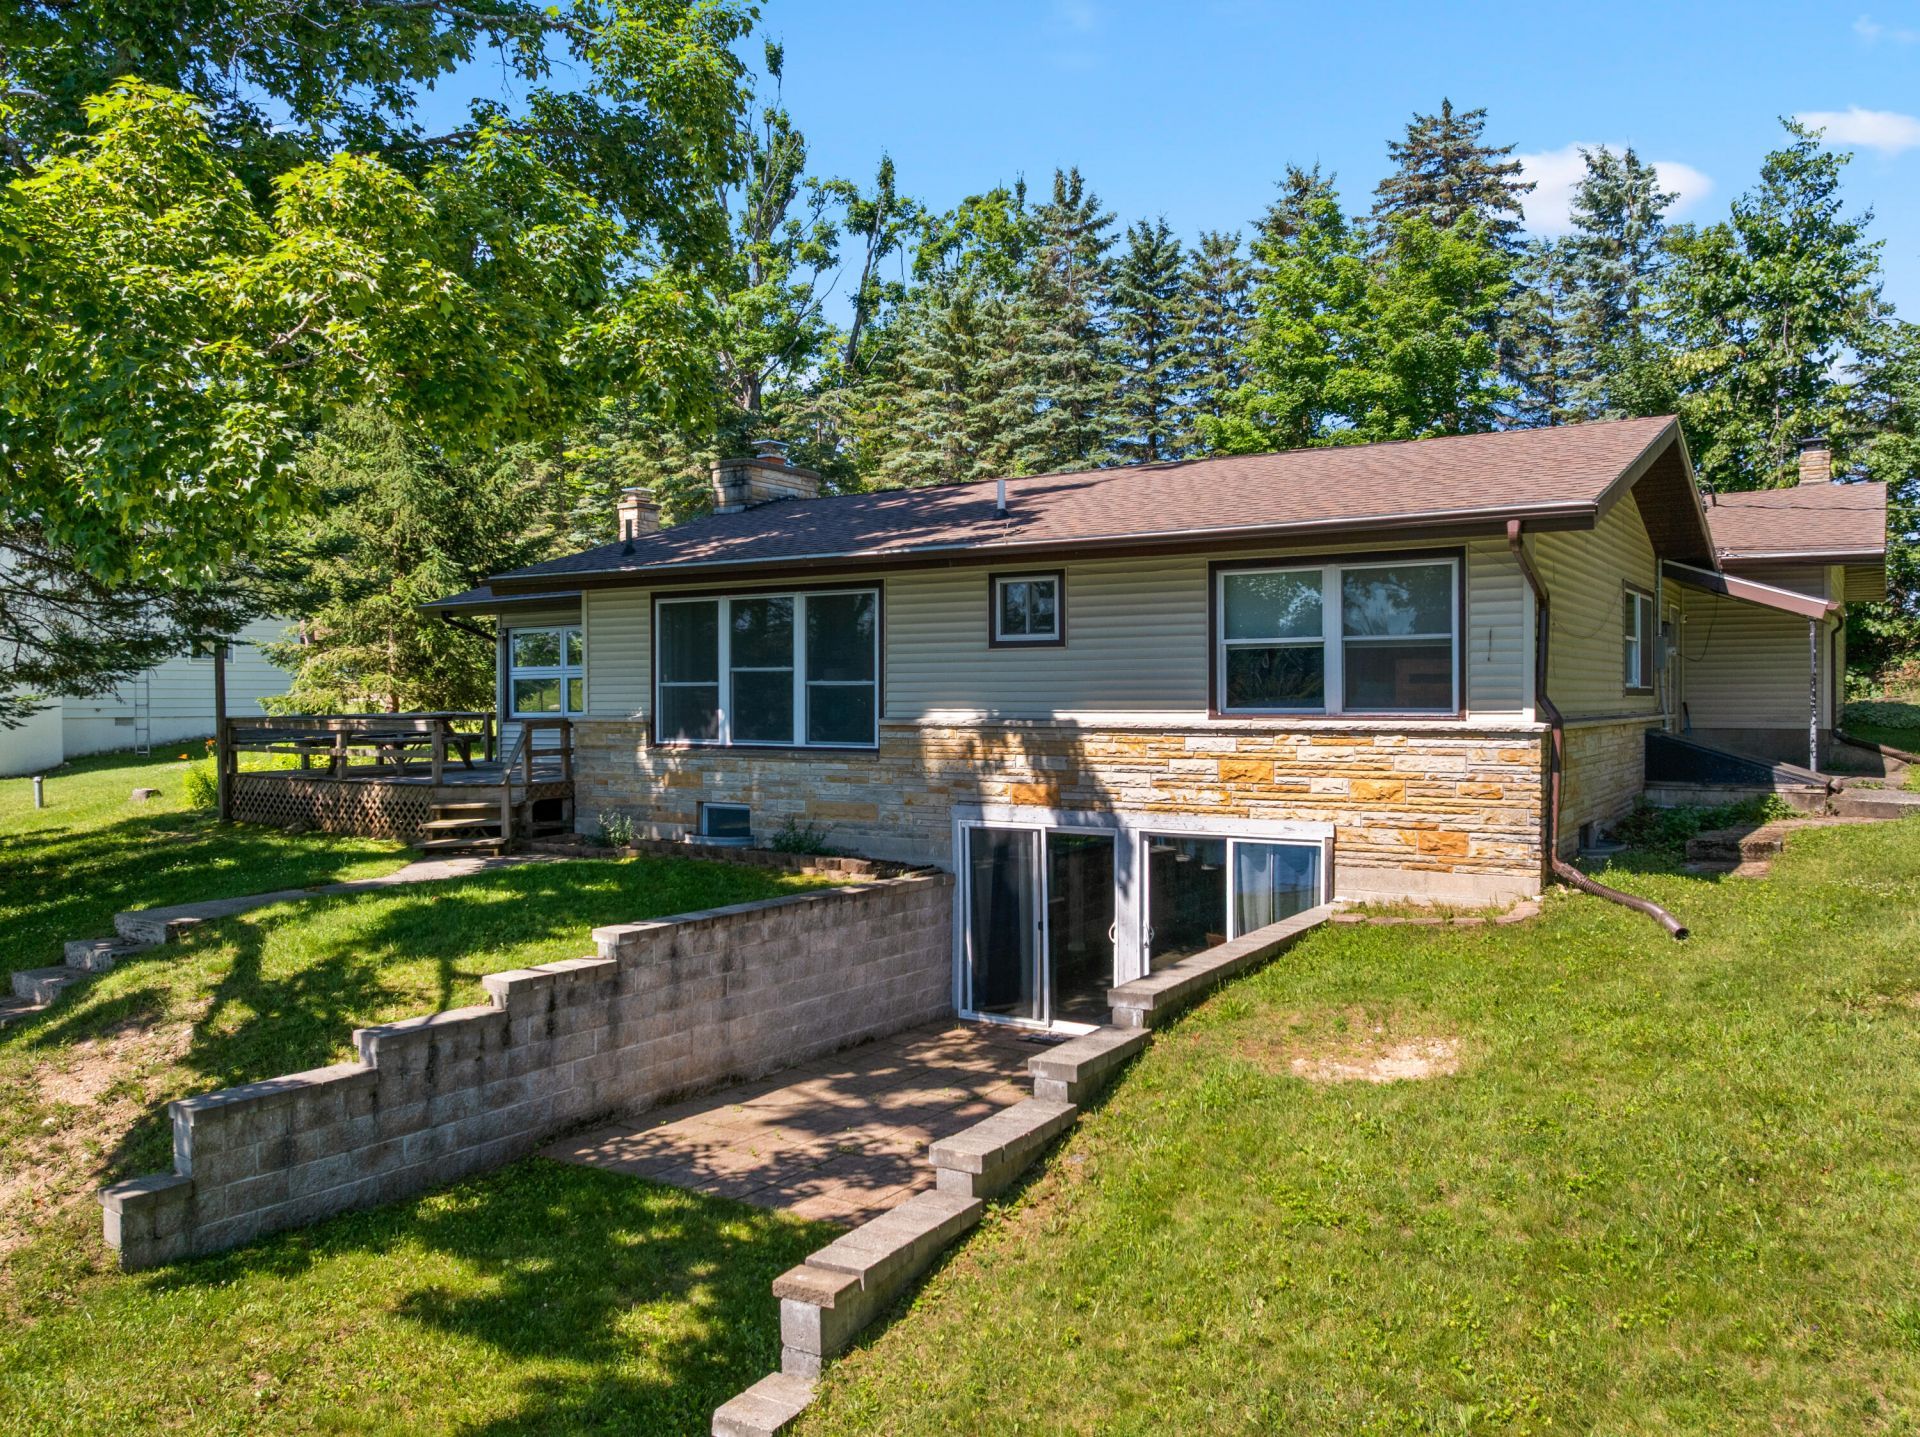
Come home to a wonderful WATERFRONT on ALL-SPORTS BIG LAKE! Beautifully maintained 3 BR, 3 Bath ranch with 99 of frontage, just 5 miles east of downtown Gaylord, Michigan, close to Treetops and Otsego Golf & Ski Resorts! Recent updates include a newer roof, heating system, attic insulation, water heater, and more. Gorgeous granite kitchen features stainless steel appliances, breakfast bar and dining room. Take in splendid lake views from the spacious living room or relax in the enclosed sun porch, ideal as a sitting room or sleeping area. A finished walkout lower level includes a solid-surface wet bar with bar fridge, spacious living/dining areas, bunk room, and 3rd full bath. Enjoy the lakeside cabana/beach house, too! A perfect year-round home, getaway, or vacation rental property
Property Features
Property Type: Residential -
Basement: Yes
Basement: Partially Finished, Walk-Out Access
Garage: 2 car attached
Heating: Baseboard, Hot Water, Natural Gas
Home Style: Ranch
Lot Size: 0.35 Acres
Year Built: 1960
Amenities
Blinds
Wood Laminate
Doorwall
Bilco Door
Fireplace
Smoke Detector
Tile Floor
Wood Laminate
Doorwall
Bilco Door
Egress Windows
Cable TV
Deck
Feature Descriptions
Additional Rooms: Family Room, Mud Room, Sun Room
Appliances: Dryer, Microwave, Refrigerator, Range/Oven, Washer
Body of Water: Big Lake
Date active: 2026-07-06
Days on Site: 9
Exterior: Brick, Vinyl
Financing Available: Cash, Conventional Mortgage
Flooring: Tile
Foundation: Basement
Frontage Type: All-Sport
Heating Y/N: Yes
Laundry: Main Level
Lot Dimensions: 99 x 225 x 100 x 180
Mineral Rights: No
Parcel Number: 031-008-300-020-00
Parking Features: Garage Door Opener
Road Surface: Paved, Maintained
Security: Smoke Detector(s)
Sewer: Septic Tank
SQFT Above Grade: 1310
Water: Well
Waterfront: Yes
Window Features: Egress Windows
Room Sizes
Bathroom 1: 5 X 10 Level - 1st
Bathroom 2: 7 X 6 Level - 1st
Bathroom 3: 5.5 X 8 Level - Lower
Bedroom 1: 11 X 9.5 Level - 1st
Bedroom 2: 10 X 10 Level - 1st
Bedroom 3: 10.6 X 8.5 Level - 1st
Dining Room: 11 X 12 Level - 1st
Family Room: 21 X 24 Level - lower
Kitchen: 11 X 11 Level - 1st
Living Room: 15.5 X 18 Level - 1st
Local Schools
School District: Gaylord
Listed By / Shown By
Listed By
Agency Name: REALTA | CHESLEY REALTORS®
Agency Phone: 989-731-6500
Shown By
Agent Name: Julie Childers
Agent Phone: Cell: (517) 673-1829
Agency Title: Key Realty

Estimate Your Payment
Estimated Payment
$ 3,466.49 per month $3,294.70 Principal & Interest $0.00 Property Tax (data not provided by mls) $171.79 Homeowner's Insurance
1741 Big Lake Road | MLS# 201841311
This home located at 1741 Big Lake Road, Gaylord, MI 49735 is currently listed for sale with an asking price of $589,000. This property was built in 1960 and has 3 bedrooms and 3 full baths with 2117 sq. ft. Big Lake Road is located in the Big Lake subdivision within the Gaylord school district. Search Big Lake real estate on www.teamchildersrealty.com today.