

BEDS6
BATHS4 full 1 partial
SQUARE FEET5,602
MLS#26054956
STATUSActive
PROPERTY TYPEResidential - Single Family
SUBDIVISIONCRESTWOOD MANOR SUB NO 1 NTHVLE TWNSHP
SCHOOLNorthville
Property Description
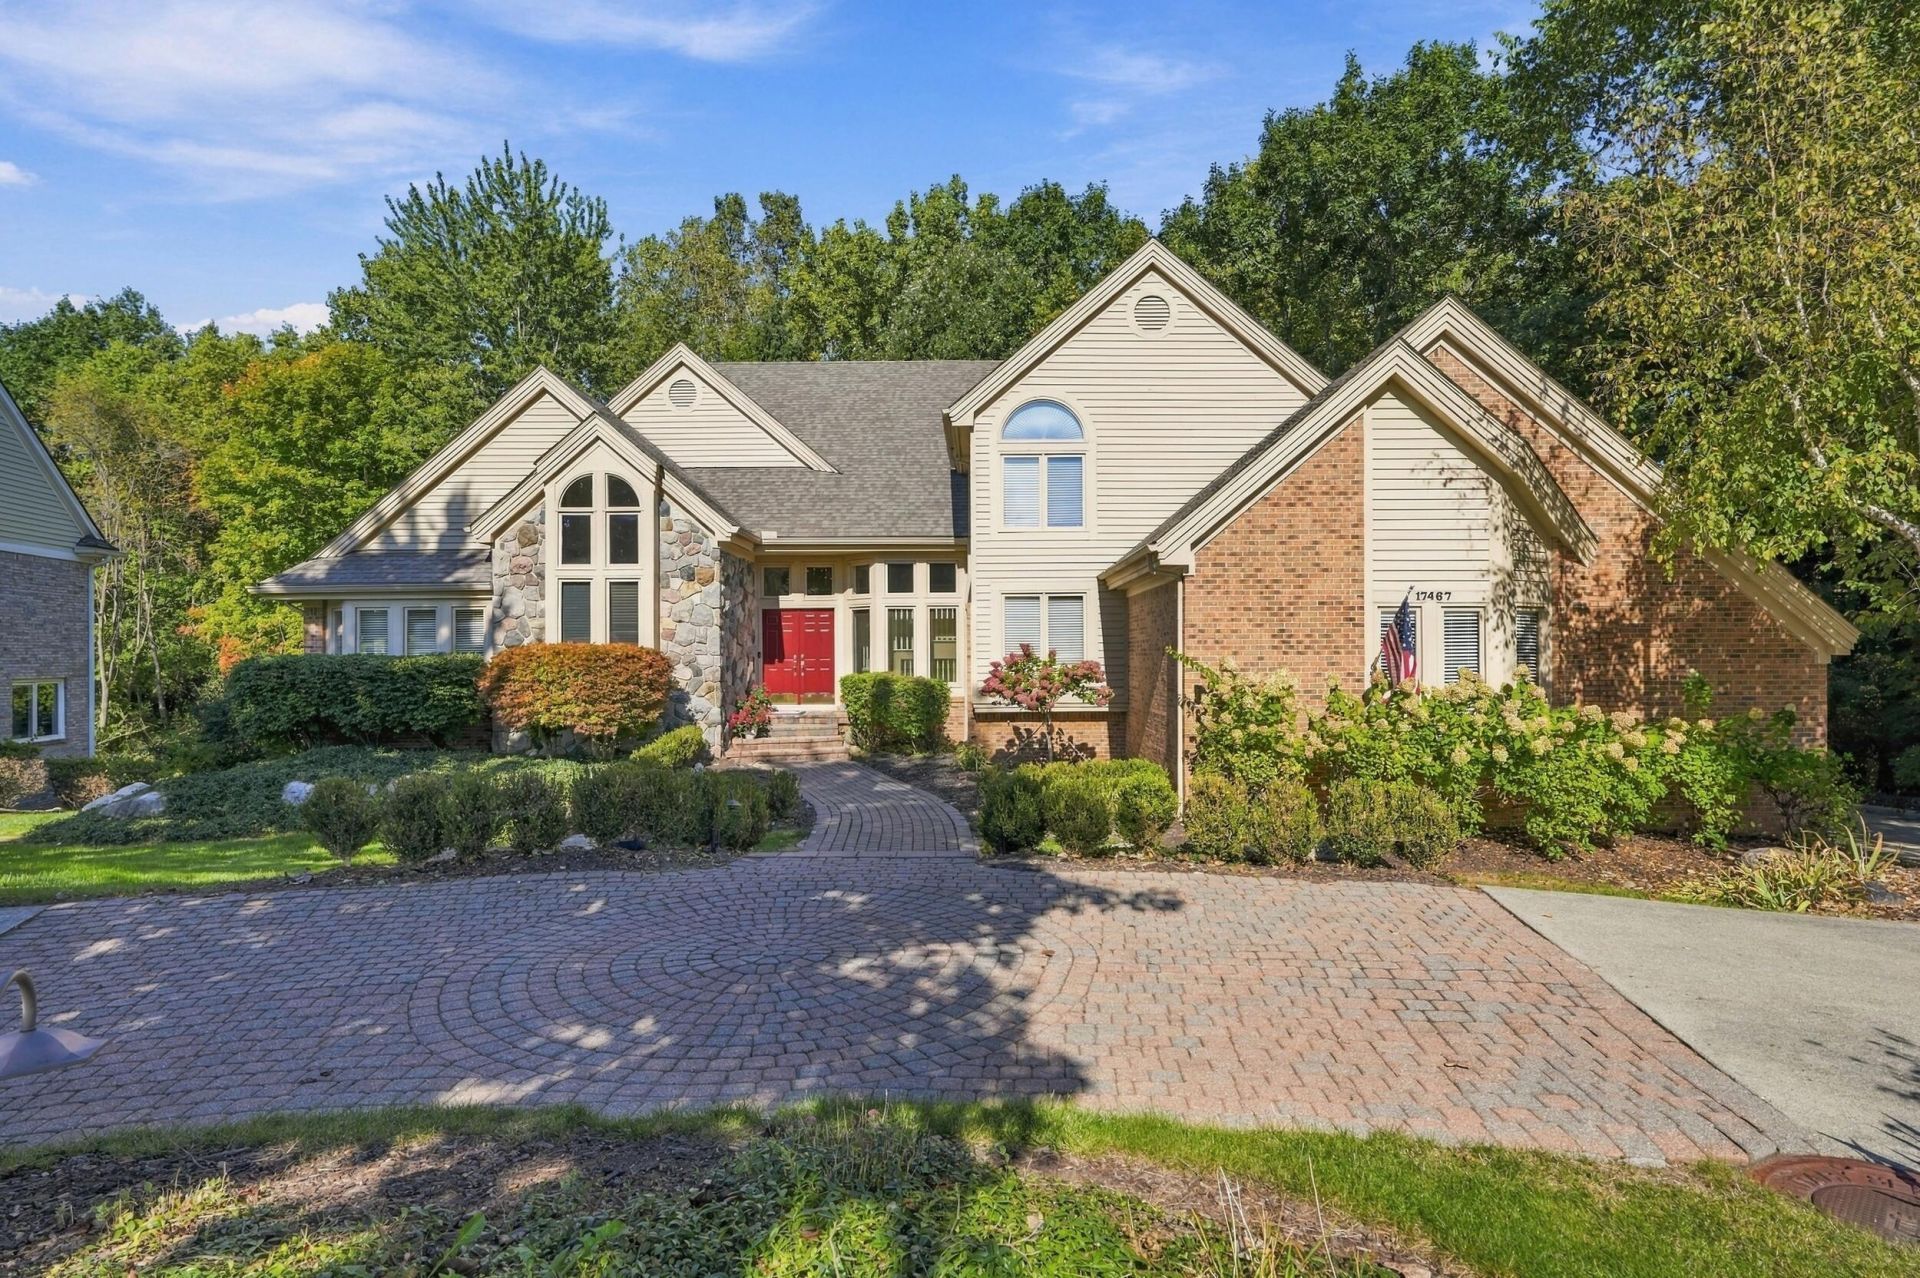
Location, location and location. Beautiful original owner Cape Cod in the desirable Hills of Crestwood sub located on a premium wooded lot backing up to the Johnson Creek. Custom built 3400 sq. ft. home with 6 bedrooms, 4.5 baths and a 2200 sq. ft. finished walkout basement including wet bar, sauna, workshop and brick fireplace. Large main floor Primary Suite with wood floors, separate walk-in closets, luxurious En Suite Bath with dual sinks, jetted tub, tiled floors and a large walk-in shower. Spacious kitchen is fully equipped with Hickory cabinets, granite c-tops, wood floors and a large breakfast nook/sitting area or simply walk out directly to the deck and have coffee while enjoying the private wooded scenery and the sounds of the Johnson Creek. Convenient access to expressways and a very short walk/bike ride to Northville H.S., Parks and downtown Northville. 3 + car garage with hot water Silcock, storage areas galore, Central Vac, multiple decks, home security system.
Property Features
Property Type: Residential - Single Family
Basement: Full, Walk-Out Access
Cooling: Central Air
Fireplaces: 2
Garage: 3 car attached
Heating: Forced Air
Home Style: Cape Cod
Lot Size: 0.47 Acres
Roof Type: Asphalt
Taxes: $10,812
Year Built: 1991
Feature Descriptions
Appliances: Humidifier, Bar Fridge, Cooktop, Dishwasher, Disposal, Double Oven, Dryer, Microwave, Refrigerator, Trash Compactor, Washer
Association Fee Includes: Other, Snow Removal
Days on Site: 4
Exterior: Brick, Stone, Wood Siding
Fireplace: Gas Log, Living Room, Recreation Room
Fireplace Y/N: Yes
Flooring: Carpet, Ceramic Tile, Wood
HOA: Yes
HOA Fee: 440/Annually
Interior: Ceiling Fan(s), Central Vacuum, Garage Door Opener, Sauna, Wet Bar, Center Island
Laundry: Laundry Room, Main Level
Lot Dimensions: 96.60.x159.80
Parcel Number: 77-035-02-0028-000
Parking: Garage Faces Side, Garage Door Opener, Attached
Patio/Porch: Deck, Porch(es), Terrace
Road Surface: Paved
Rooms Total: 20
Sewer: Public
Sub Type: Single Family Residence
Water: Public
Waterfront: Stream/Creek
Local Schools
School District: Northville
Listed By / Shown By
Listed By
Agency Name: Coldwell Banker Professionals
Agent Name: Jeff Drury
Agency Phone: 248-347-3050

Shown By
Agent Name: Julie Childers
Agent Phone: Cell: (517) 673-1829
Agency Title: Key Realty
 | The property comes from the Member MLS's of the Michigan Regional Information Center, LLC (MichRIC). Copyright 2026 Michigan Regional Information Center, LLC (MichRIC). All rights reserved. Information deemed reliable, but not guaranteed. Data Last Updated 10/20/2026. |
Estimate Your Payment
Estimated Payment
$ 7,374.92 per month $6,153.09 Principal & Interest $901.00 Property Tax $320.83 Homeowner's Insurance
17467 Rolling Woods Circle | MLS# 26054956
This single family home located at 17467 Rolling Woods Circle, Northville, MI 48168 is currently listed for sale with an asking price of $1,100,000. This property was built in 1991 and has 6 bedrooms and 4 full and 1 partial baths with 5602 sq. ft. Rolling Woods Circle is located in the CRESTWOOD MANOR SUB NO 1 NTHVLE TWNSHP subdivision within the Northville school district. Search CRESTWOOD MANOR SUB NO 1 NTHVLE TWNSHP real estate on www.teamchildersrealty.com today.