

BEDS3
BATHS1 full
SQUARE FEET960
MLS#26055243
STATUSActive
PROPERTY TYPEResidential - Single Family
SCHOOLSaline
Property Description
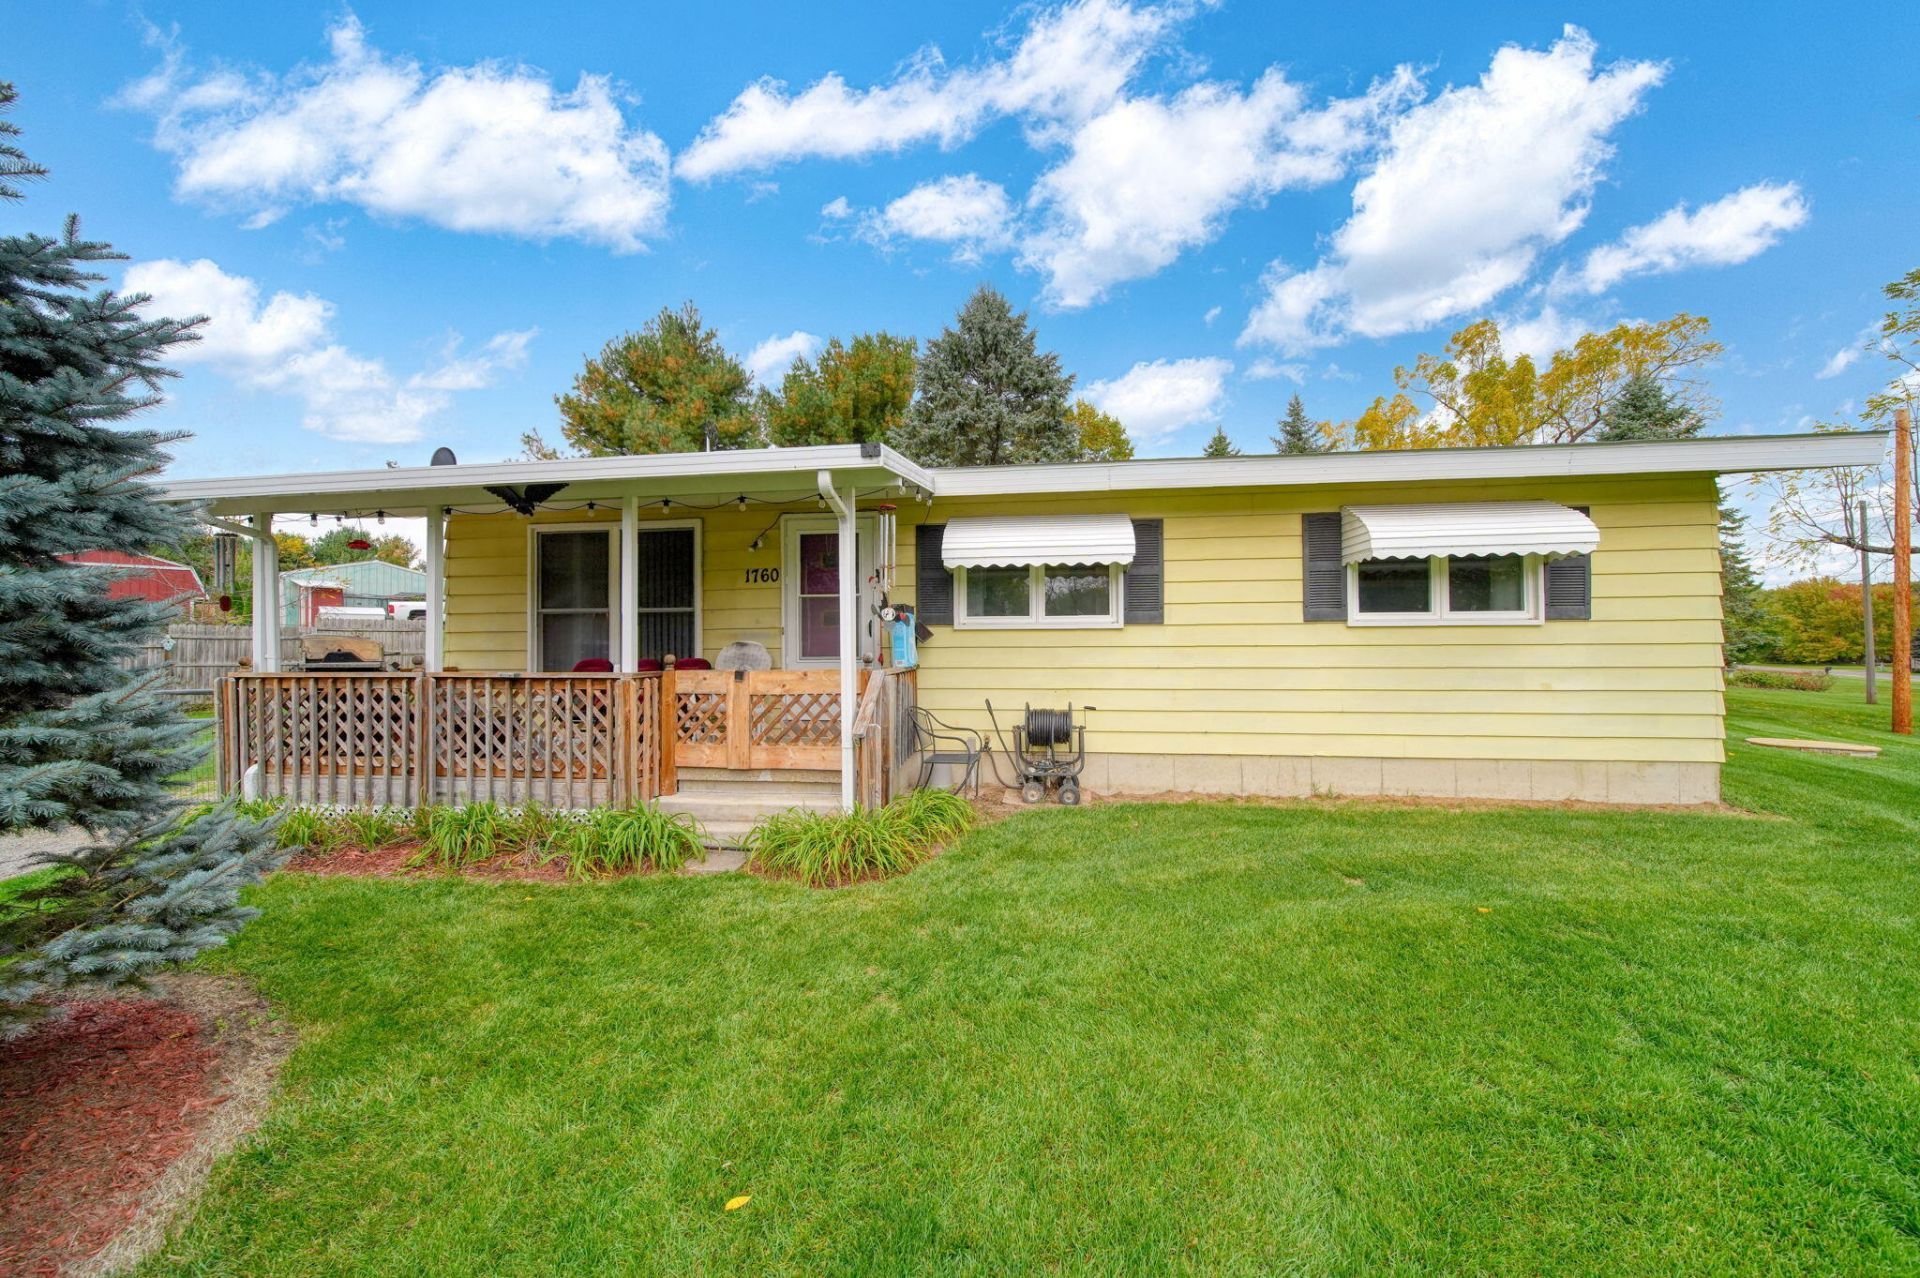
Saline schools with an acre of beautiful yard space, 3 car ports AND a workshop! All the heavy lifting has been done--New Roof 2025, furnace 2018, energy efficient from extra blown in insulation. This home has been lovingly cared for by the original owner since 1976. Main floor laundry currently with hooks still in basement. Ramped entry and walk in shower to make this accessible for everyone. You will love sitting on your covered porch looking at this beautiful yard. It is ready for your personal updates to refresh and make it your own and at this price you can feel comfortable making updates. You wont find anything like this so make the appointment to check it out while you can. The quiet peaceful setting really will make you feel right at home while being only minutes away from downtown Saline. This is a one of a kind home at this price. If a buyer wants to use FHA or VA financing they agree to make any required improvements necessary to satisfy the appraisal requirements and provide proof of funds.
Property Features
Property Type: Residential - Single Family
Basement: Full
Cooling: Central Air
Fenced: Yes
Garage: 4
Heating: Forced Air
Home Style: Ranch
Lot Size: 1.00 Acres
Roof Type: Shingle
Taxes: $2,709
Year Built: 1976
Feature Descriptions
Accessibility: Ramped Entrance, Accessible Bath Sink, Accessible M Flr Half Bath, Accessible Mn Flr Bedroom, Accessible Mn Flr Full Bath, Covered Entrance, Grab Bar Mn Flr Bath, Low Threshold Shower
Appliances: Dryer, Oven, Range, Refrigerator, Washer
Days on Site: 3
Exterior: Aluminum Siding
Fencing: Fenced Back
Flooring: Carpet
Interior: Ceiling Fan(s)
Laundry: In Kitchen, Main Level
Lot: Level
Lot Dimensions: 249x201
Parcel Number: S-19-08-300-009
Parking: Garage Faces Side, Garage Faces Rear, Detached, Carport
Patio/Porch: Covered, Porch(es)
Road Surface: Paved
Rooms Total: 7
Sewer: Septic Tank
Structures: Shed(s)
Sub Type: Single Family Residence
Utilities: Natural Gas Connected
Water: Well
Window: Replacement
Local Schools
School District: Saline
Listed By / Shown By
Listed By
Agency Name: Five Star Real Estate
Agent Name: TIMOTHY CREECH

Shown By
Agent Name: Julie Childers
Agent Phone: Cell: (517) 673-1829
Agency Title: Key Realty
 | The property comes from the Member MLS's of the Michigan Regional Information Center, LLC (MichRIC). Copyright 2026 Michigan Regional Information Center, LLC (MichRIC). All rights reserved. Information deemed reliable, but not guaranteed. Data Last Updated 10/19/2026. |
Estimate Your Payment
Estimated Payment
$ 2,079.65 per month $1,762.02 Principal & Interest $225.75 Property Tax $91.88 Homeowner's Insurance
1760 Judd Road | MLS# 26055243
This single family home located at 1760 Judd Road, Saline, MI 48176 is currently listed for sale with an asking price of $315,000. This property was built in 1976 and has 3 bedrooms and 1 full baths with 960 sq. ft. Judd Road is located within the Saline school district. Search Saline real estate on www.teamchildersrealty.com today.