

BEDS3
BATHS2.1
SQUARE FEET2,540
MLS#1951075
STATUSActive U/C Taking Backups
PROPERTY TYPEResidential - Single Family
SUBDIVISIONMI
SCHOOLTawas Area Schools
Property Description
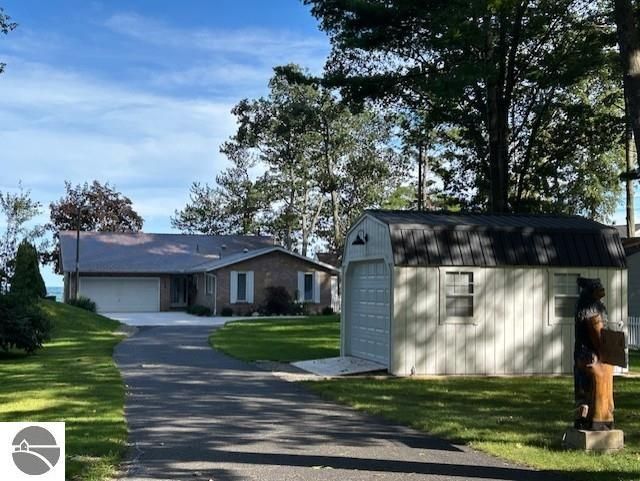
A FABULOUS FIND on the Shores of Lake Huron! A year-round brick home topped off with a metal shake-style roof and landscaped to perfection! Step inside and you will instantly be impressed as the interior has recently been through a complete remodel! The neutral pallet is sure to please you, and the awesome panoramic views draw you forward to the convenient open floor plan! The wood burning fireplace will keep you toasty and the main living area is great for entertaining family and guests for dining! The designer kitchen featuring custom Walnut cabinets and quartz counter tops along with the stylish backsplash is sure to catch your eye! The premium stainless-steel Kitchen Aid appliances are any Chefs dream! The kitchen island makes this a great gathering space and behind one of the barn doors is an oversized walk-in pantry! The second door leads you into a laundry/mud room with plenty of cabinets for extra storage. There is an executive office just off the main living with a Lake Huron view which makes working from home a pleasure! A powder room (1/2 bath) is nearby! The two guest bedrooms are generous with a full bath conveniently located between them! The primary suite is oversized with a well-designed walk-in closet and an ensuite with double sinks, heated floors & heated towel rack! There are extra closets through-out the home making this a great choice for a year-round home! The garage is finished and the partial basement houses the mechanicals and so much more! Entertaining outside is a pleasure too as you have a sprawling deck just off the kitchen! A new 12x20 storage shed makes this property complete! But wait, some of the NEW improvements are electrical & plumbing updates, a new whole house generator, new furnace & central air, new lighting through-out, new luxury plank vinyl flooring, fresh paint & feature walls, new kitchen & appliances, new septic, new concrete drive, new seawall at the waters edge and so much more!!!
Property Features
Property Type: Residential - Single Family
Basement: Partial, Michigan Basement, Crawl Space, Entrance Inside
Home Style: 1 Story, 1 Story
Lot Size: 0.39 Acres
Roof Type: Metal/Steel
Year Built: 1970
Feature Descriptions
Above Ground Finished SQFT: 2540
Appliance(s)/Equipment: Refrigerator, Oven/Range, Dishwasher, Microwave, Water Softener Owned, Exhaust Fan, Blinds, Drapes, Curtain Rods, Ceiling Fan, Reverse Osmosis, Natural Gas Water Heater, Smoke Alarms(s)
Body of Water: Lake Huron
Construction: Brick, Frame
Days on Site: 21
Exterior: Sprinkler System, Deck, Sidewalk, Landscaped, Porch, Gutters
Garage/Parking: Attached, Door Opener, Paved Driveway, Concrete Floors
Heating/Cooling: Forced Air, Central Air
Heating/Cooling Source: Natural Gas
Interior: Foyer Entrance, Walk-In Closet(s), Pantry, Solid Surface Counters, Island Kitchen, Mud Room, Great Room, Den/Study, Beamed Ceilings, Drywall, Paneling
Lot: Subdivision
Lot Dimensions: 60x280
Outbuilding(s): Yes
Outbuilding(s): Garden/Storage Shed
Road: Public Maintained, Blacktop
Sewer: Private Septic
Water: Private Well
Water Features: All Sports, Water View, Sandy Bottom, Great Lake, Sandy Shoreline
Waterfront Footage: 60
Waterfront Type: Yes
Room Sizes
Primary Bedroom: 21x15.5 Level - Main Floor
Bedroom 2: 10x15 Level - Main Floor
Bedroom 3: 13.5x13 Level - Main Floor
Dining Room: 17.5x9 Level - Main Floor
Kitchen: 14x15.5 Level - Main Floor
Living Room: 17.5x22 Level - Main Floor
Local Schools
School District: Tawas Area Schools
Listed By / Shown By
Listed By
Agency Name: TAWAS SUNSHINE REALTY
Agency Phone: 989-362-3401
Shown By
Agent Name: Julie Childers
Agent Phone: Cell: (517) 673-1829
Agency Title: Key Realty

Estimate Your Payment
Estimated Payment
$ 4,266.31 per month $4,054.88 Principal & Interest $0.00 Property Tax (data not provided by mls) $211.43 Homeowner's Insurance
1765 Douglas Drive | MLS# 1951075
This single family home located at 1765 Douglas Drive, Tawas City, MI 48763 is currently listed for sale with an asking price of $724,900. This property was built in 1970 and has 3 bedrooms with 2540 sq. ft. Douglas Drive is located in the MI subdivision within the Tawas Area Schools school district. Search MI real estate on www.teamchildersrealty.com today.