

BEDS4
BATHS2 full
SQUARE FEET1,811
MLS#26055879
STATUSActive
PROPERTY TYPEResidential - Single Family
SCHOOLEast Grand Rapids
Property Description
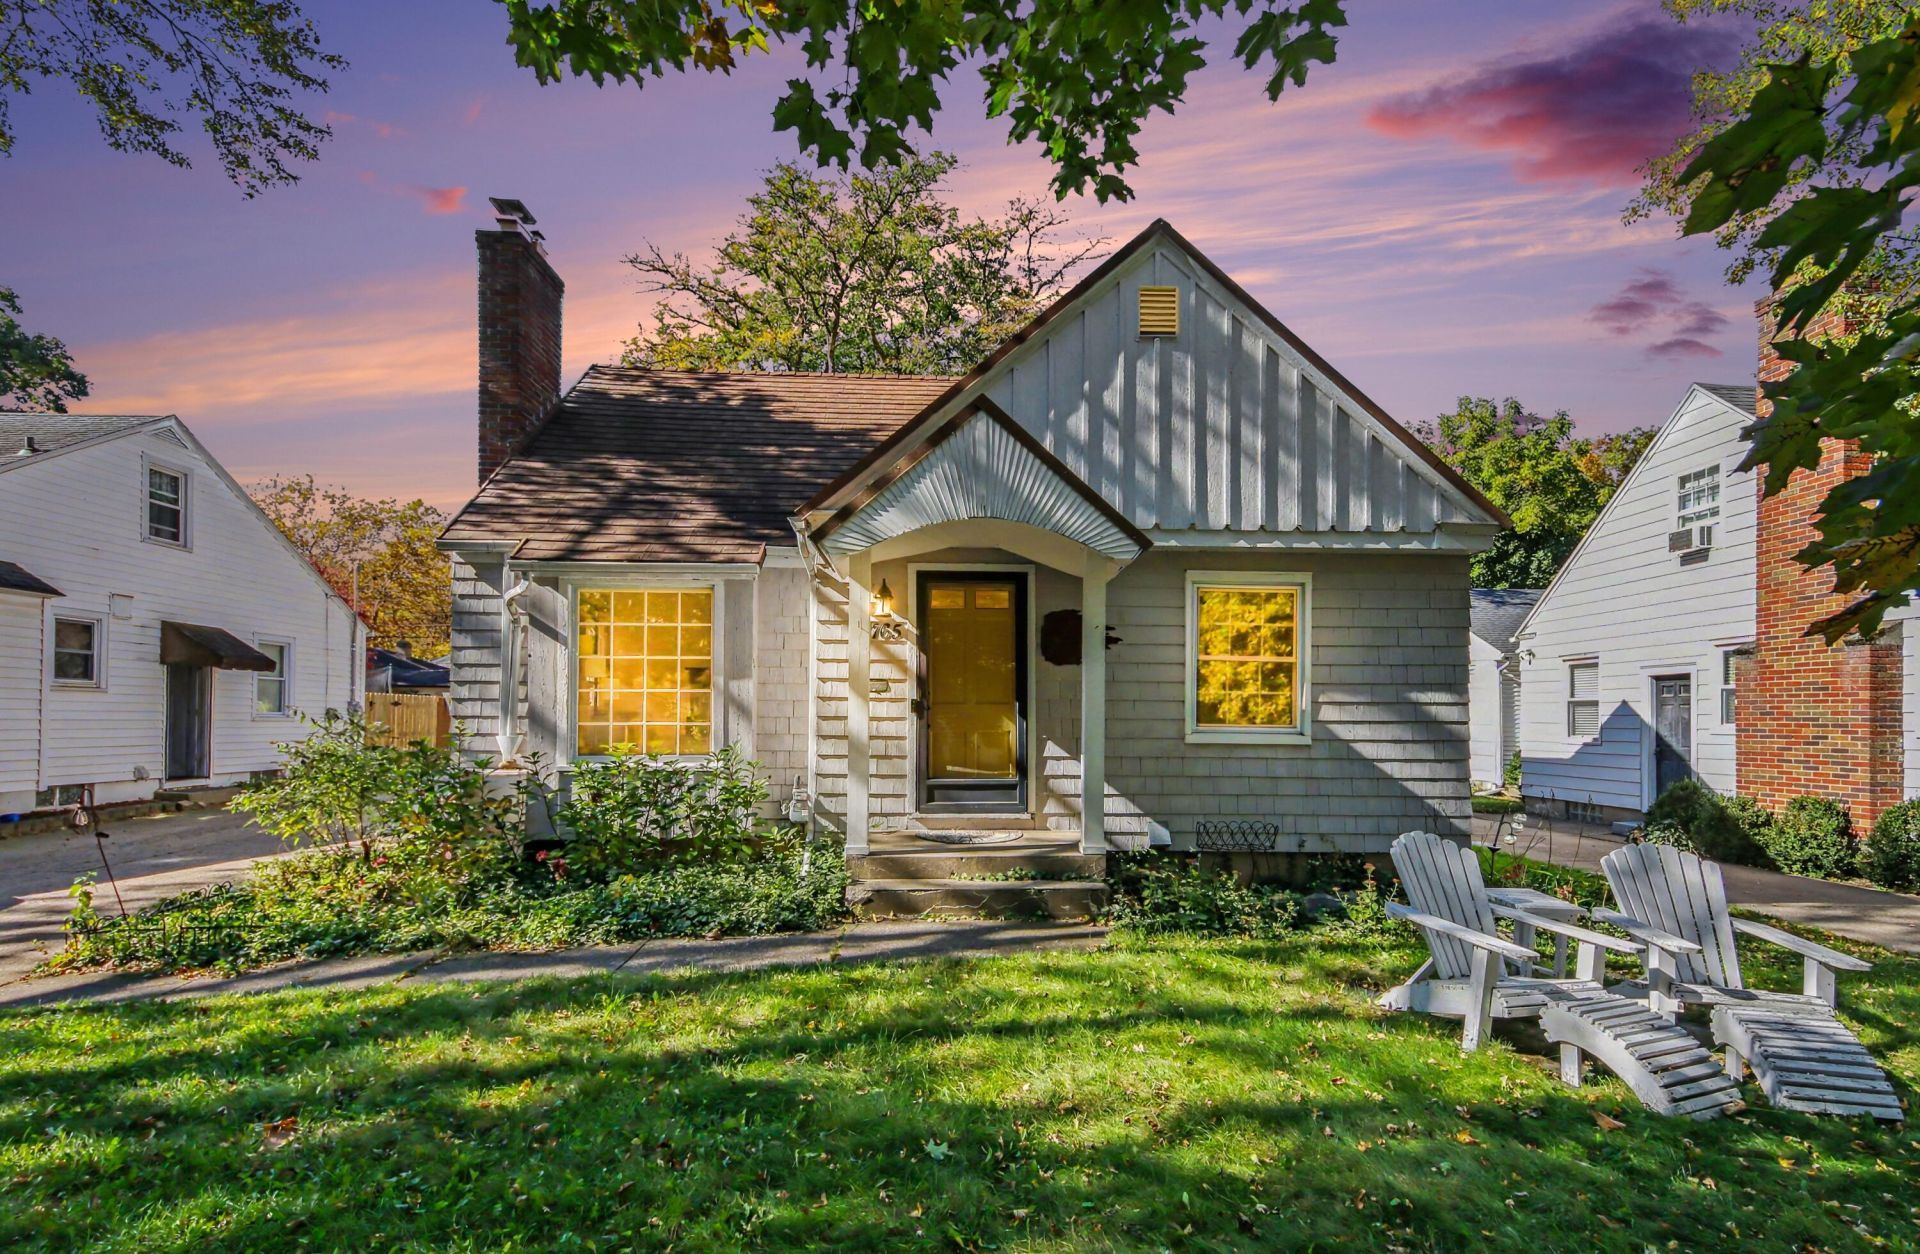
Welcome to East Grand Rapids! Lovingly cared for by the same owners for the past 39 years, this charming Cape Cod is ready for its next chapter and new owners to make memories of their own! Featuring 4 bedrooms, 2 full bathrooms, a finished upper level, and stunning hardwood floors, this home is full of character and warmth. Cozy up by the fireplace and enjoy a truly special bonus: the baby grand piano is INCLUDED with the home! The kitchen was completely remodeled in 2021. Additional major updates include a metal roof (2015), tankless water heater (2019), and furnace and central air conditioning (2021). Outside, enjoy the fenced-in yard and garden area, perfect for spending time outdoors. Tucked away on a dead end street with minimal traffic, this home offers a wonderful combination of charm, thoughtful updates, and a peaceful setting. After 39 years of memories, its ready for YOU to make it your own! Contact McKayla with questions! (269) 830-1118
Property Features
Property Type: Residential - Single Family
Basement: Full
Cooling: Central Air
Fenced: Yes
Fireplaces: 1
Garage: 2
Heating: Forced Air
Home Style: Other
Lot Size: 0.18 Acres
Roof Type: Metal
Taxes: $4,198
Year Built: 1948
Feature Descriptions
Appliances: Dishwasher, Dryer, Freezer, Microwave, Range, Refrigerator, Washer
Exterior: Other
Exterior: Other
Fencing: Fenced Back
Fireplace: Living Room
Fireplace Y/N: Yes
Flooring: Carpet, Wood
Interior: Ceiling Fan(s), Broadband, Garage Door Opener
Laundry: In Basement
Lot: Level, Sidewalk
Lot Dimensions: 50'x 152'x 50'x 158'
Parcel Number: 41-18-04-404-003
Parking: Garage Faces Front, Garage Door Opener, Detached
Patio/Porch: Deck, Porch(es)
Road Surface: Paved
Rooms Total: 10
Sewer: Public
Sub Type: Single Family Residence
Utilities: Phone Available, Natural Gas Available, Electricity Available, Cable Available, Phone Connected, Natural Gas Connected, Cable Connected, High-Speed Internet
Water: Public
Window: Screens, Replacement, Insulated Windows, Window Treatments
Local Schools
High School: East Grand Rapids High School
Middle School: East Grand Rapids Middle School
School District: East Grand Rapids
Listed By / Shown By
Listed By
Agency Name: Real Broker LLC
Agent Name: McKayla L Hopkins
Agency Phone: 855-450-0442

Shown By
Agent Name: Julie Childers
Agent Phone: Cell: (517) 673-1829
Agency Title: Key Realty
 | The property comes from the Member MLS's of the Michigan Regional Information Center, LLC (MichRIC). Copyright 2026 Michigan Regional Information Center, LLC (MichRIC). All rights reserved. Information deemed reliable, but not guaranteed. Data Last Updated 10/21/2026. |
Estimate Your Payment
Estimated Payment
$ 3,227.79 per month $2,735.33 Principal & Interest $349.83 Property Tax $142.63 Homeowner's Insurance
1765 Warwick Road Se | MLS# 26055879
This single family home located at 1765 Warwick Road Se, East Grand Rapids, MI 49506 is currently listed for sale with an asking price of $489,000. This property was built in 1948 and has 4 bedrooms and 2 full baths with 1811 sq. ft. Warwick Road Se is located within the East Grand Rapids school district. Search East Grand Rapids real estate on www.teamchildersrealty.com today.