

BEDS4
BATHS2 full 1 partial
SQUARE FEET2,058
MLS#26054594
STATUSActive
PROPERTY TYPEResidential - Single Family
SCHOOLSaline
Property Description
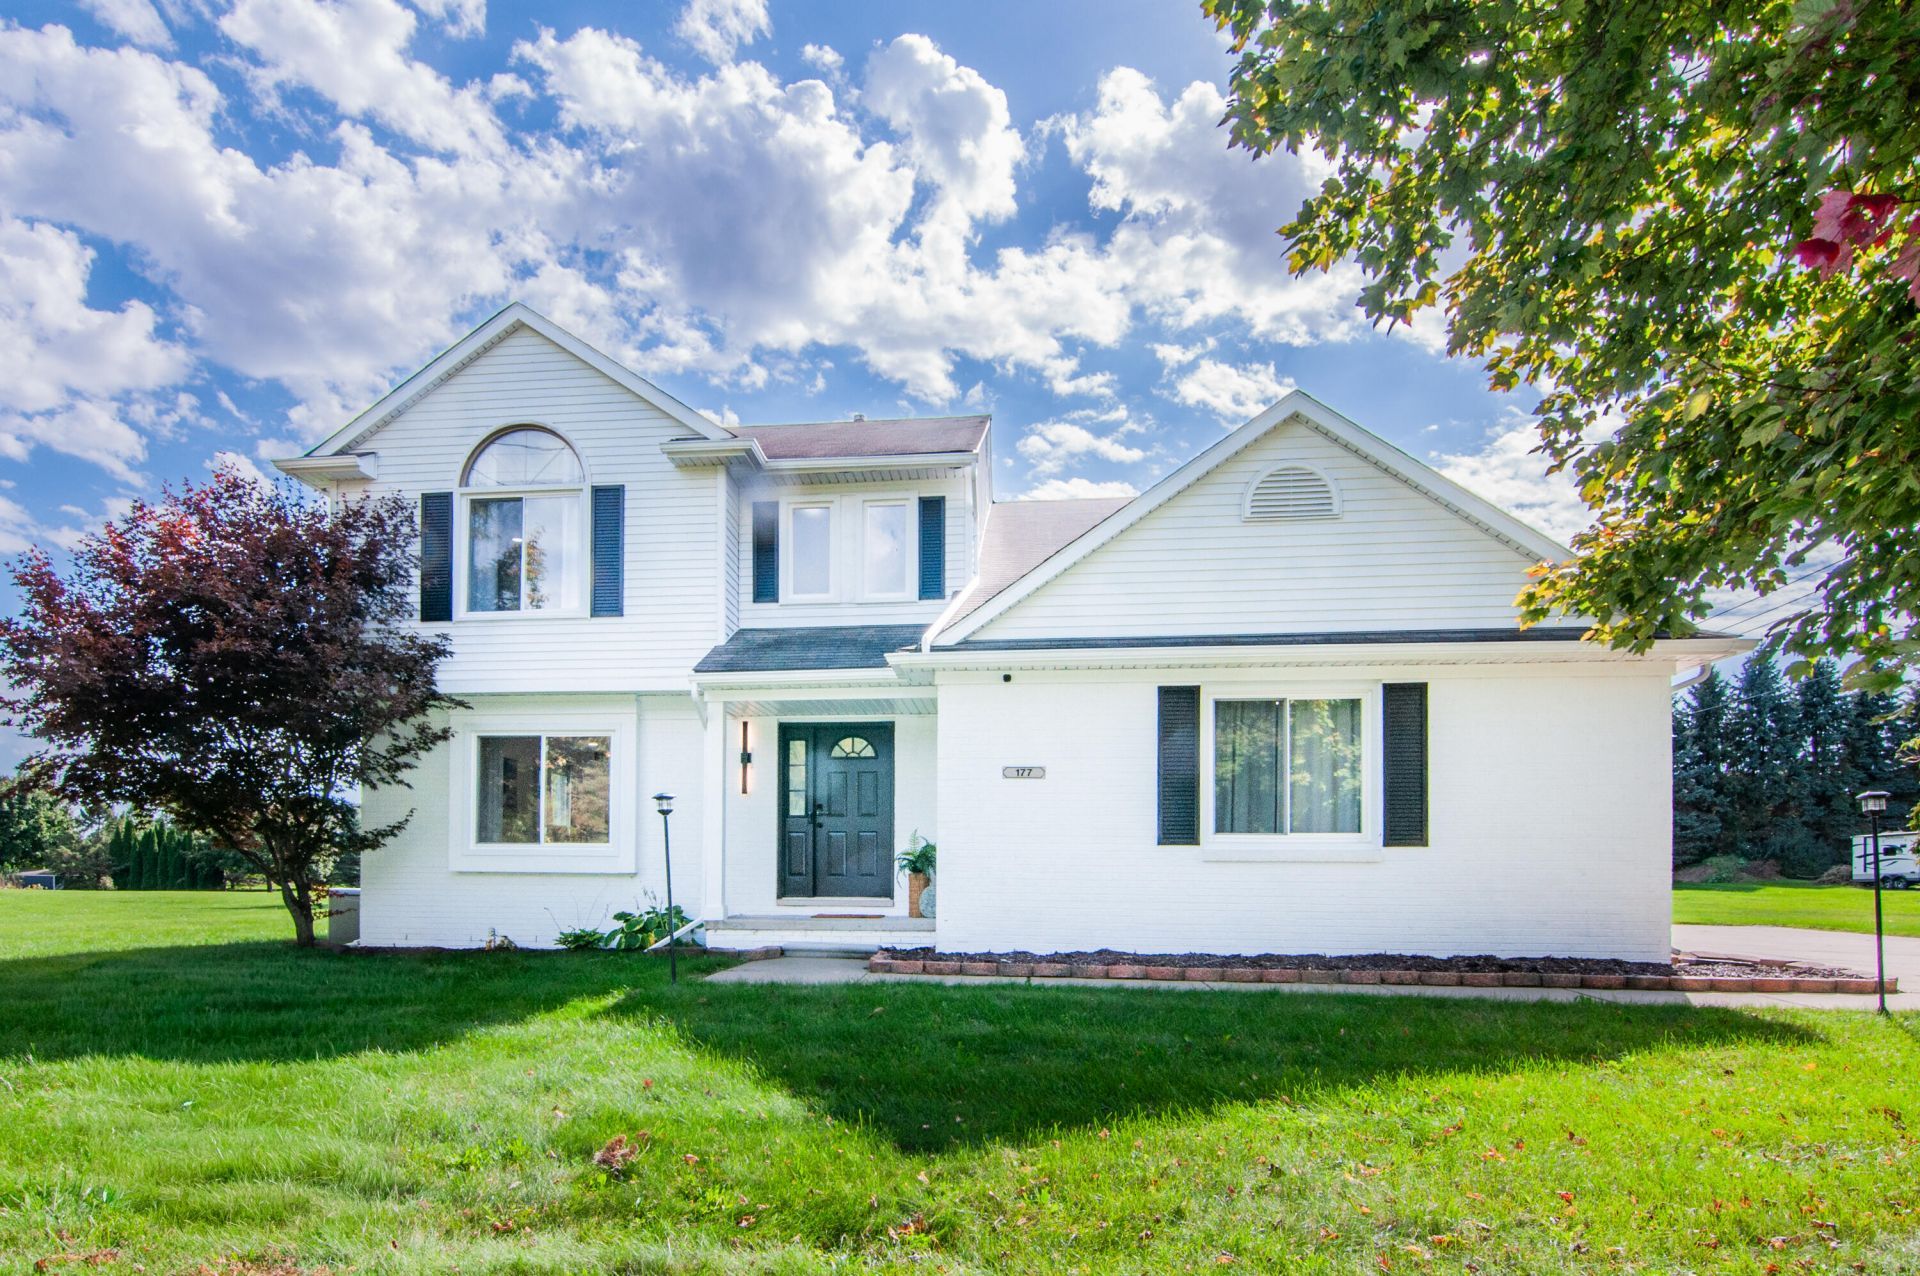
Beautifully updated 4-bedroom, 2.5-bath home on 1.38 acres featuring a rare 4-car garage?2 attached and 2 detached! Extensively renovated with fresh interior and exterior paint, new luxury vinyl flooring, updated bathrooms, and a stunning new kitchen with quartz countertops, new cabinetry, built-in microwave/oven, and newer appliances. The bright, inviting main level offers a spacious living room, casual dining area, and cozy family room with gas fireplace. Upstairs features four generously sized bedrooms, including a spacious primary suite with a beautifully updated bath, soaking tub, and separate shower. Enjoy the 3 season sunroom and expansive private backyard with plenty of room to relax and entertain. Additional updates include windows, electrical, plumbing, sump pump, hot water tank, insulated garage door, water softener, reverse osmosis system, and HVAC (2021). Saline Schools, York Township taxes, no HOA, and easy access to US-23!
Property Features
Property Type: Residential - Single Family
Basement: Full
Cooling: Central Air
Fireplaces: 1
Garage: 4 car attached
Heating: Forced Air
Home Style: Colonial, Traditional
Lot Size: 1.38 Acres
Roof Type: Shingle
Taxes: $4,709
Year Built: 2001
Feature Descriptions
Appliances: Cooktop, Dishwasher, Disposal, Double Oven, Dryer, Microwave, Oven, Range, Refrigerator, Washer
Days on Site: 6
Exterior: Brick, Vinyl Siding
Fireplace: Living Room
Fireplace Y/N: Yes
Flooring: Tile, Vinyl, Wood
Laundry: Laundry Room, Main Level, Sink
Lot Dimensions: 323X200
Parcel Number: S-19-10-200-025
Parking: Garage Door Opener, Detached, Attached
Patio/Porch: 3 Season Room, Covered, Deck, Enclosed, Patio, Screened
Road Surface: Paved
Rooms Total: 4
Sewer: Septic Tank
Structures: Second Garage
Sub Type: Single Family Residence
Water: Well
Local Schools
High School: Saline High School
Middle School: Saline Middle School
Elementary School: Saline Elementary School
School District: Saline
Listed By / Shown By
Listed By
Agency Name: The Charles Reinhart Company
Agent Name: Judie Wu
Agency Phone: 734-747-7777

Shown By
Agent Name: Julie Childers
Agent Phone: Cell: (517) 673-1829
Agency Title: Key Realty
 | The property comes from the Member MLS's of the Michigan Regional Information Center, LLC (MichRIC). Copyright 2026 Michigan Regional Information Center, LLC (MichRIC). All rights reserved. Information deemed reliable, but not guaranteed. Data Last Updated 10/19/2026. |
Estimate Your Payment
Estimated Payment
$ 3,800.05 per month $3,238.76 Principal & Interest $392.42 Property Tax $168.88 Homeowner's Insurance
177 W Willis Road | MLS# 26054594
This single family home located at 177 W Willis Road, Saline, MI 48176 is currently listed for sale with an asking price of $579,000. This property was built in 2001 and has 4 bedrooms and 2 full and 1 partial baths with 2058 sq. ft. W Willis Road is located within the Saline school district. Search Saline real estate on www.teamchildersrealty.com today.