

BEDS3
BATHS2 full
SQUARE FEET2,195
MLS#26054735
STATUSActive
PROPERTY TYPEResidential - Single Family
SCHOOLVan Buren
Property Description
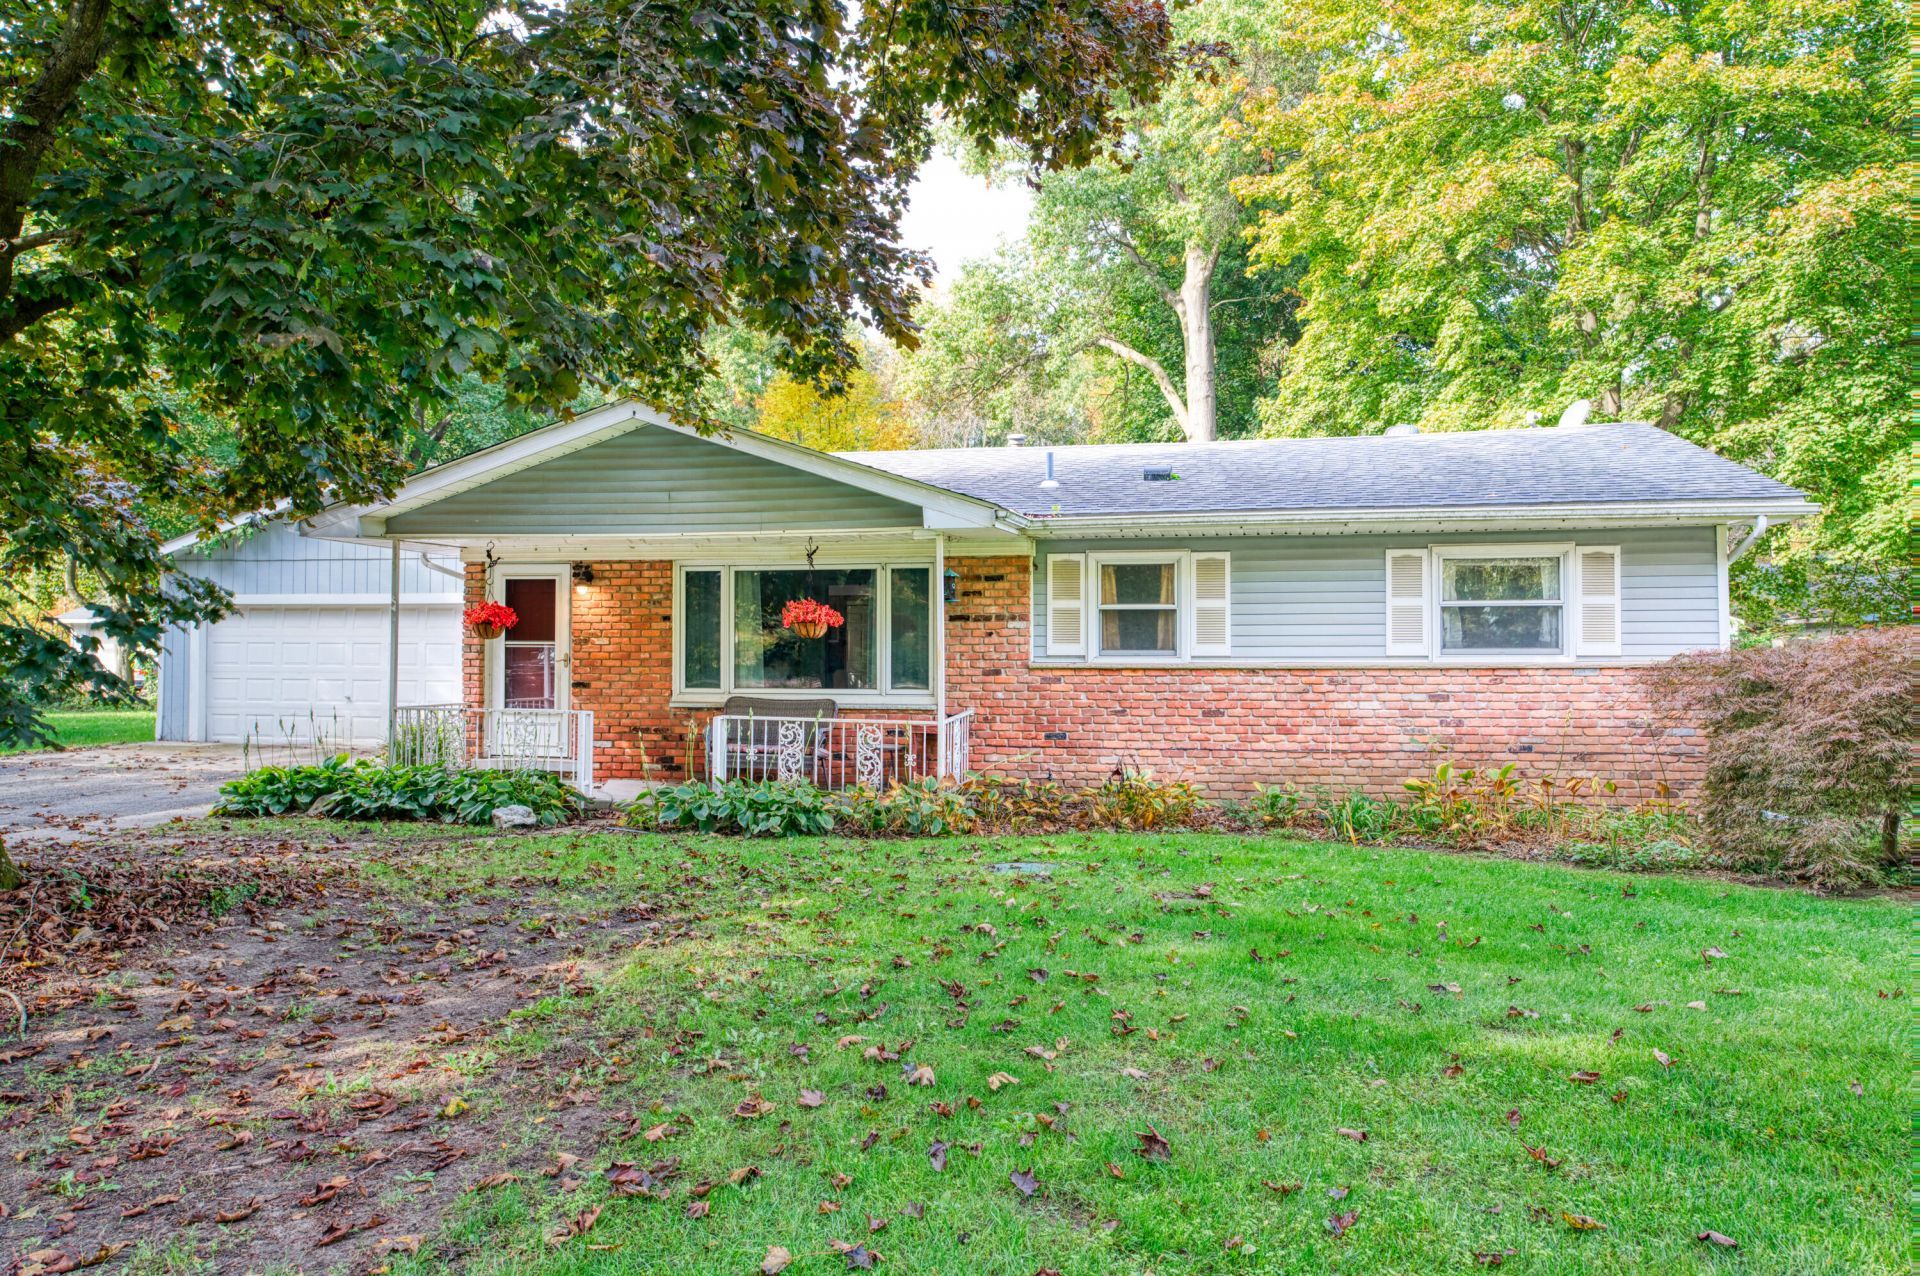
MULTIPLE OFFERS RECEIVED, ADDITIONAL SHOWINGS ONLY FOR POTENTIAL BACK UP. What a find! Move in ready 3 bedroom, 2 full bath home on over an acre conveniently located just south of Bemis Rd. Youll love the park-like setting with mature trees, fully fenced rear yard and screened porch so you can enjoy the views no matter the weather! Great room with stone fire place is perfect for family gatherings adjacent to kitchen, dining room and owners suite...its the heart of the home! This home features a whole house natural gas generator for peace of mind. There are oak hardwood floors in many rooms of the house under the carpet, jetted tub in the owners suite and step in shower in the main bath...so many features to love! Theres wiring for a hot tub, fully encapsulated and insulated crawl space, no HOA and room enough inside and out for the whole family! Come see this beauty today and plan your move for closing day...no need to wait for anyone to move out!
Property Features
Property Type: Residential - Single Family
Basement: Crawl Space
Cooling: Central Air
Fenced: Yes
Fireplaces: 1
Garage: 2
Heating: Forced Air
Home Style: Ranch
Lot Size: 1.06 Acres
Roof Type: Shingle
Taxes: $3,860
Year Built: 1967
Feature Descriptions
Accessibility: Ramped Entrance
Appliances: Dryer, Oven, Range, Refrigerator, Washer
Days on Site: 6
Electric: Generator
Exterior: Brick, Vinyl Siding
Exterior: Scrn Porch
Fencing: Fenced Back, Chain Link, Privacy
Fireplace: Wood Burning
Fireplace Y/N: Yes
Flooring: Carpet, Ceramic Tile, Tile, Wood
Interior: Ceiling Fan(s), Garage Door Opener
Laundry: Laundry Room, Main Level
Lot: Level, Wooded
Lot Dimensions: irregular
Parcel Number: 81-009-99-0027-000
Parking: Garage Faces Front, Garage Door Opener, Detached
Patio/Porch: Covered, Deck, Patio, Porch(es)
Road Surface: Unimproved
Rooms Total: 8
Sewer: Septic Tank
Sub Type: Single Family Residence
Utilities: Natural Gas Connected, Cable Connected
Water: Public
Window: Screens, Replacement, Insulated Windows, Bay/Bow, Garden Window
Wooded: Yes
Local Schools
School District: Van Buren
Listed By / Shown By
Listed By
Agency Name: KW Realty Living
Agent Name: Holly Koch
Agency Phone: 810-227-5500

Shown By
Agent Name: Julie Childers
Agent Phone: Cell: (517) 673-1829
Agency Title: Key Realty
 | The property comes from the Member MLS's of the Michigan Regional Information Center, LLC (MichRIC). Copyright 2026 Michigan Regional Information Center, LLC (MichRIC). All rights reserved. Information deemed reliable, but not guaranteed. Data Last Updated 10/20/2026. |
Estimate Your Payment
Estimated Payment
$ 2,284.44 per month $1,865.50 Principal & Interest $321.67 Property Tax $97.27 Homeowner's Insurance
17700 Martinsville Road | MLS# 26054735
This single family home located at 17700 Martinsville Road, Belleville, MI 48111 is currently listed for sale with an asking price of $333,500. This property was built in 1967 and has 3 bedrooms and 2 full baths with 2195 sq. ft. Martinsville Road is located within the Van Buren school district. Search Belleville real estate on www.teamchildersrealty.com today.