

BEDS3
BATHS2 full
SQUARE FEET854
MLS#26036020
STATUSActive
PROPERTY TYPEResidential - Single Family
SCHOOLRockford
Property Description
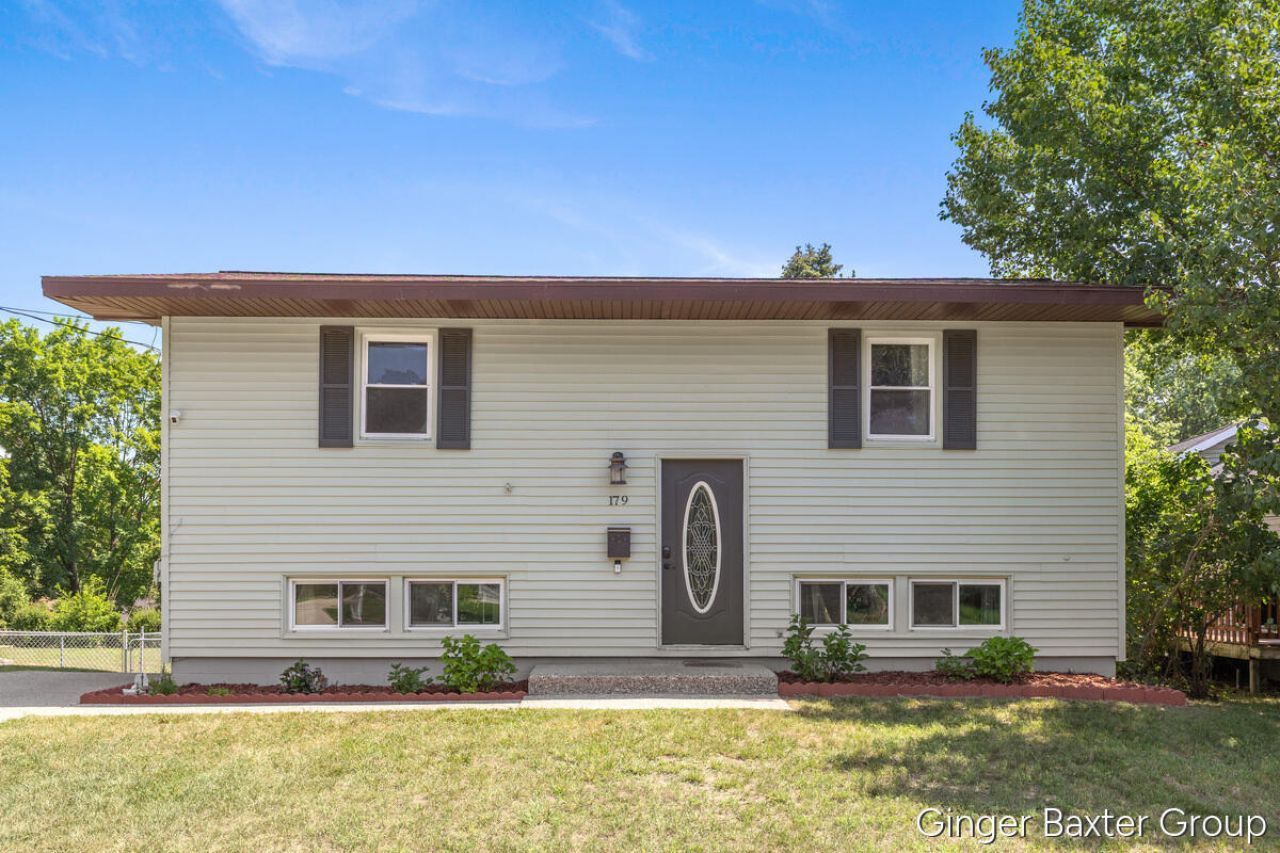
Say hello to 179 Highland Dr.! Full of charm and ready for its next owners, this 3-bedroom, 2-bath bi-level is perfectly situated just minutes from downtown Rockford. Original hardwood floors flow throughout much of the home. The oversized primary suite features dual closets and elevated ceilings. The updated main bath includes dual vanities, while the lower-level family room includes a built-in electric fireplace, creating a comfortable space for everyday living. The kitchen opens to the dining area, with laundry conveniently tucked into a closet. Outside, enjoy a fully fenced backyard complete with a spacious 16x40 wood deck, fire pit, and 10x10 storage shed. Enjoy the convenience of being just a short ways to downtown Rockford, where youll find local restaurants, shops, parks, and community events. This is a rare opportunity to secure a move-in-ready home in a highly coveted location! Offer review deadline: July 27 at 5PM
Upcoming Open Houses
Open House Thursday July 16th, 5:30pm - 7:00pm
Open House Friday July 17th, 4:00pm - 6:00pm
Open House Sunday July 19th, 11:00am - 1:00pm
Property Features
Property Type: Residential - Single Family
Basement: Walk-Out Access
Cooling: Central Air
Fenced: Yes
Fireplaces: 1
Heating: Forced Air
Lot Size: 0.19 Acres
Roof Type: Asphalt, Shingle
Taxes: $4,784
Year Built: 1960
Feature Descriptions
Appliances: Dishwasher, Disposal, Dryer, Microwave, Range, Refrigerator, Washer
Days on Site: 1
Exterior: Vinyl Siding
Fencing: Fenced Back, Full
Fireplace: Living Room
Fireplace Y/N: Yes
Flooring: Carpet, Wood
Interior: Ceiling Fan(s), Eat-in Kitchen
Laundry: Laundry Closet
Lot: Sidewalk
Lot Dimensions: No Data to Display
Parcel Number: 41-06-36-154-017
Patio/Porch: Deck
Road Surface: Paved
Rooms Total: 4
Sewer: Public
Structures: Shed(s)
Sub Type: Single Family Residence
Utilities: Phone Connected, Natural Gas Connected, Cable Connected, High-Speed Internet
Water: Public
Window: Replacement
Local Schools
High School: Rockford High School
School District: Rockford
Listed By / Shown By
Listed By
Agency Name: Keller Williams GR North
Agent Name: Jacqueline M Smart
Agency Phone: 616-447-9100

Shown By
Agent Name: Julie Childers
Agent Phone: Cell: (517) 673-1829
Agency Title: Key Realty
 | The property comes from the Member MLS's of the Michigan Regional Information Center, LLC (MichRIC). Copyright 2026 Michigan Regional Information Center, LLC (MichRIC). All rights reserved. Information deemed reliable, but not guaranteed. Data Last Updated 07/16/2026. |
Estimate Your Payment
Estimated Payment
$ 2,370.27 per month $1,873.89 Principal & Interest $398.67 Property Tax $97.71 Homeowner's Insurance
179 Highland Drive | MLS# 26036020
This single family home located at 179 Highland Drive, Rockford, MI 49341 is currently listed for sale with an asking price of $335,000. This property was built in 1960 and has 3 bedrooms and 2 full baths with 854 sq. ft. Highland Drive is located within the Rockford school district. Search Rockford real estate on www.teamchildersrealty.com today.