

BEDS4
BATHS2 full 1 partial
SQUARE FEET2,400
MLS#50222511
STATUSActive
PROPERTY TYPEResidential - Single Family
SUBDIVISIONHawthorne Woods Phase II A
SCHOOLHuron School District
Property Description
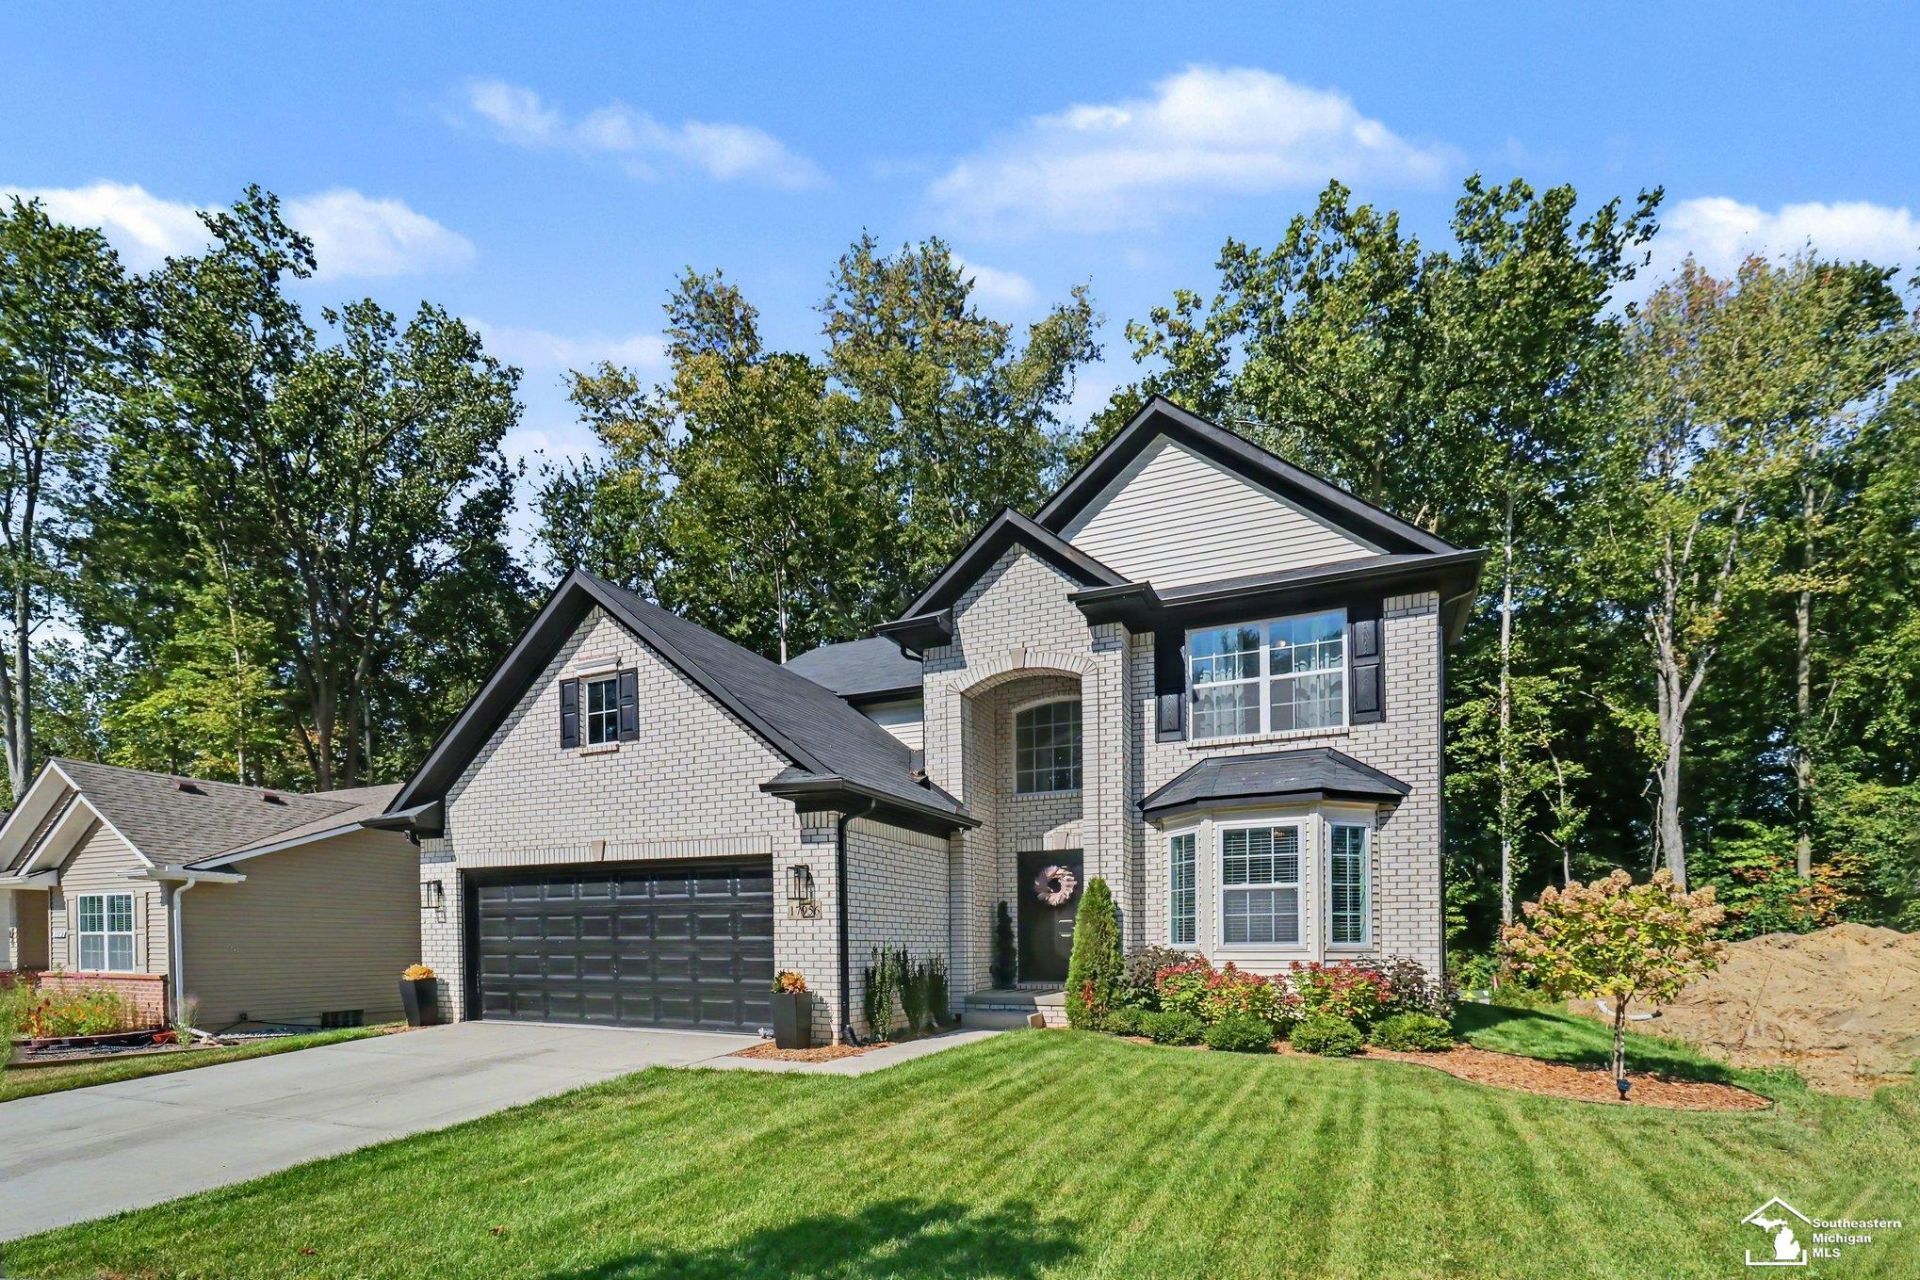
Welcome to Hawthorne Woods Estates, where a wooded, natural setting meets easy freeway access. Built in 2025, this newer construction home backs to the woods, offering a clean, natural sense of privacy thats rare within traditional communities. The true beauty of the interior reveals itself the moment you reach the entryway. Where a modern chandelier, elegant wall trim, and a view of the fireplace set a tone of luxury that carries throughout the home. The spacious, inviting floor plan flows effortlessly, with striking quartz countertops, luxury vinyl plank flooring through the kitchen and main living areas, and luxury tile in both full baths. Main-floor laundry, a high-efficiency furnace, and an EV outlet in the garage bring smart savings and everyday convenience built right in. The large full basement offers a larger footprint for future expansion, ready to be finished to your vision. Add in scenic walking trails, ponds, and a community park, and this newer construction home checks every box. Your luxury vibe in a new and dynamic community awaits!
Property Features
Property Type: Residential - Single Family
Basement: Yes
Basement: Egress/Daylight Windows, Full, Poured, Sump Pump
Cooling: Ceiling Fan(s), Central A/C
Fuel Type: Natural Gas
Garage: 2 car attached
Heating: Forced Air, Humidifier
Home Style: Colonial, Traditional
Lot Size: 0.17 Acres
Stories: 2.0
Taxes: $470
Year Built: 2025
Feature Descriptions
Appliances: Dishwasher, Disposal, Dryer, Range/Oven, Refrigerator, Washer
Community Amenities: Park, Playground, Sidewalks, Dogs Allowed, Cats Allowed
Days on Site: 28
Exterior: Brick, Vinyl Siding
Exterior: Porch
Fireplace: Gas Fireplace, Grt Rm Fireplace
Interior: Interior Balcony, Cathedral/Vaulted Ceiling, Sump Pump, Walk-In Closet
Parking Notes: Garage, On Street, Paved Driveway
Sewer: Public Sanitary
Summer Tax: 5239.5
Water: Public Water
Winter Tax: 470
Room Sizes
Bedroom 1: 13 X 14 Level Second
Bedroom 2: 11 X 11 Level Second
Bedroom 3: 10 X 11 Level Second
Bedroom 4: 10 X 11 Level Second
Breakfast: 11 X 12 Level Main
Dining Room: 11 X 11 Level Main
Great Room: 17 X 15 Level Main
Kitchen: 11 X 12 Level Main
Laundry Room: 5 X 8 Level Main
Library/ Den: 13 X 11 Level Main
Local Schools
School District: Huron School District
Listed By / Shown By
Listed By
Agency Name: Wiens And Roth Real Estate - Lambertville
Agency Phone: 734-777-0490
Shown By
Agent Name: Julie Childers
Agent Phone: Cell: (517) 673-1829
Agency Title: Key Realty

Estimate Your Payment
Estimated Payment
$ 2,804.71 per month $2,628.49 Principal & Interest $39.17 Property Tax $137.05 Homeowner's Insurance
17956 Tall Oaks Court | MLS# 50222511
This single family home located at 17956 Tall Oaks Court, New Boston, MI is currently listed for sale with an asking price of $469,900. This property was built in 2025 and has 4 bedrooms and 2 full and 1 partial baths with 2400 sq. ft. Tall Oaks Court is located in the Hawthorne Woods Phase II A subdivision within the Huron School District school district. Search Hawthorne Woods Phase II A real estate on www.teamchildersrealty.com today.