

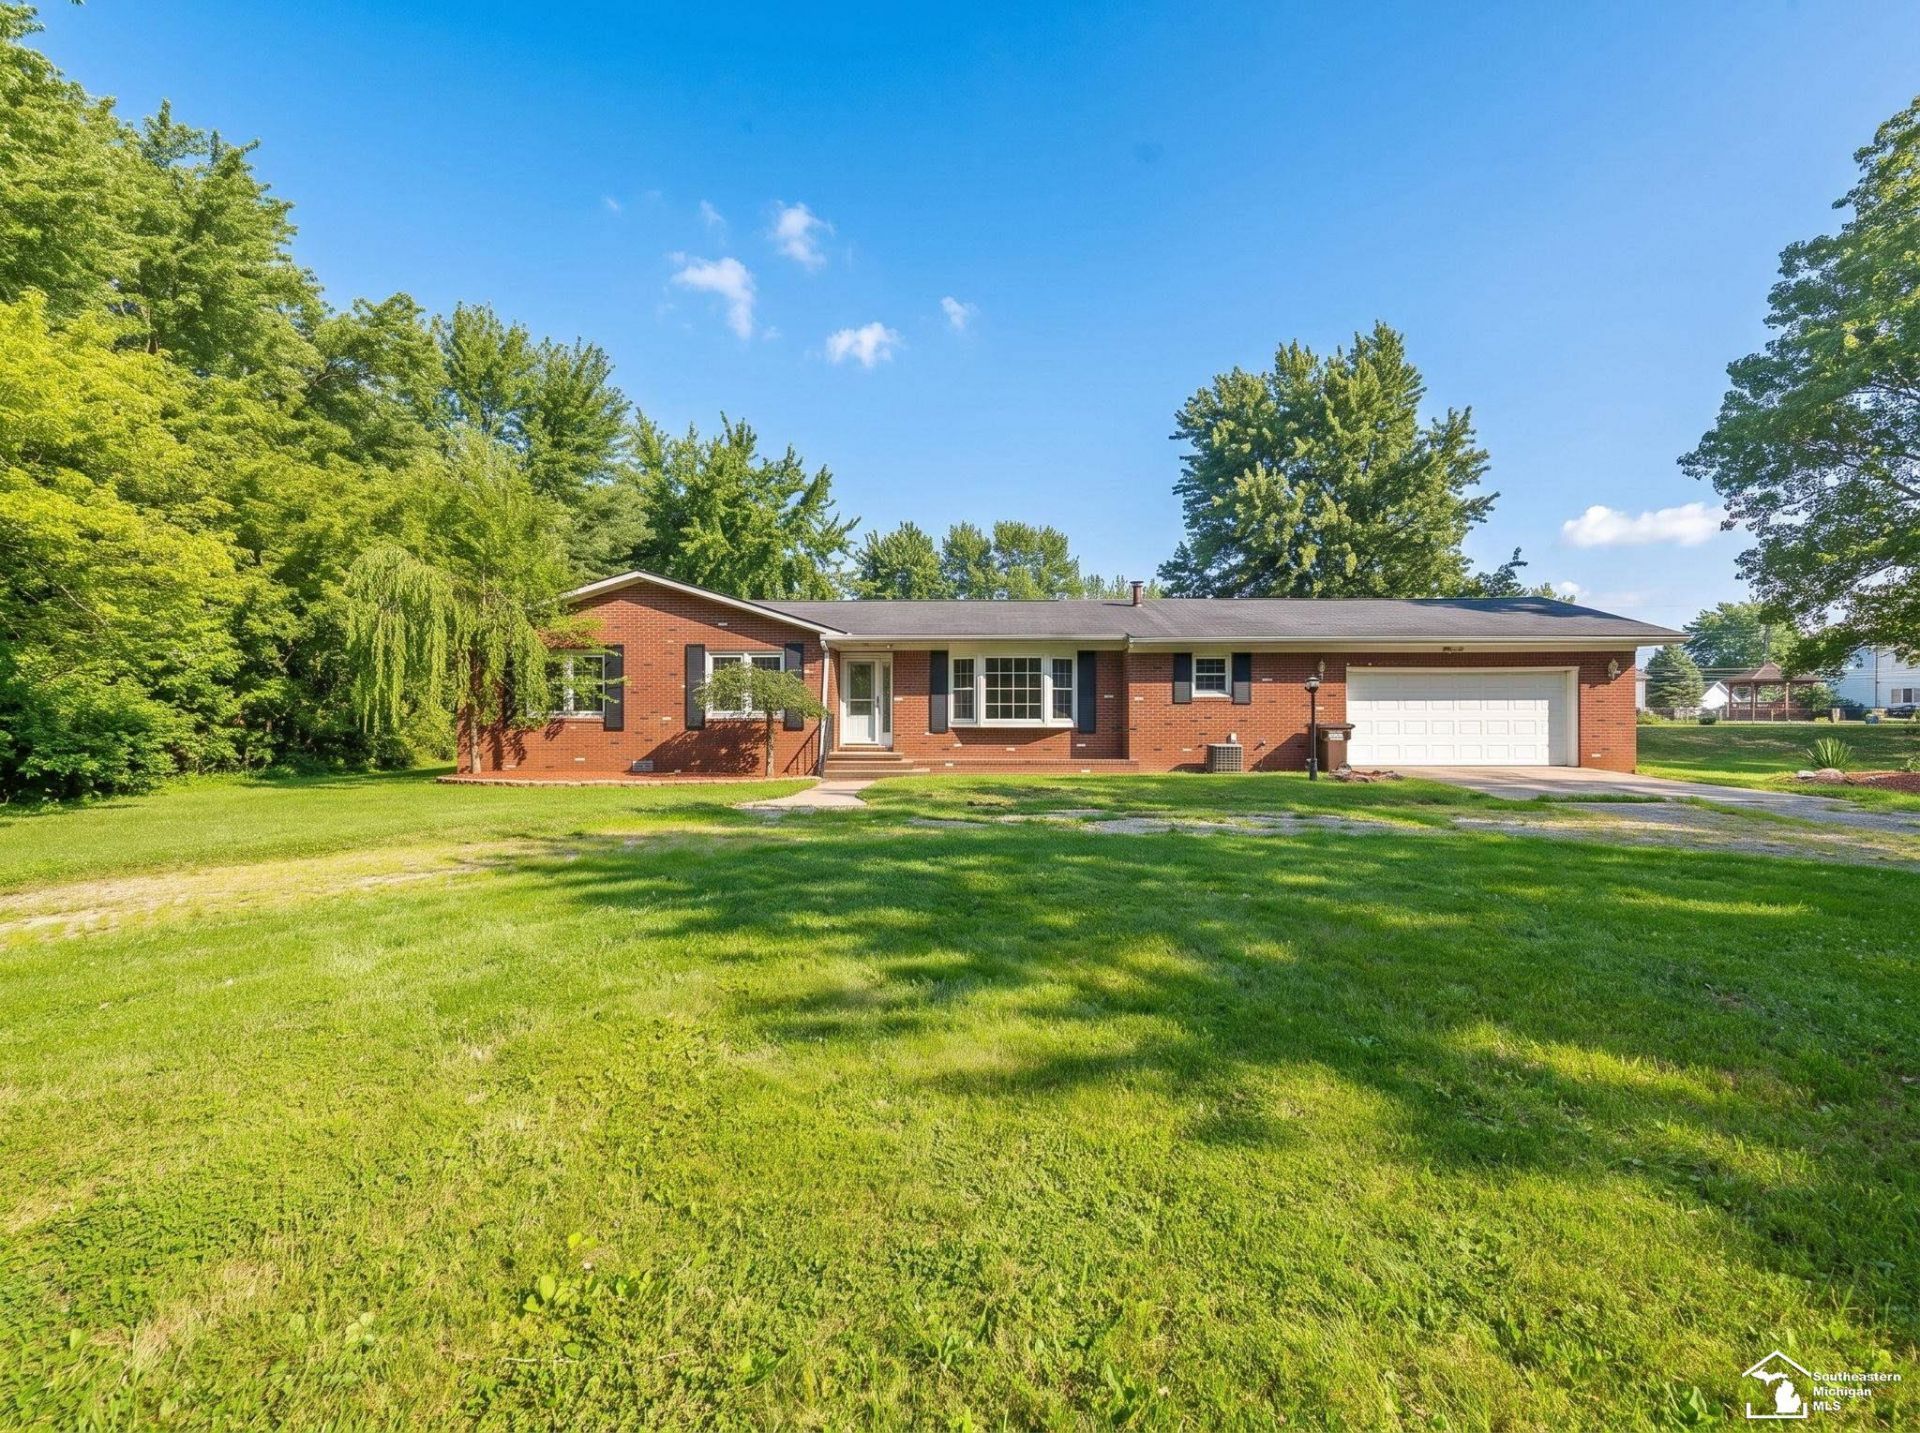
BEDS3
BATHS2 full
SQUARE FEET1,829
MLS#50215234
STATUSActive
PROPERTY TYPEResidential - Single Family
SUBDIVISIONno
SCHOOLAirport Community School District
Property Description
Dont miss this incredible opportunity to own a 3-bedroom, 2-bath brick ranch on nearly an acre in one of Carletons most desirable country locations! Offering the perfect combination of solid construction, a spacious layout, and a premium setting, this home is ready for your vision and personal updates. Whether youre a first-time buyer looking to build equity or someone searching for a property with room to make it your own, the possibilities are endless. Vinyl Widows have been recently replaced. Enjoy the privacy and open space of country living while remaining just minutes from major highways, making commuting a breeze. Properties with this much potential on a lot this size in such a sought-after area dont come along often?schedule your private showing today before this opportunity is gone!
Property Features
Property Type: Residential - Single Family
Cooling: Central A/C
Fuel Type: Natural Gas
Garage: 2 car attached
Heating: Forced Air
Home Style: Ranch
Lot Size: 0.95 Acres
Stories: 1.0
Taxes: $2,360
Year Built: 1960
Feature Descriptions
Exterior: Brick
Fireplace: Gas Fireplace
Sewer: Septic
Summer Tax: 1000
Water: Public Water
Winter Tax: 1360
Room Sizes
Bedroom 1: 12 X 14 Level First
Bedroom 2: 10 X 10 Level First
Bedroom 3: 9 X 12 Level First
Dining Room: 9 X 15 Level First
Family Room: 15 X 16 Level First
Kitchen: 9 X 15 Level First
Laundry Room: 10 X 16 Level First
Living Room: 14 X 17 Level First
Local Schools
School District: Airport Community School District
Listed By / Shown By
Listed By
Agency Name: Coldwell Banker Haynes R.E. in Monroe
Agency Phone: 734-242-8484
Shown By
Agent Name: Julie Childers
Agent Phone: Cell: (517) 673-1829
Agency Title: Key Realty

Estimate Your Payment
Estimated Payment
$ 2,197.70 per month $1,901.86 Principal & Interest $196.67 Property Tax $99.17 Homeowner's Insurance
1810 Whipple Street | MLS# 50215234
This single family home located at 1810 Whipple Street, Carleton, MI 48117 is currently listed for sale with an asking price of $340,000. This property was built in 1960 and has 3 bedrooms and 2 full baths with 1829 sq. ft. Whipple Street is located in the no subdivision within the Airport Community School District school district. Search No real estate on www.teamchildersrealty.com today.