

BEDS4
BATHS2 full 2 partial
SQUARE FEET4,215
MLS#26031879
STATUSPending
PROPERTY TYPEResidential - Single Family
SUBDIVISIONCaliburn Manor
SCHOOLLivonia
Property Description
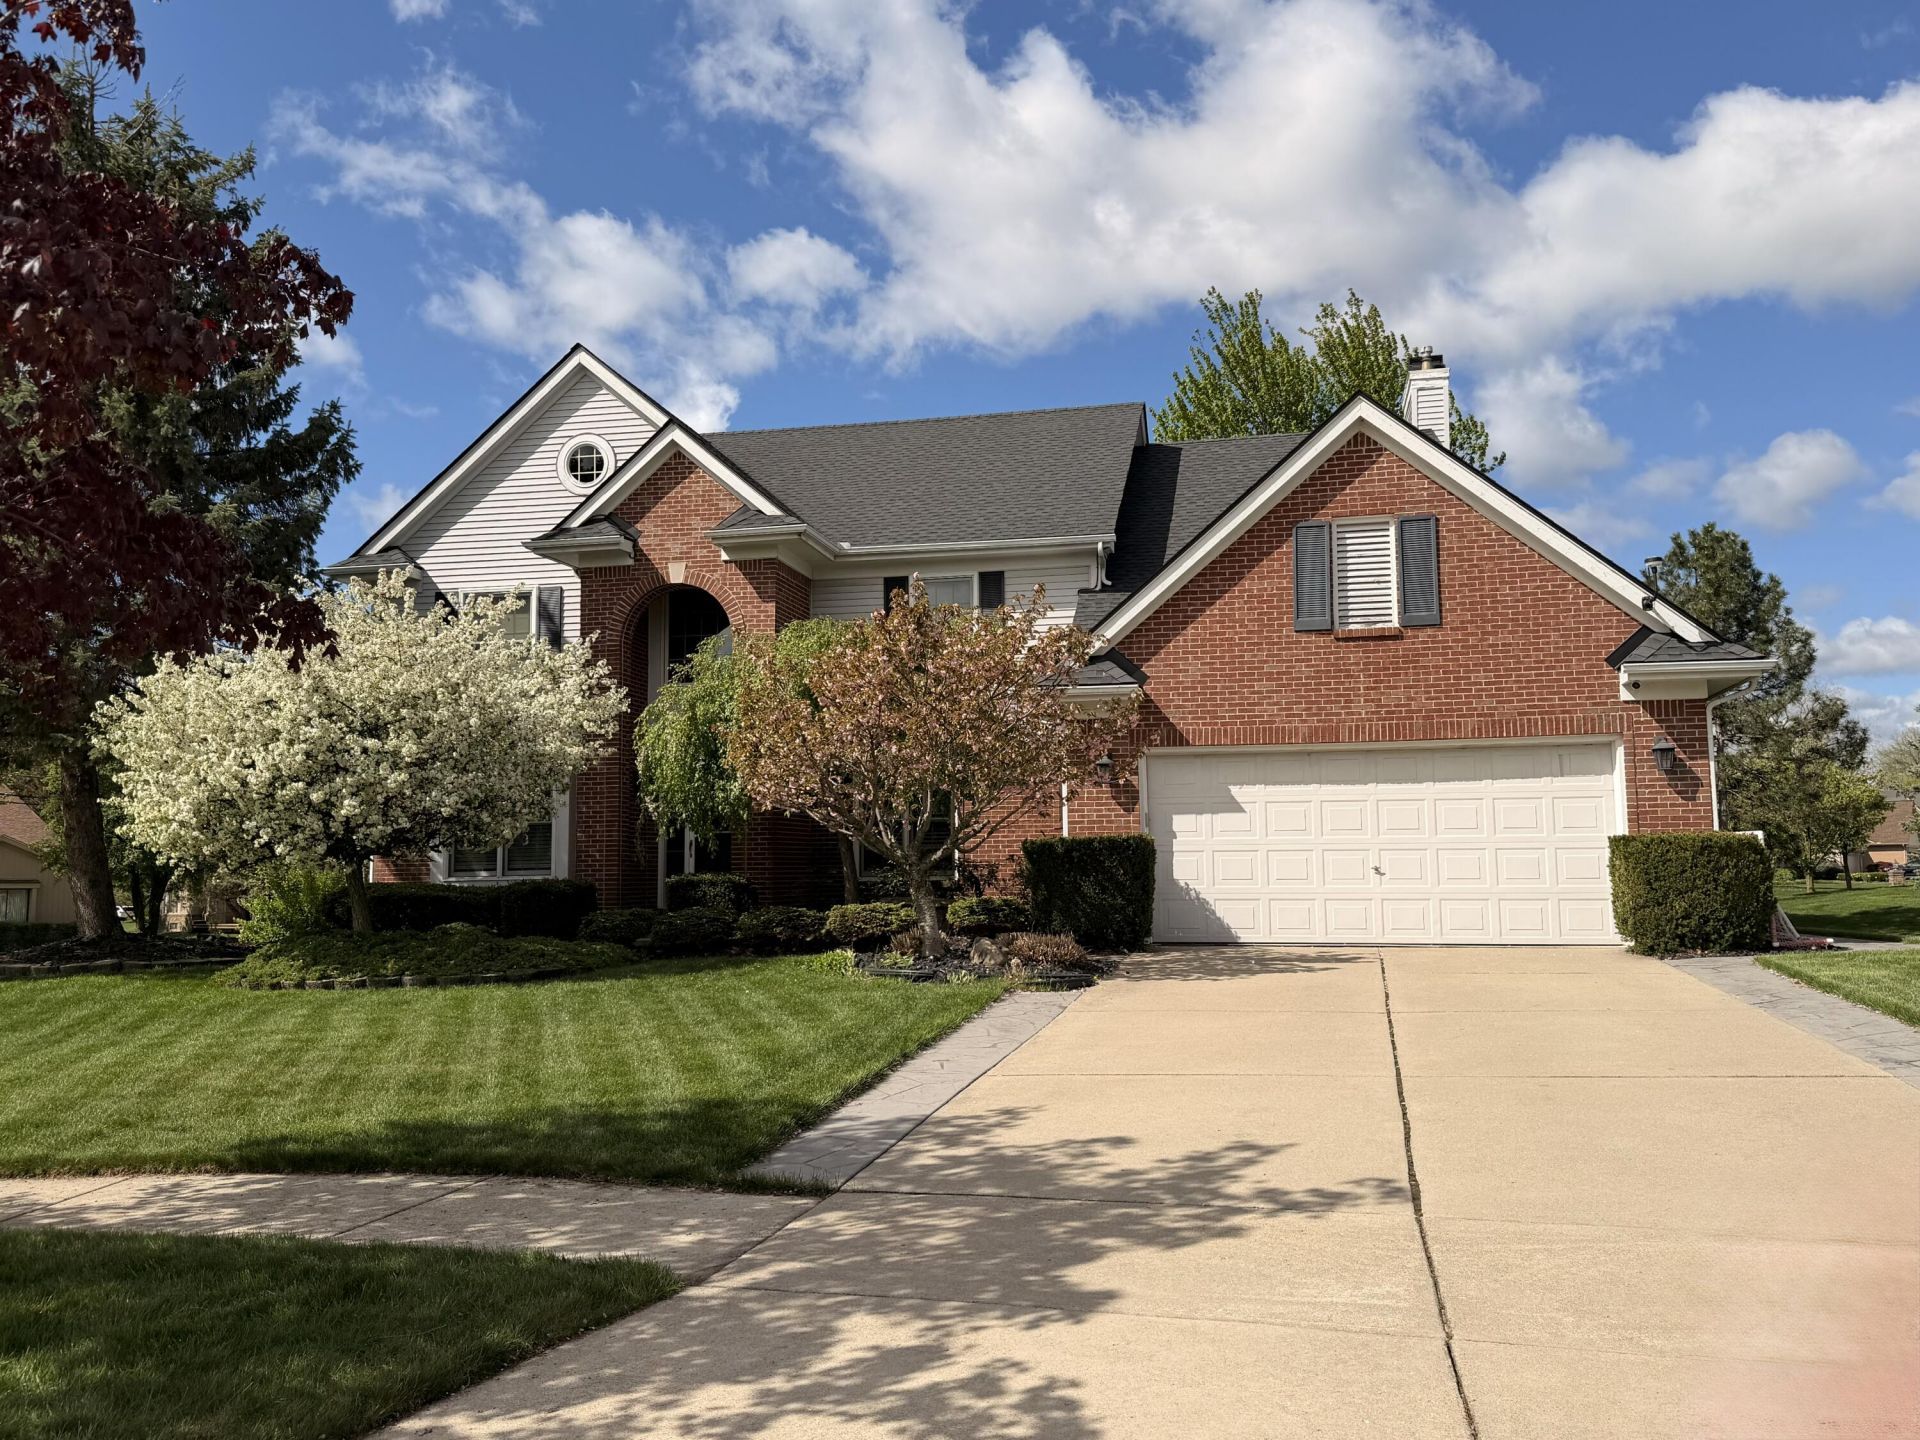
** HIGHEST AND BEST DUE MONDAY 6/29/26**Nestled in a cozy & spacious cul-de-sac lot in the sought-after Caliburn Manor subdivision, this glorious colonial shines with class, elegance, and all the necessary updates (new roof installed in 2023, central air, furnace and Beautiful colored stamped patio installed in 2020). Entertaining will be a breeze (and a ball!) given the spacious layout of the main floor, featuring ample lounging, dining, and cooking space for the whole family & friends (not to mention the brand new bamboo flooring, refinished cabinets, and refinished fireplace all completed in 2025). Upstairs are four bedrooms, with the master suite offering two walk-in closets and a spacious powder room. Book your showing ASAP as this one is sure to fly off the shelf!
Property Features
Property Type: Residential - Single Family
Basement: Full
Cooling: Central Air
Fireplaces: 1
Garage: 2.5 car attached
Heating: Forced Air
Home Style: Colonial
Lot Size: 0.42 Acres
Roof Type: Shingle
Taxes: $10,257
Year Built: 1998
Feature Descriptions
Appliances: Humidifier, Bar Fridge, Built-In Electric Oven, Cooktop, Dishwasher, Disposal, Double Oven, Dryer, Refrigerator, Washer
Association Fee Includes: None
Days on Site: 21
Exterior: Play Equipment
Exterior: Brick, Vinyl Siding
Fireplace: Gas Log
Fireplace Y/N: Yes
Flooring: Carpet, Ceramic Tile, Engineered Hardwood
HOA Fee: 150/Annually
Interior: Garage Door Opener, Center Island, Pantry
Laundry: Main Level
Lot: Sidewalk
Lot Dimensions: 60x156
Parcel Number: 46-025-05-0131-000
Parking: Garage Door Opener, Attached
Patio/Porch: Covered, Patio, Porch(es)
Road Surface: Paved
Rooms Total: 19
Sewer: Public
Spa Features: Whirlpool Tub
Sub Type: Single Family Residence
Utilities: Natural Gas Connected, Cable Connected, High-Speed Internet
Water: Public
Window: Screens, Insulated Windows
Local Schools
High School: Stevenson High School
Middle School: Holmes Middle School
Elementary School: Hoover Elementary School
School District: Livonia
Listed By / Shown By
Listed By
Agency Name: Remerica United Realty
Agent Name: Christina Hunsinger
Agency Phone: 248-344-1800

Shown By
Agent Name: Julie Childers
Agent Phone: Cell: (517) 673-1829
Agency Title: Key Realty
 | The property comes from the Member MLS's of the Michigan Regional Information Center, LLC (MichRIC). Copyright 2026 Michigan Regional Information Center, LLC (MichRIC). All rights reserved. Information deemed reliable, but not guaranteed. Data Last Updated 07/17/2026. |
Estimate Your Payment
Estimated Payment
$ 4,385.55 per month $3,355.82 Principal & Interest $854.75 Property Tax $174.98 Homeowner's Insurance
18175 Queensbury Drive | MLS# 26031879
This single family home located at 18175 Queensbury Drive, Livonia, MI 48152 is currently listed for sale with an asking price of $599,927. This property was built in 1998 and has 4 bedrooms and 2 full and 2 partial baths with 4215 sq. ft. Queensbury Drive is located in the Caliburn Manor subdivision within the Livonia school district. Search Caliburn Manor real estate on www.teamchildersrealty.com today.